For Sale
High Park Road, Broadstone
Bedrooms 5
Bathrooms 3
1000000
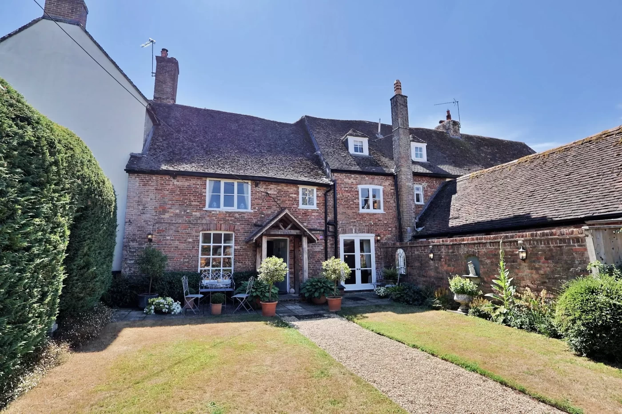


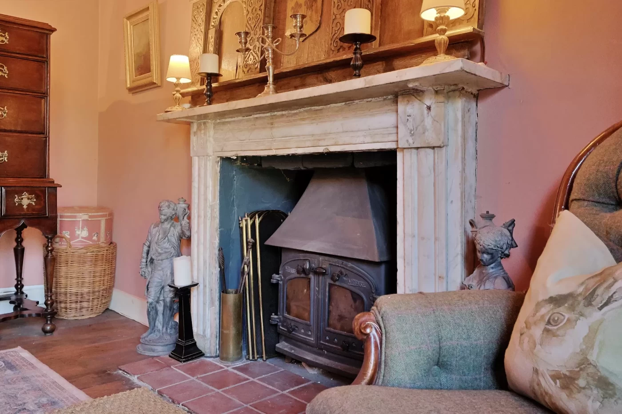
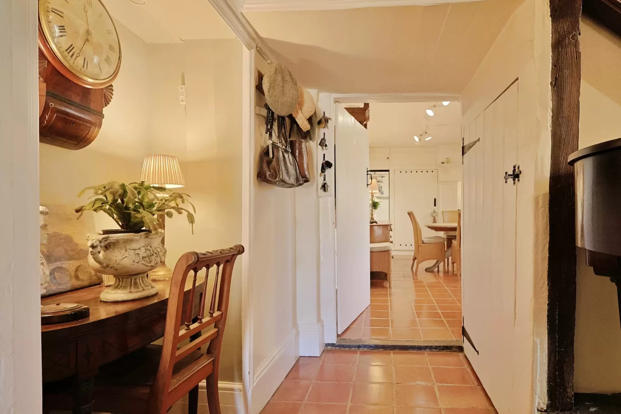
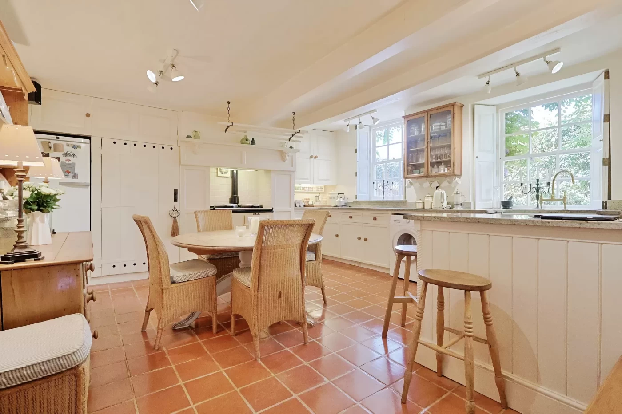
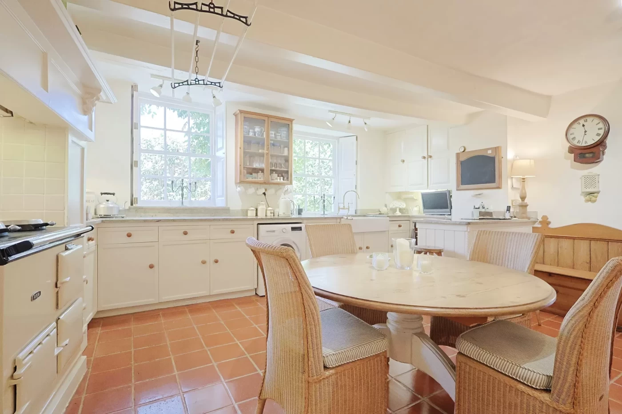
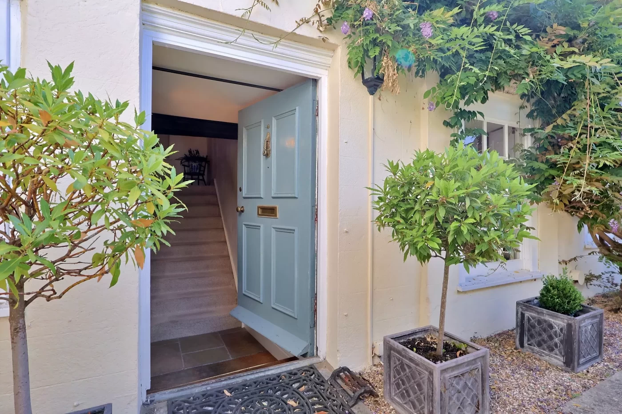
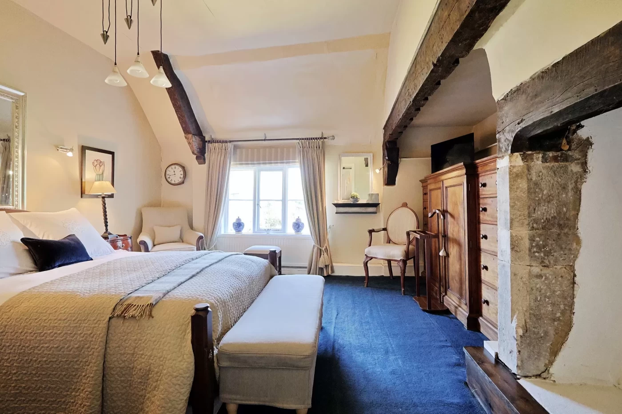
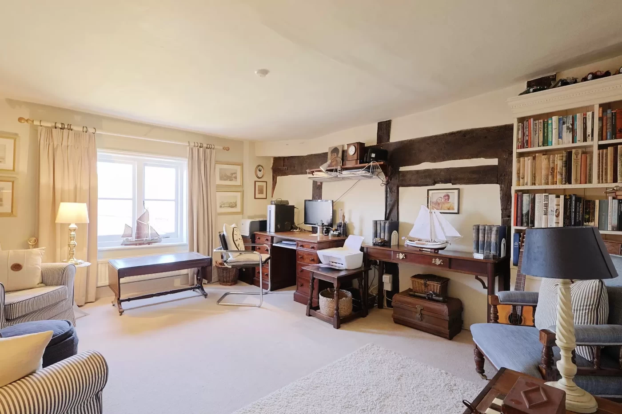
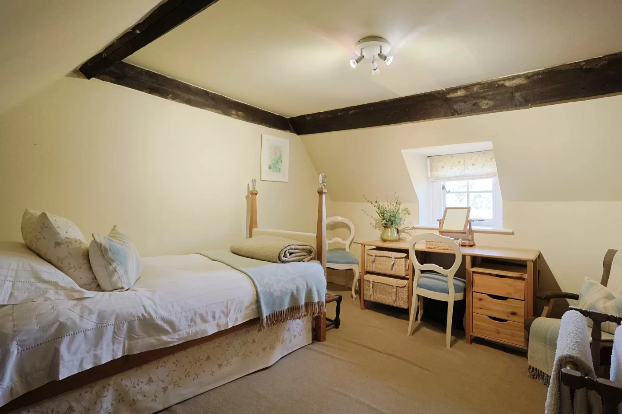
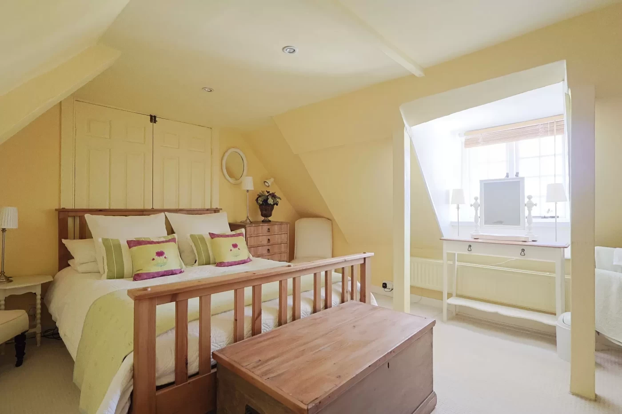
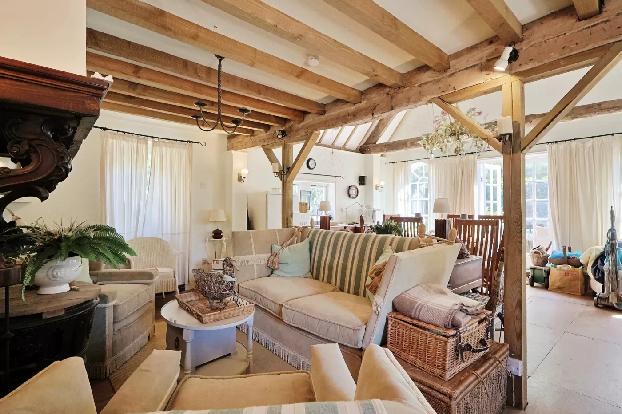

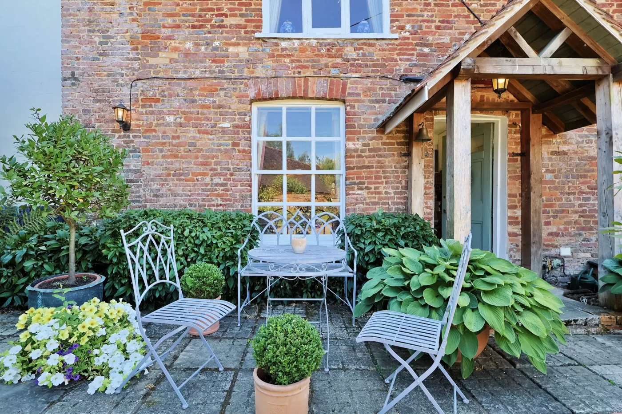
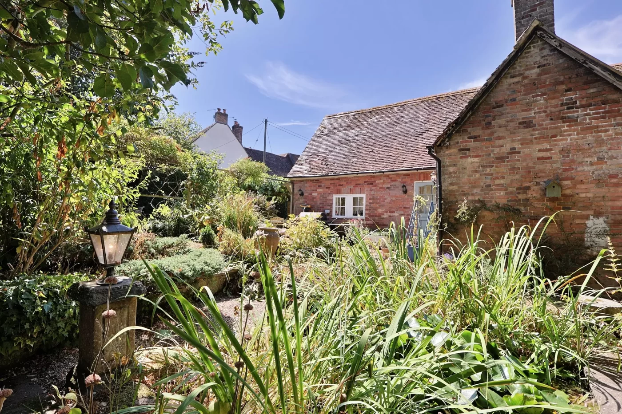
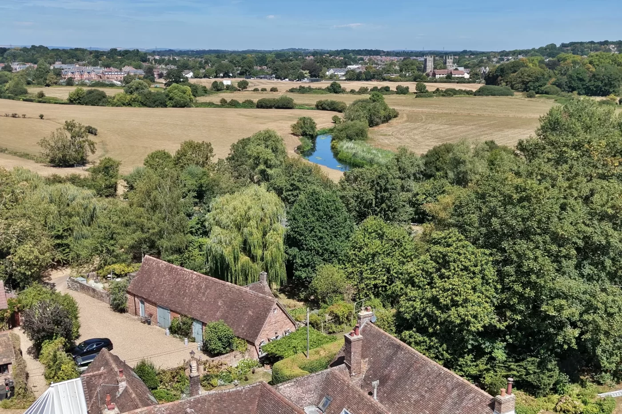

A truly stunning Grade II listed period farmhouse. Formerly a manor house that was divided into three, this is the central property, set within a generous and wonderfully secluded plot adjoining open farmland, whilst enjoying the convenience of being within easy reach of Wimborne Minster and the surrounding amenities.
Steeped in history and believed to date principally from the 17th century, Old Merley Hall Farmhouse is a particularly handsome and characterful home, retaining a wealth of traditional features throughout.
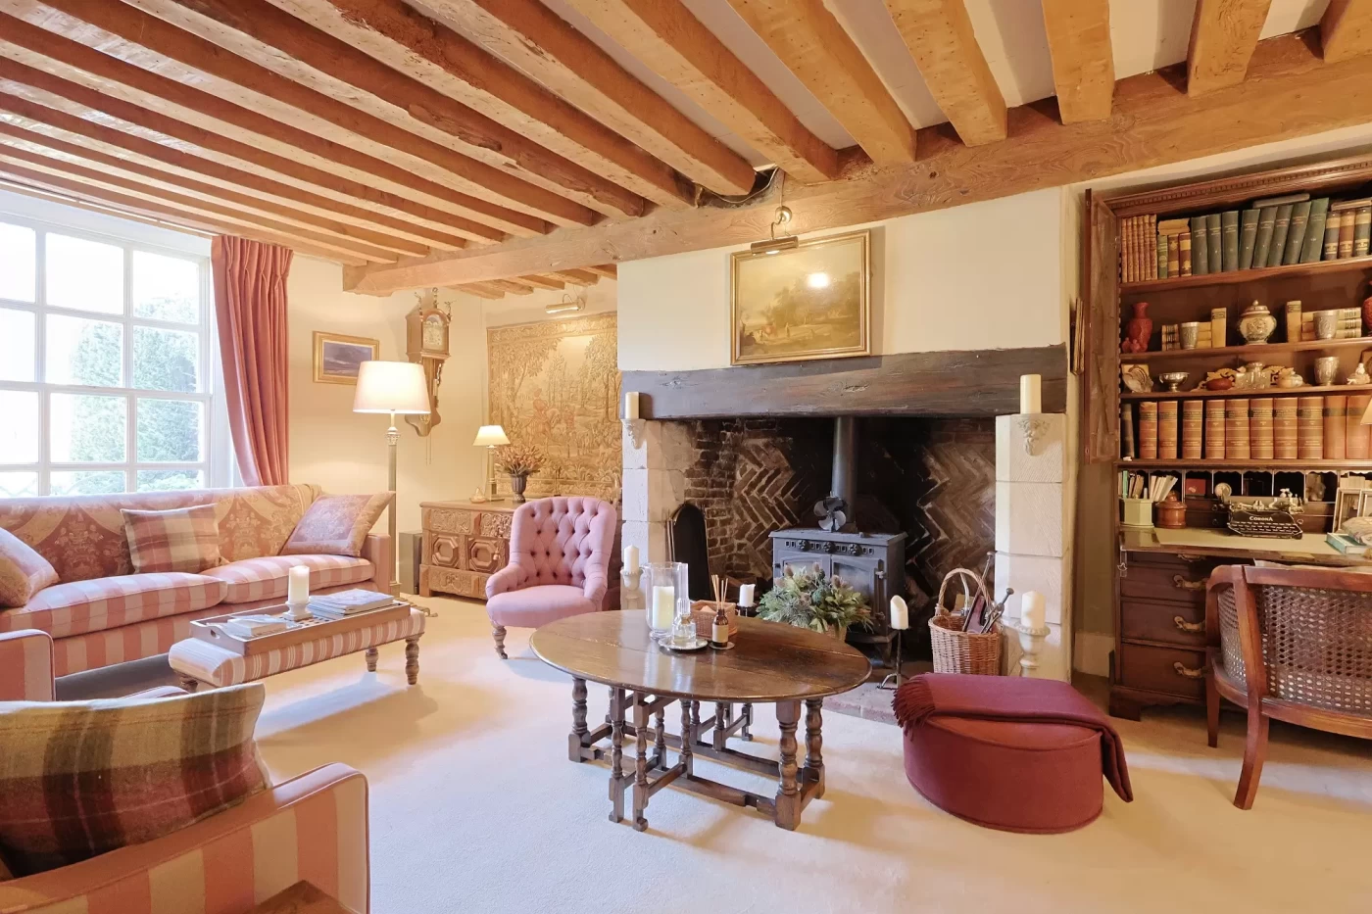
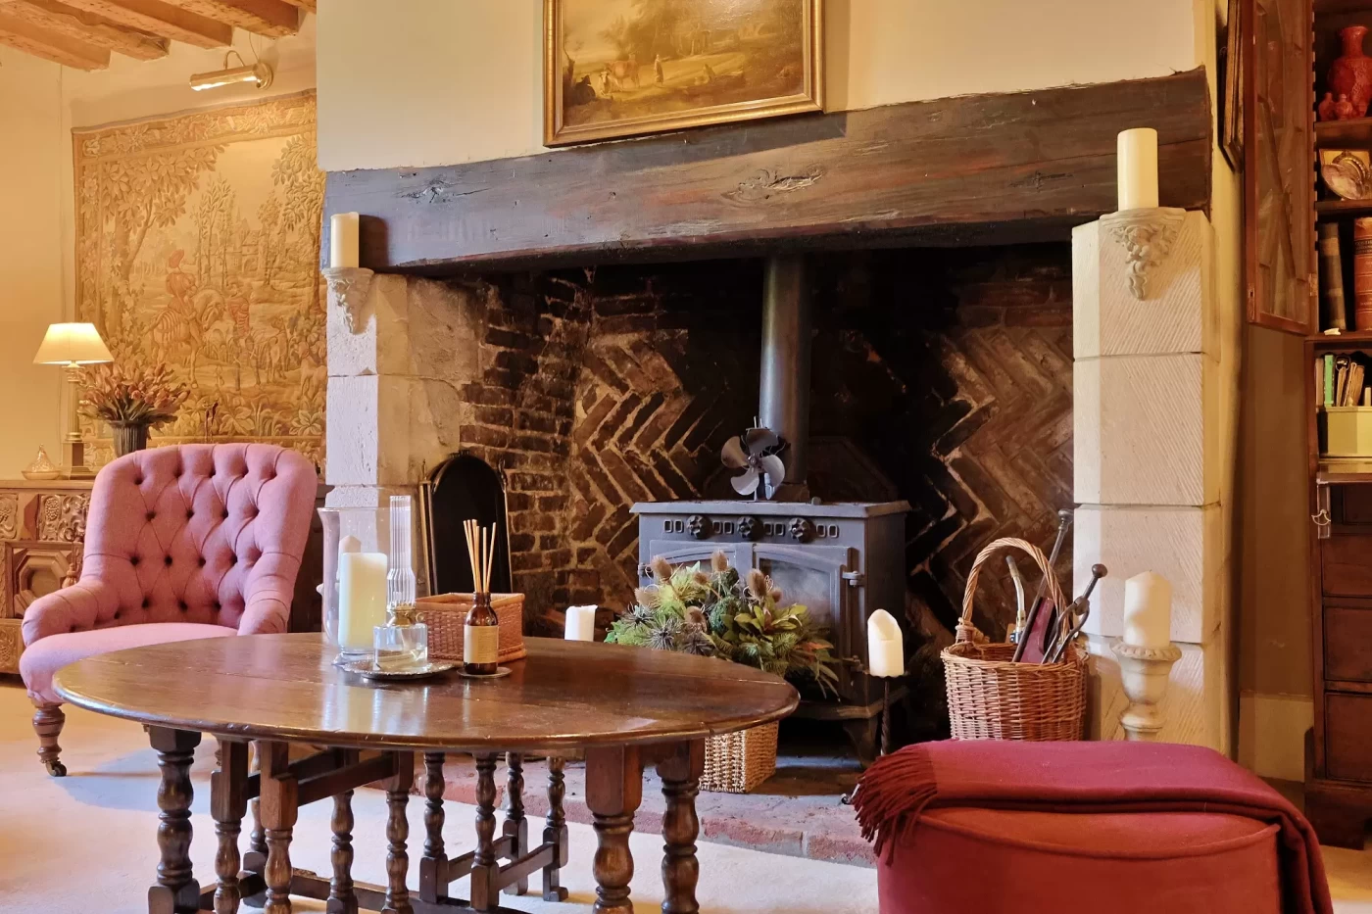
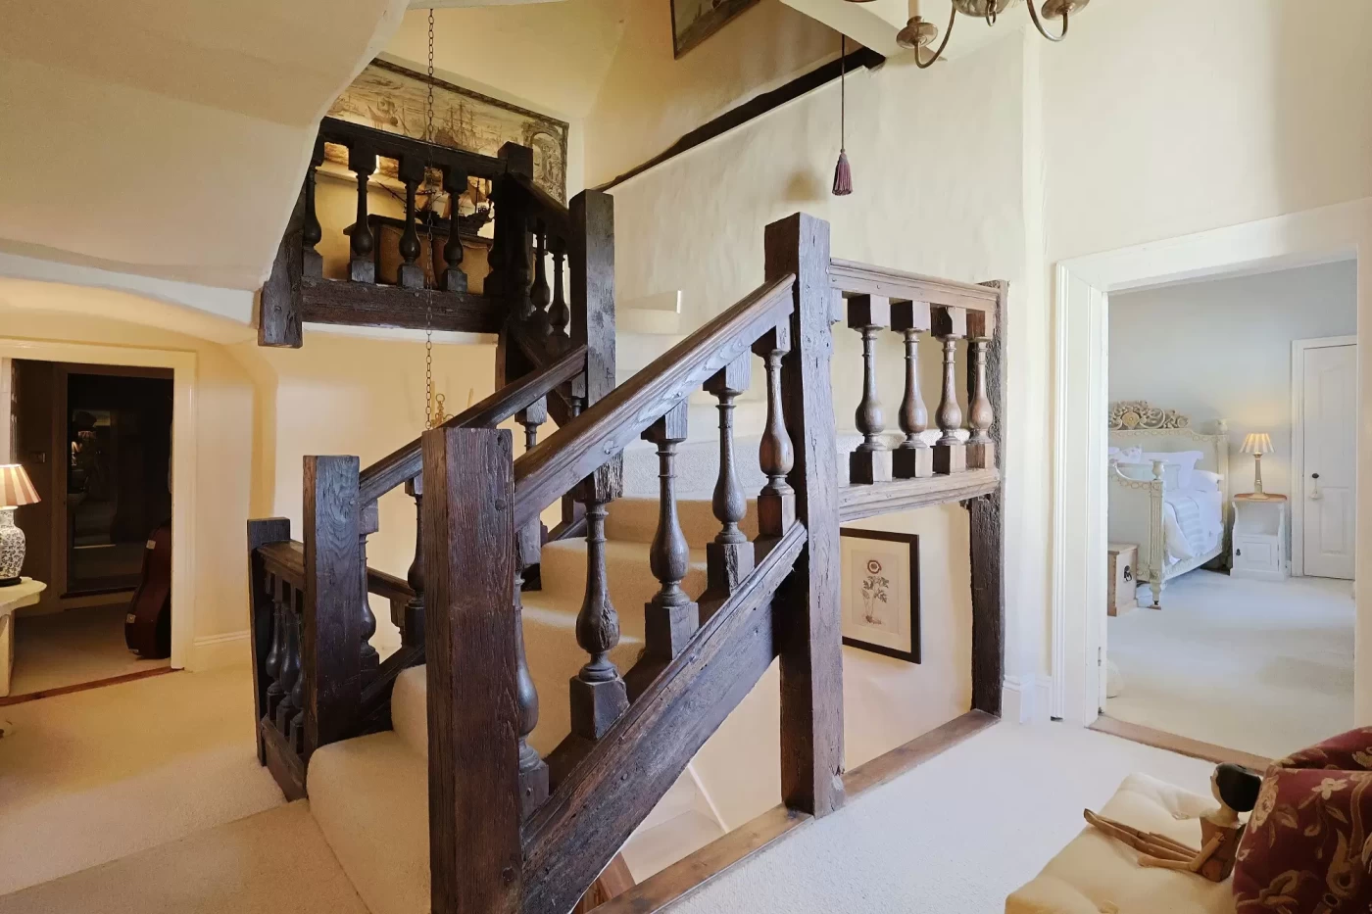
The principal residence provides deceptively spacious and highly versatile accommodation arranged over three floors, incorporating five double bedrooms, two reception rooms and a generous kitchen/breakfast room. Period features include an impressive open-well staircase, exposed timbers and beams, feature fireplaces and an attractive inglenook fireplace with wood burner.
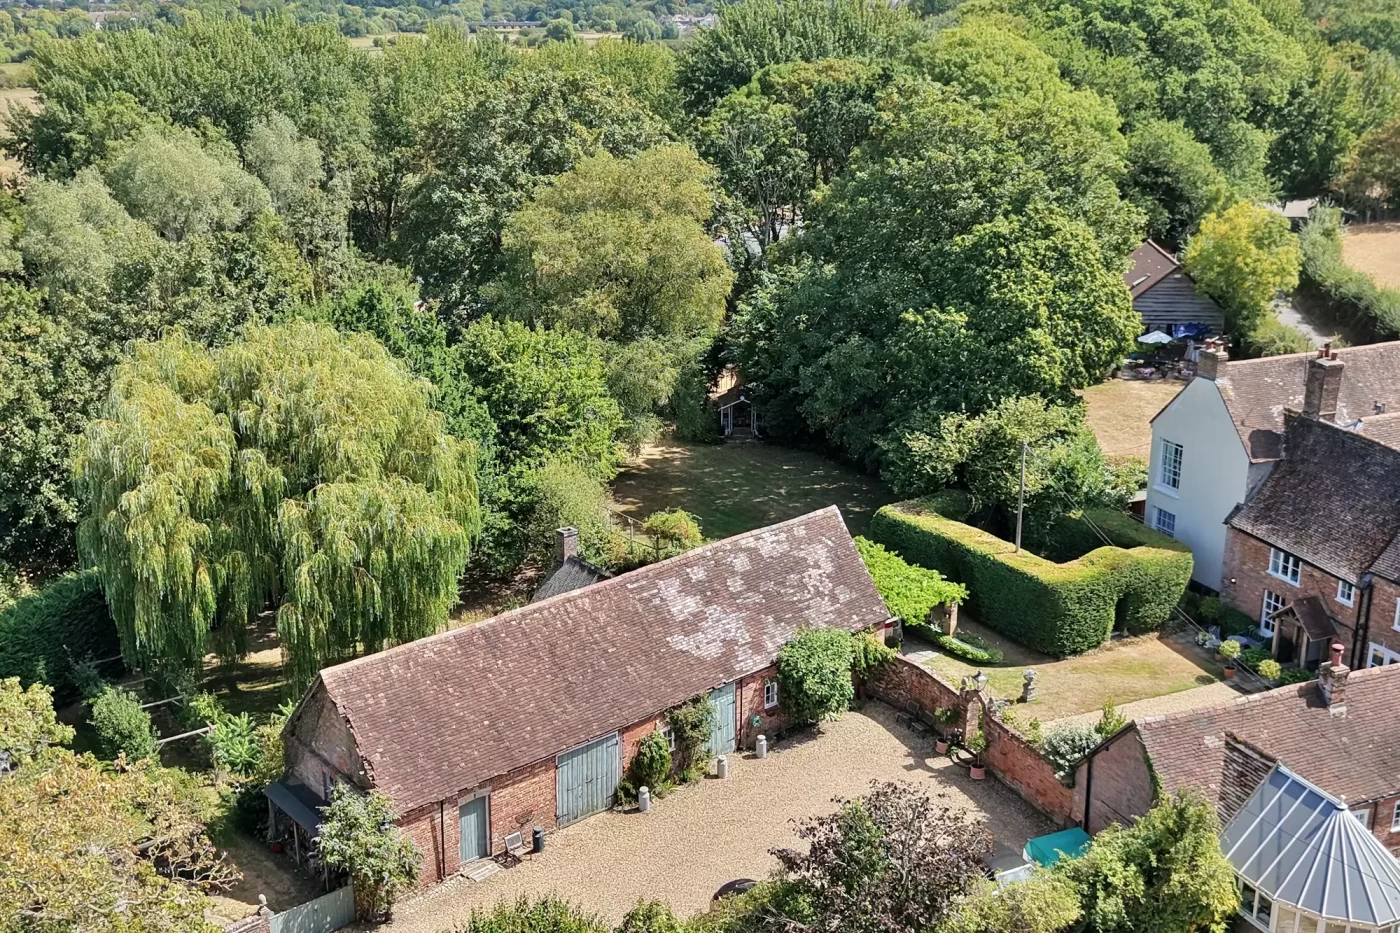
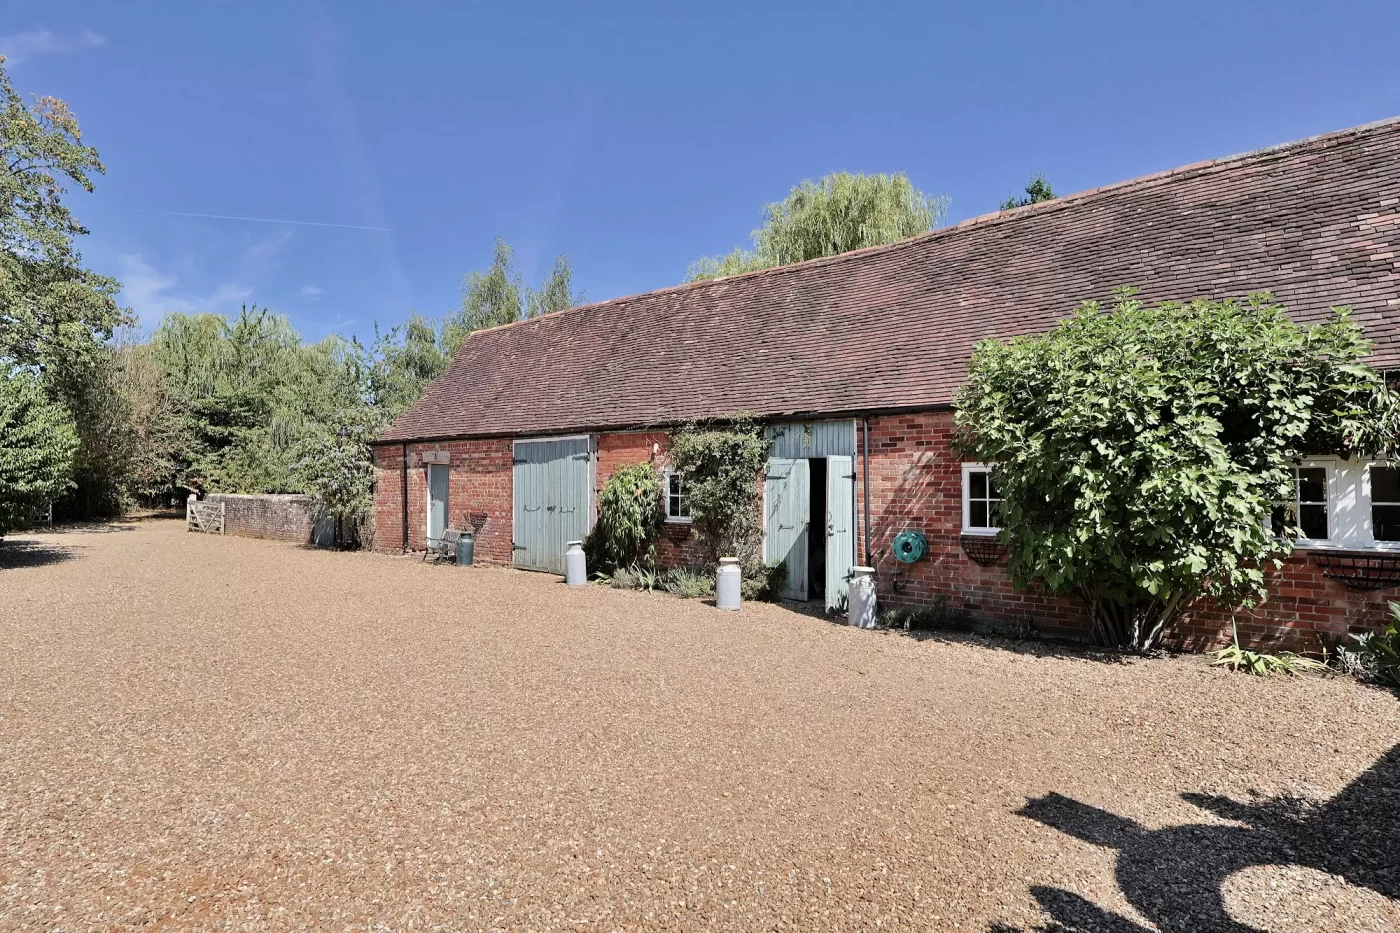
A further highlight is the substantial detached barn, currently arranged into five principal areas including a garden room, workshop, barn and store, together with a loft room above. Offering considerable versatility and potential, the barn could suit a variety of uses, subject of course to any necessary consents.
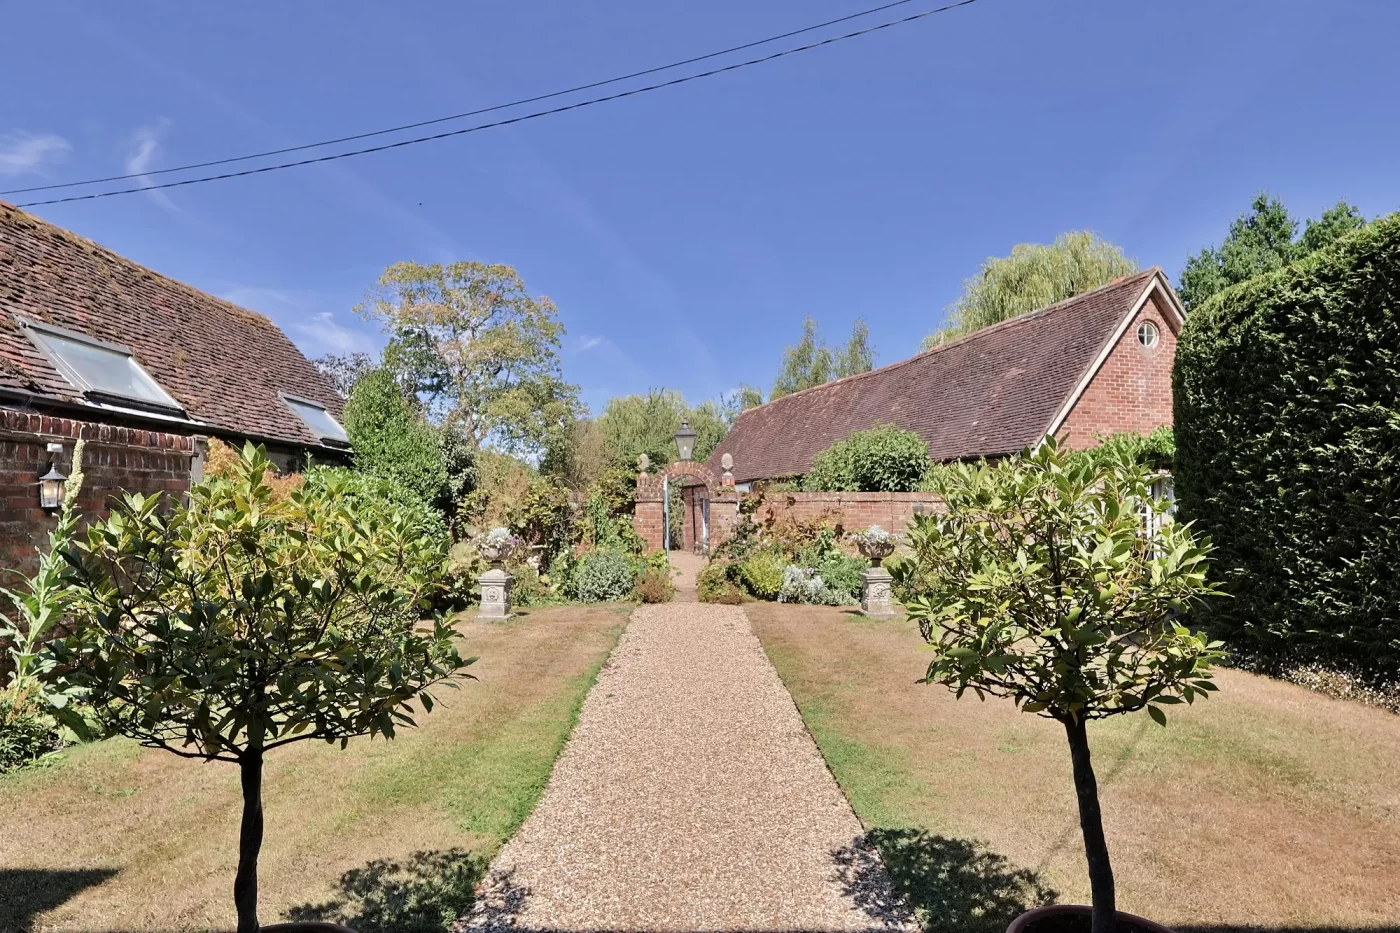
The property is approached via a long private gated driveway, which leads to a generous courtyard providing parking for numerous vehicles and direct access to the detached barn.
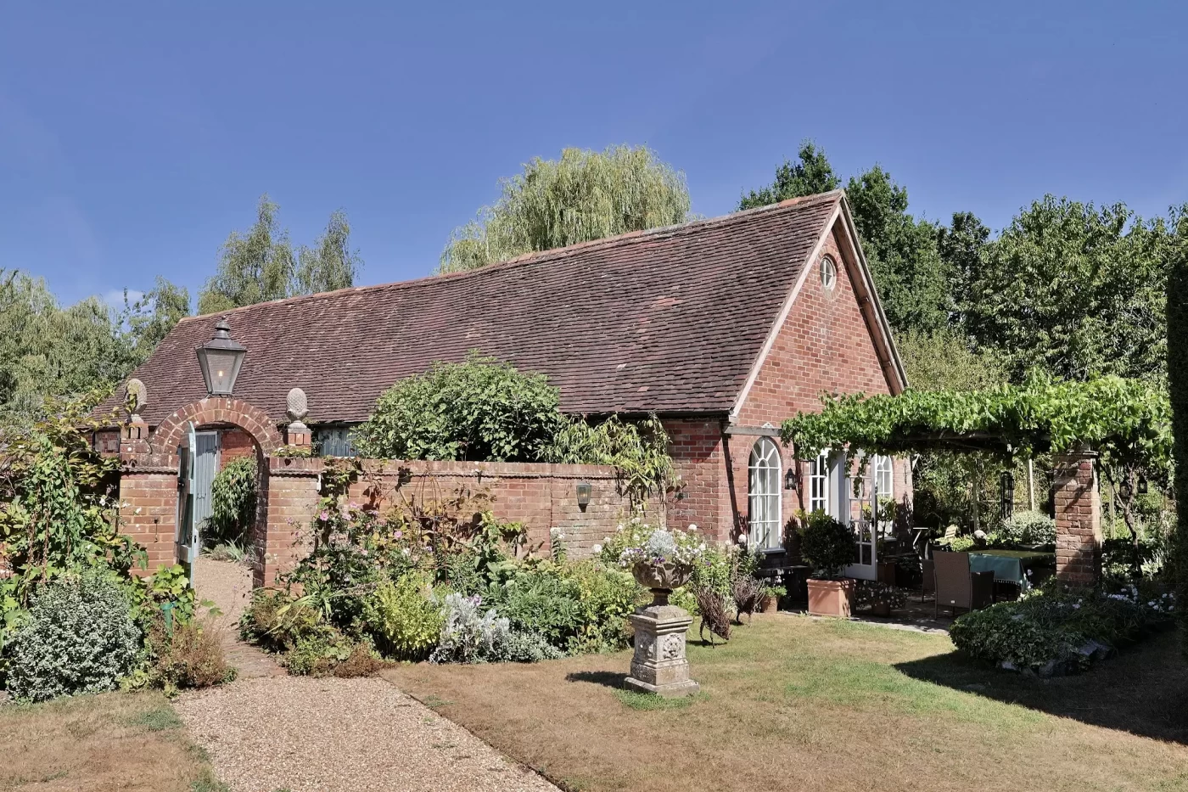
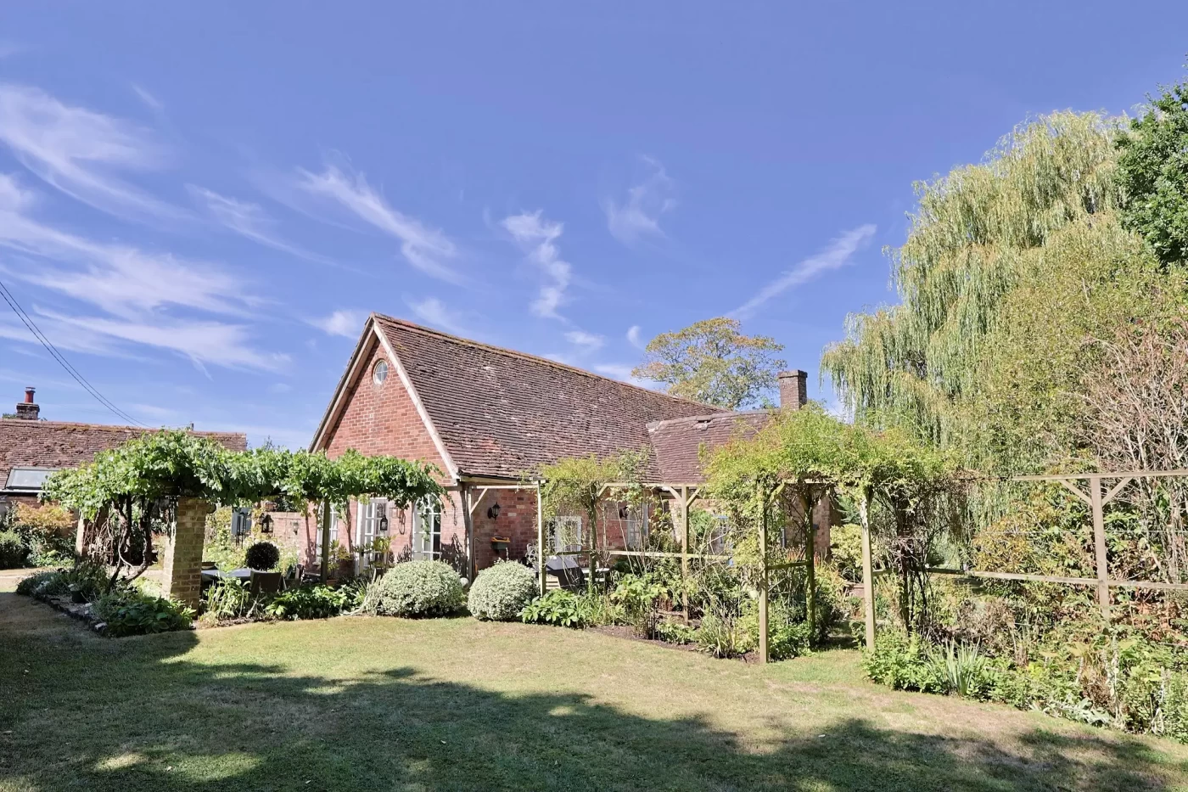
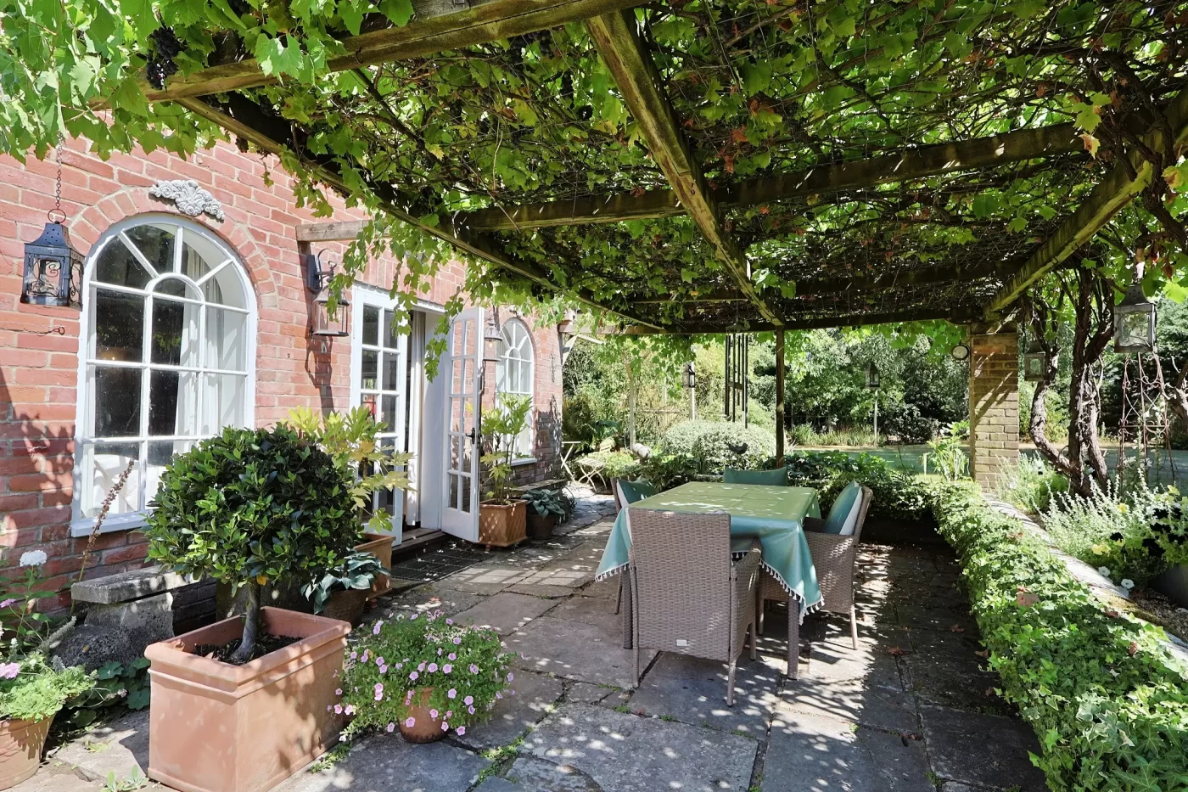
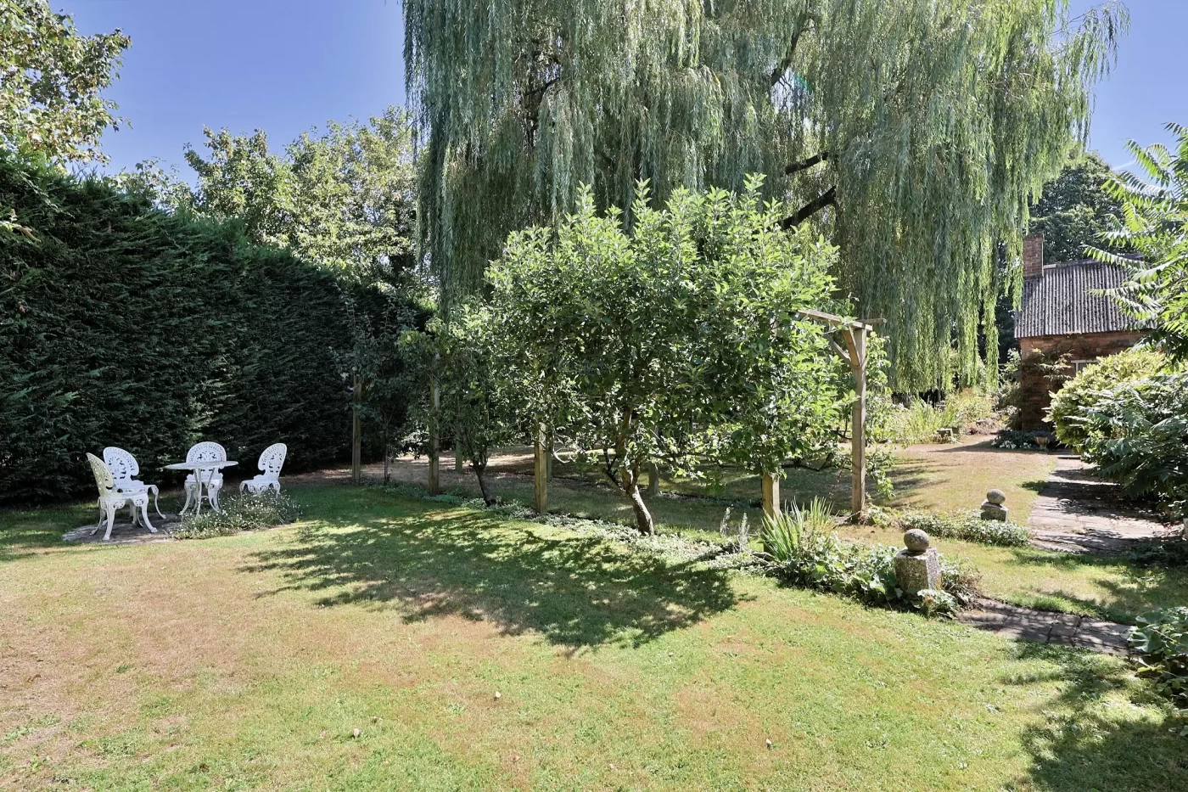
The gardens are an outstanding feature of the property, being both generous and exceptionally private. Predominantly laid to large, level sweeping lawns, they are complemented by mature trees, and established planted borders. A particularly charming outdoor dining area is positioned beneath a pergola draped with established grapevines, with an adjoining pond creating an idyllic setting for entertaining and relaxing.
Accommodation
Ground Floor
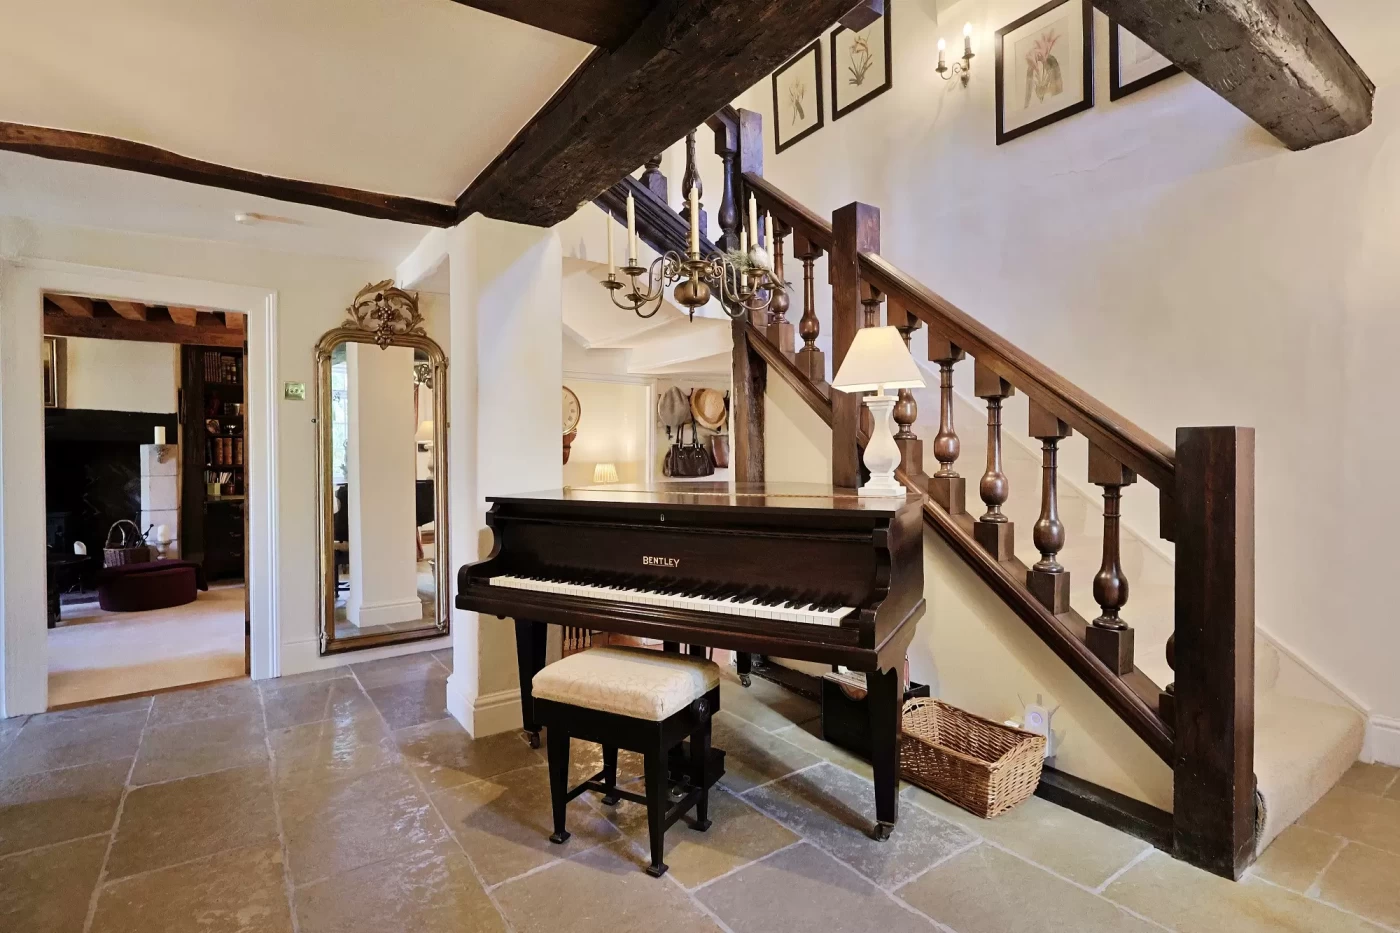
The impressive reception hall immediately establishes the character and scale of the property, with a striking open-well staircase rising to the first floor and providing access to the upper accommodation.
The sitting room is a particularly atmospheric reception room, centred around a superb inglenook fireplace incorporating a wood-burning stove. The room provides an excellent space in which to relax and enjoy the character of this historic home.
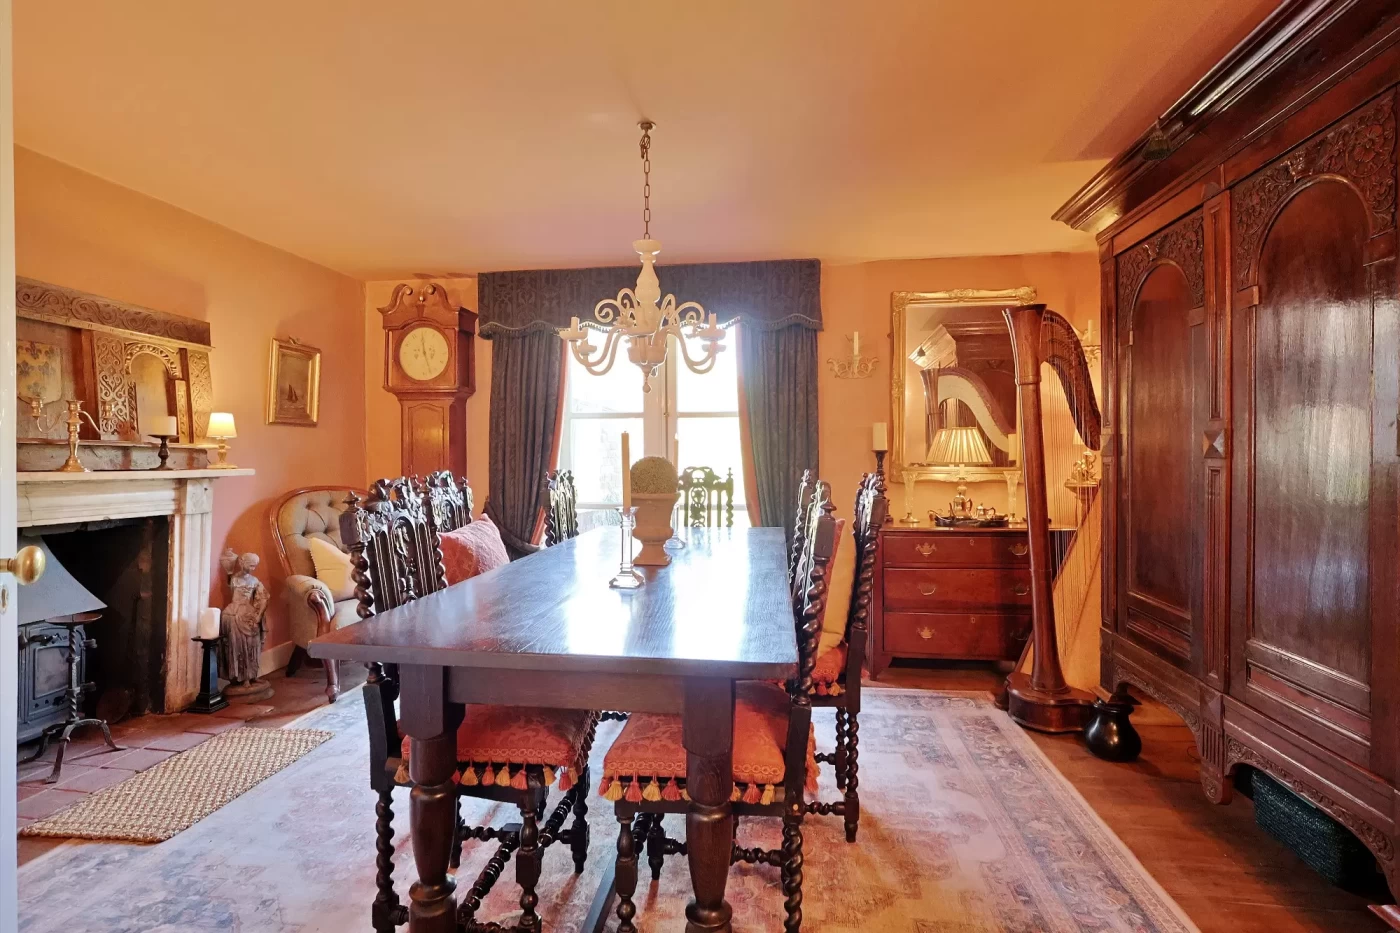
The separate dining room enjoys views and access to the garden via French doors and features a further attractive fireplace, creating an elegant setting for both everyday dining and entertaining.
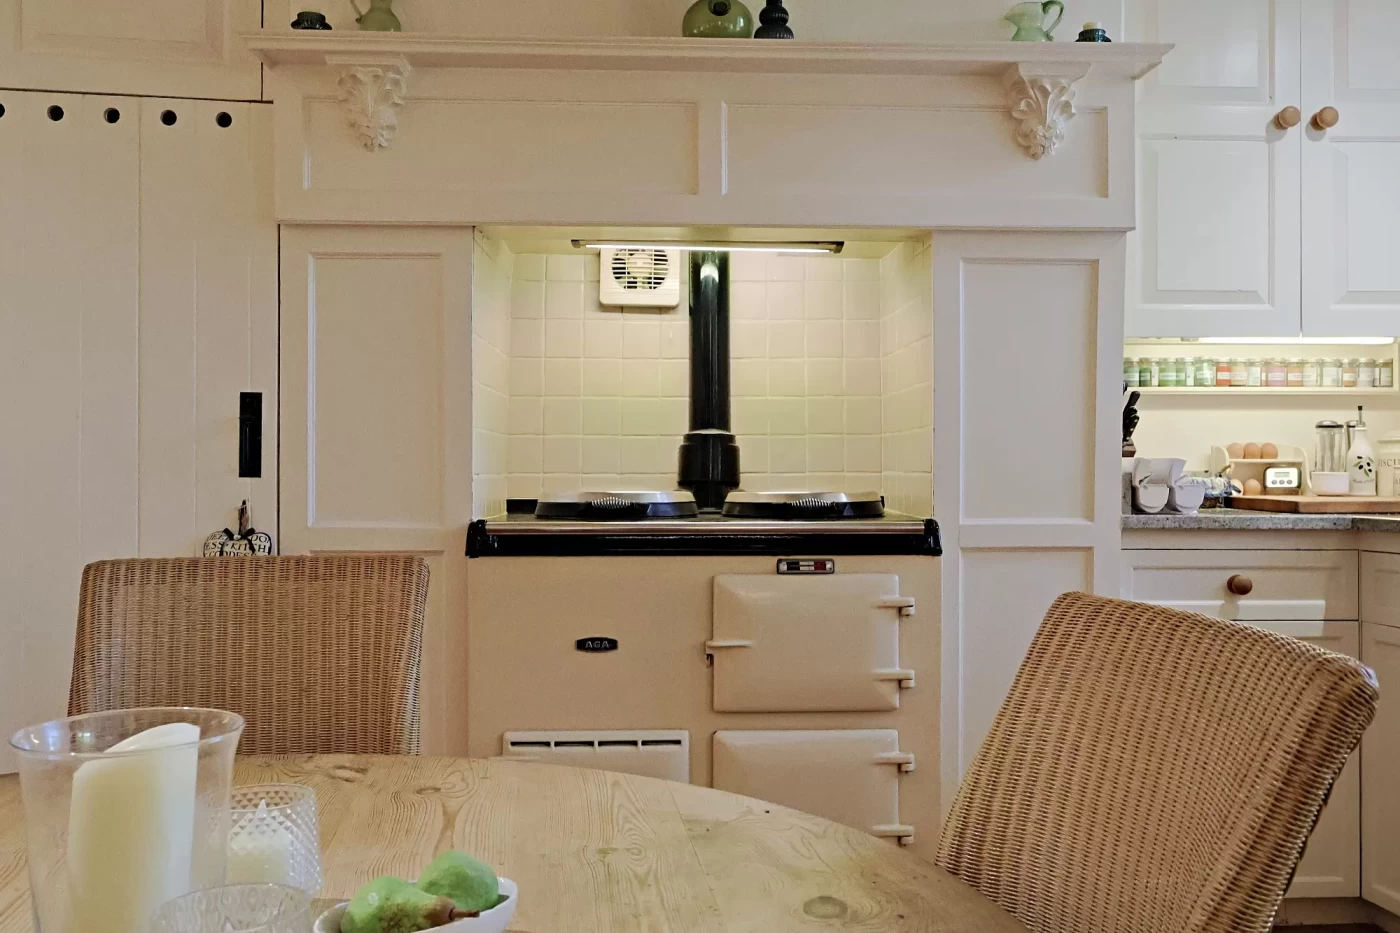
The kitchen/breakfast room is a generous and practical room, fitted with a comprehensive range of base and eye-level units, complemented by a breakfast bar, ceramic butler-style sink and an AGA. The room provides ample space for informal family dining whilst retaining a strong traditional farmhouse character.
First Floor
The first floor provides three generous double bedrooms.
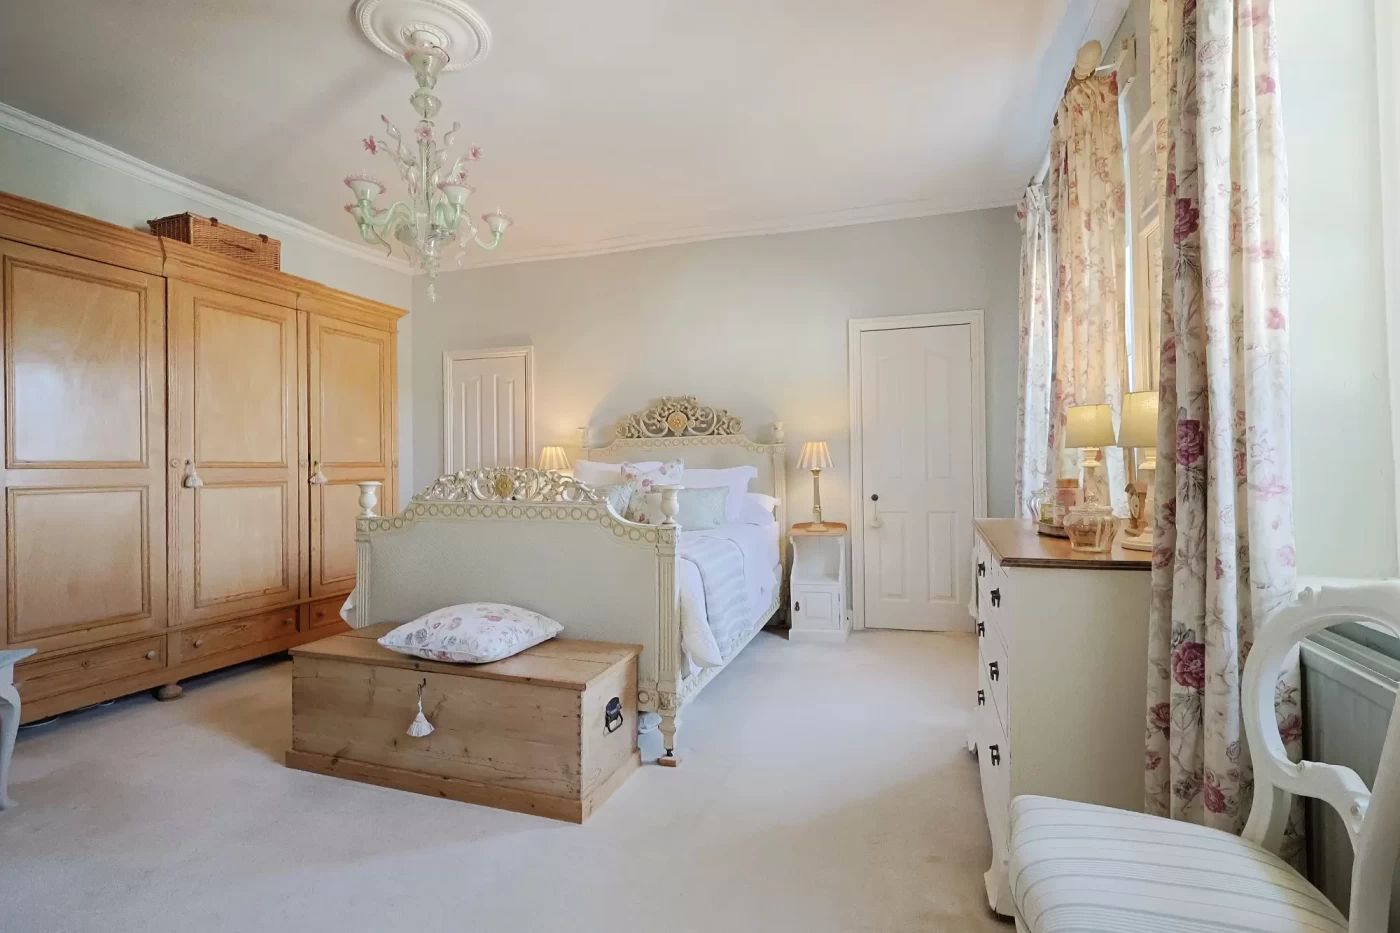
The principal bedroom is a spacious room with fitted storage, the guest bedroom has an en-suite shower room, whilst the third bedroom offer excellent proportions and flexibility for family, guests or home working.
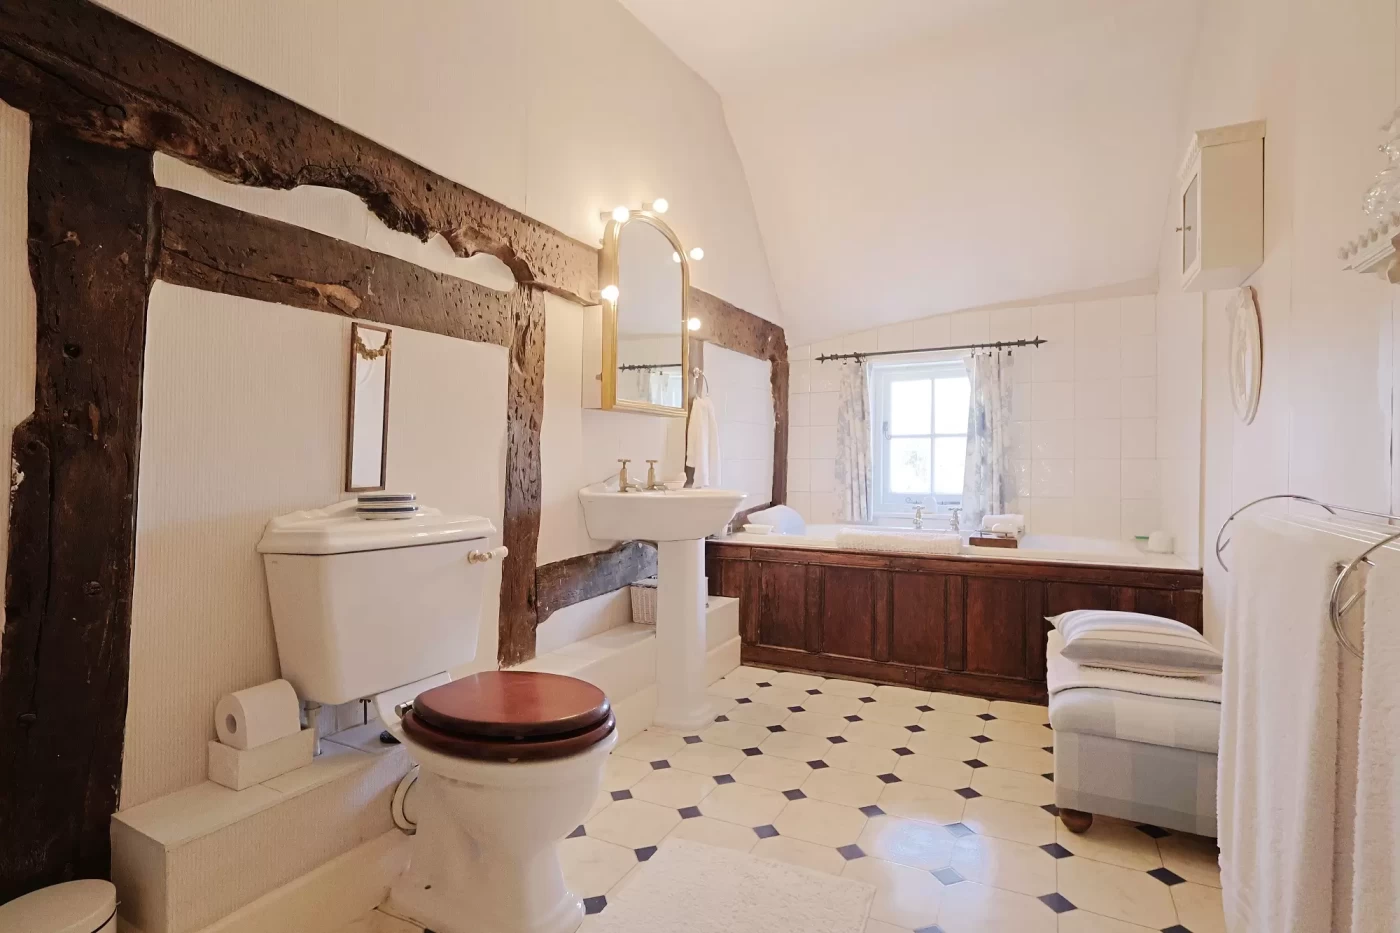
A spacious family bathroom completes the first-floor accommodation and is fitted with a three-piece suite.
Second Floor
The second floor provides two further generous double bedrooms, together with access to useful loft and eaves storage, providing excellent additional storage space.
Detached Barn
The substantial detached barn is now in need of renovation, however is a particularly valuable addition to the property and is currently divided into five principal areas. We are advised it has lapsed planning approval to convert to holiday let accommodation.
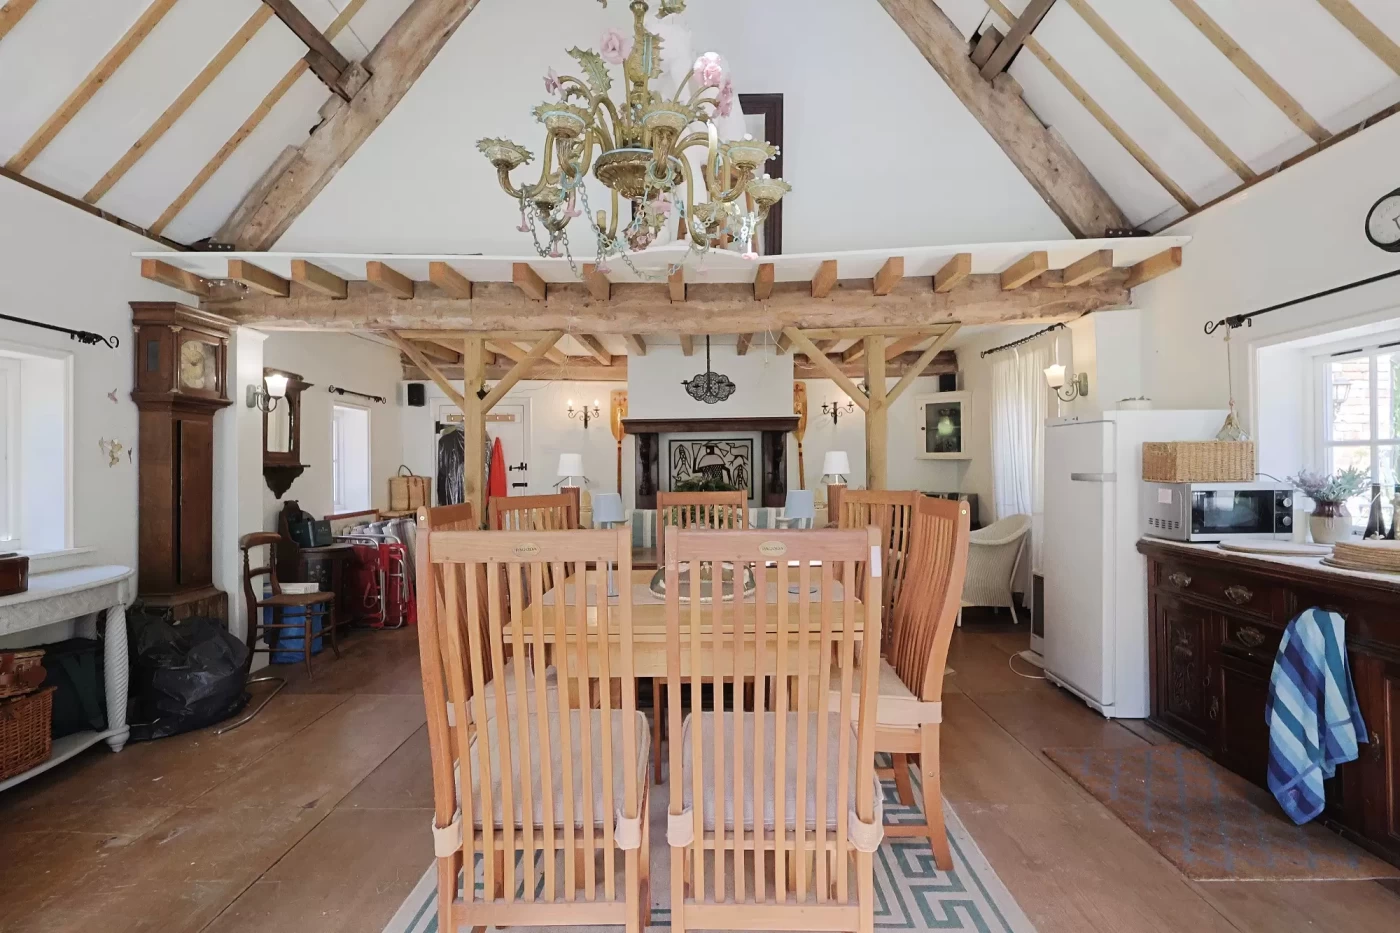
These include a garden room, workshop, barn and store, together with a useful loft room above. The building offers significant flexibility and could provide an excellent opportunity for those requiring additional recreational, working or storage space, subject to any necessary planning or listed building consents.
Outside
The property is approached via a long private gated driveway, providing a wonderful sense of arrival and leading to a generous courtyard with parking for numerous vehicles.
The gardens are exceptionally private and are undoubtedly one of the property’s greatest attractions. Large, level sweeping lawns provide extensive areas for recreation and entertaining, whilst mature trees and established planting create a secluded and tranquil setting adjoining open farmland.
Historical Note
Old Merley Hall Farmhouse forms part of the fascinating history of the wider Merley estate. The estate was acquired by the Constantine family during the reign of Henry VIII and remained in their ownership until 1712. The Dorset Historic Environment Record records that the old seat of the Constantine’s stood in the valley approximately half a mile from the later Merley House and notes that the position and historic character of Merley Hall Farm may indicate an association with this former seat.
The property is believed to date principally from the 17th century and is Grade II listed. The later history of the estate is closely associated with Ralph Willett, one of Dorset’s most notable 18th-century landowners, collectors and bibliophiles, who acquired Merley in 1751 and subsequently built the magnificent Merley House. The estate was later requisitioned and broken up during WWII.
This fascinating provenance, combined with the property’s architecture, secluded setting and substantial detached barn, makes Old Merley Hall Farmhouse a truly special and rarely available home.
Additional Information
Heating – Oil fired central heating
Drainage – Septic tank
Council tax band – F (BCP)
Mobile and Broadband – refer to Ofcom’s website
Hardwick Estate Agents would like to point out that all measurements and indications of plot size set out in these particulars are approximate and are for guidance only. We have not tested any apparatus, equipment, systems or services etc and cannot confirm that they are in working order or fit for purpose. No assumption should be made as to compliance with planning consents or current usage. Nothing in these particulars is intended to indicate that any carpets or curtains, furnishings or fittings, electrical goods (whether wired or not), gas fires or light fitments, or any other fixtures not expressly included form any part of the property being offered for sale. Whilst we endeavour to make our sales particulars accurate and reliable, if there is any point which is of particular importance to you, please contact us and we will be happy to confirm the position to you.