For Sale
Elgin Road, Lilliput, Poole, BH14 8QX
Bedrooms 3
Bathrooms 2
750000
Property Description
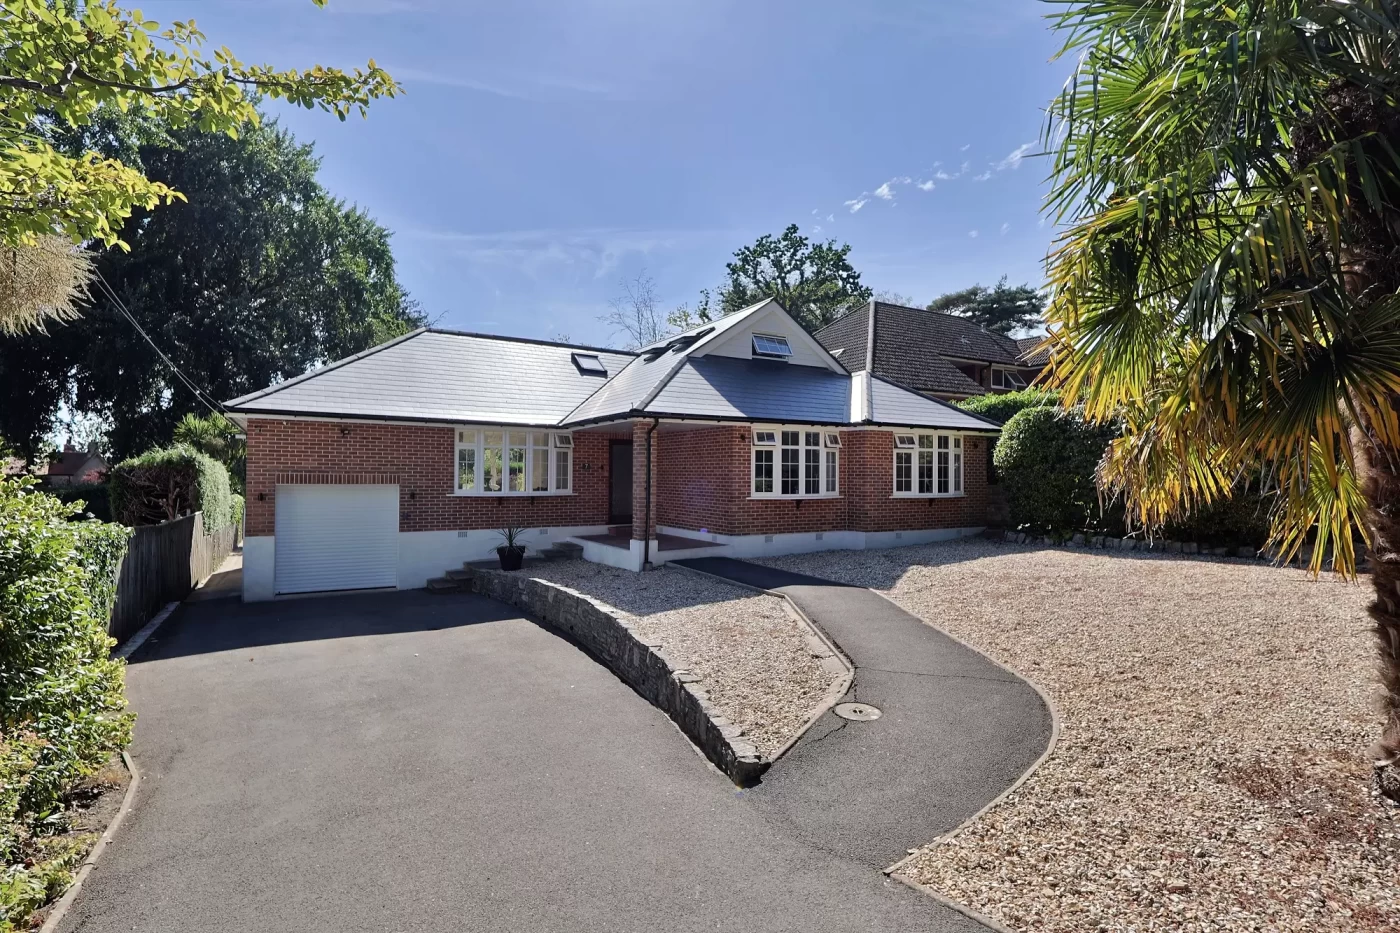
The property is an impressive and particularly spacious detached home, which has been extensively renovated and improved by the current owners in recent years. The property combines beautifully presented accommodation with excellent versatility, making it ideally suited to modern living.
Among the many improvements are a newly fitted luxury kitchen, beautifully appointed fully tiled bathrooms, first-floor accommodation, together with improvements to the heating and electrical systems.
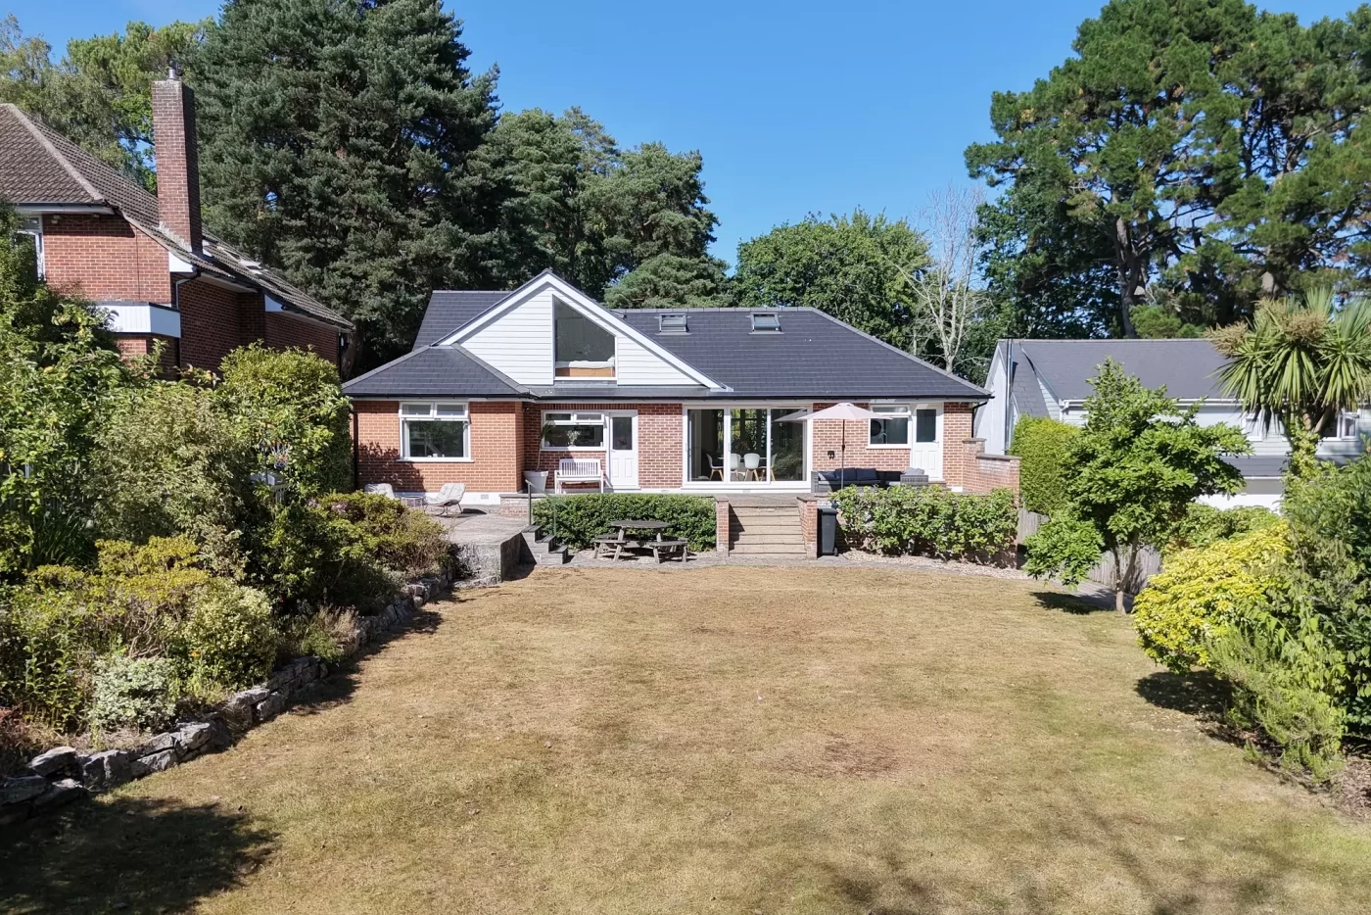
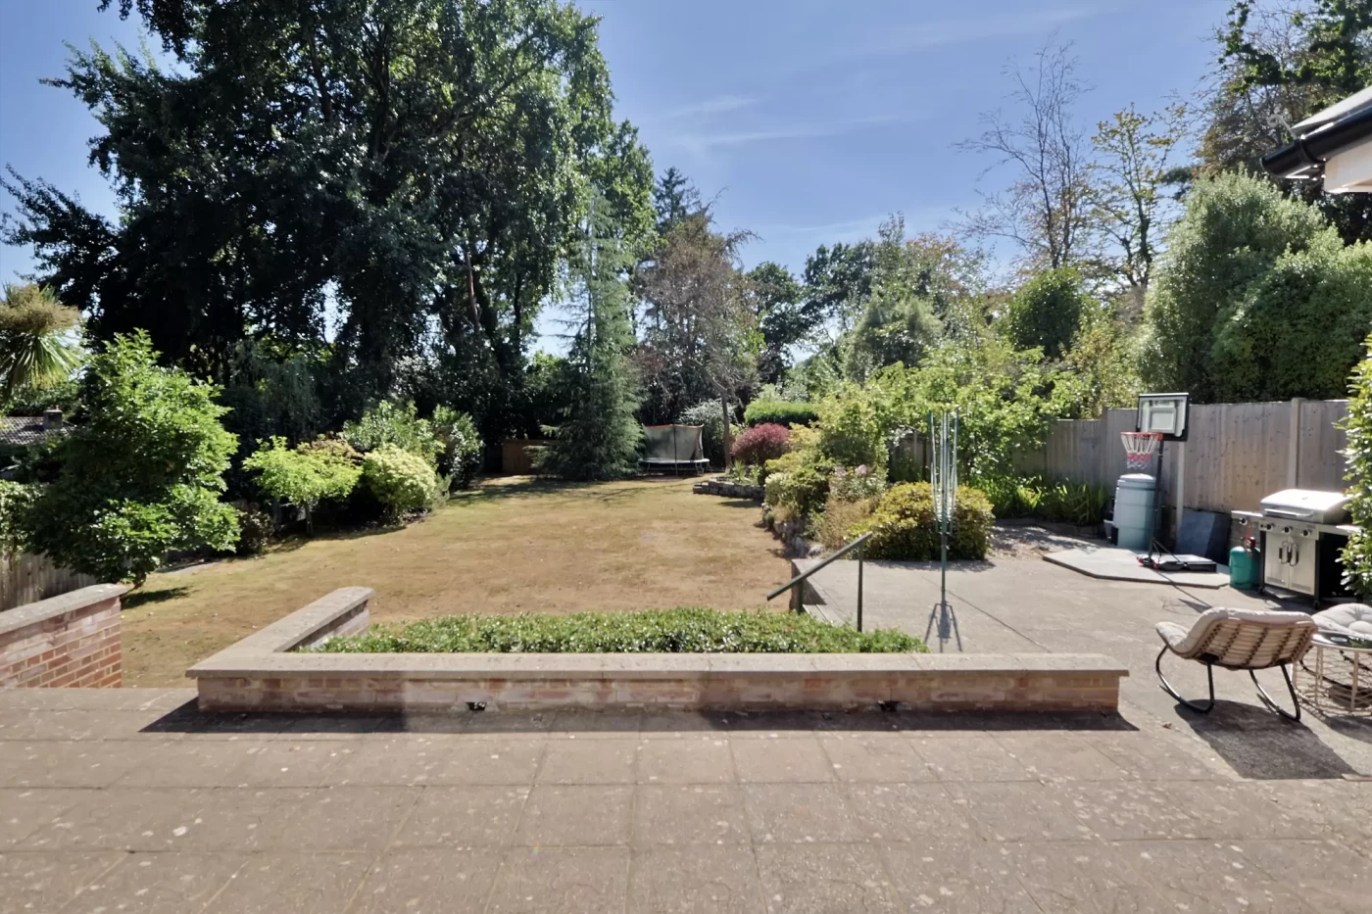
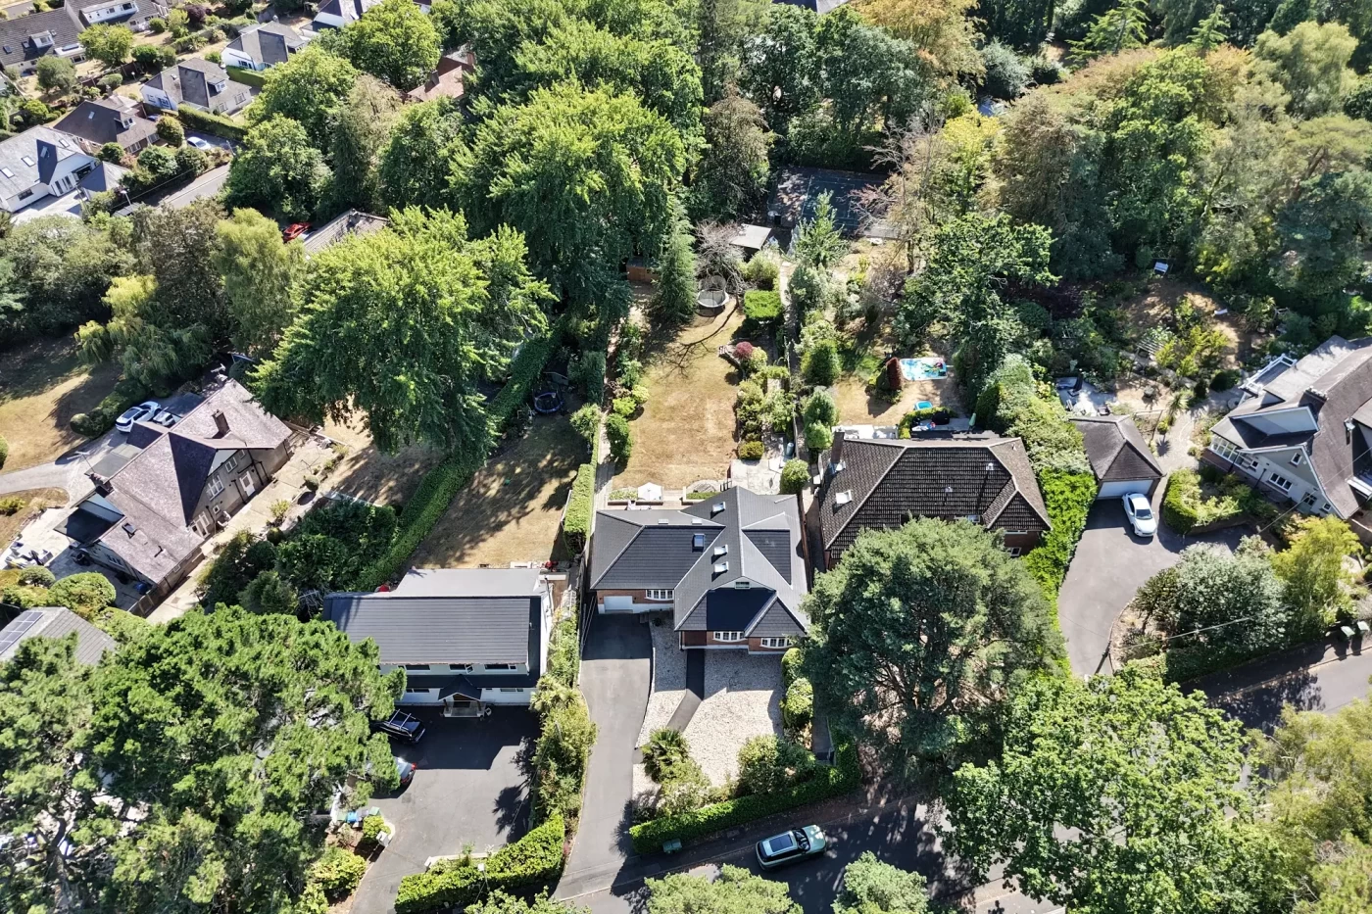
The property is set well back from the road and occupies a generous, secluded plot of approximately 0.3 acres. The south-westerly facing rear garden is a particular highlight, providing a wonderful degree of privacy and an excellent outdoor space for entertaining and family enjoyment.
Accommodation
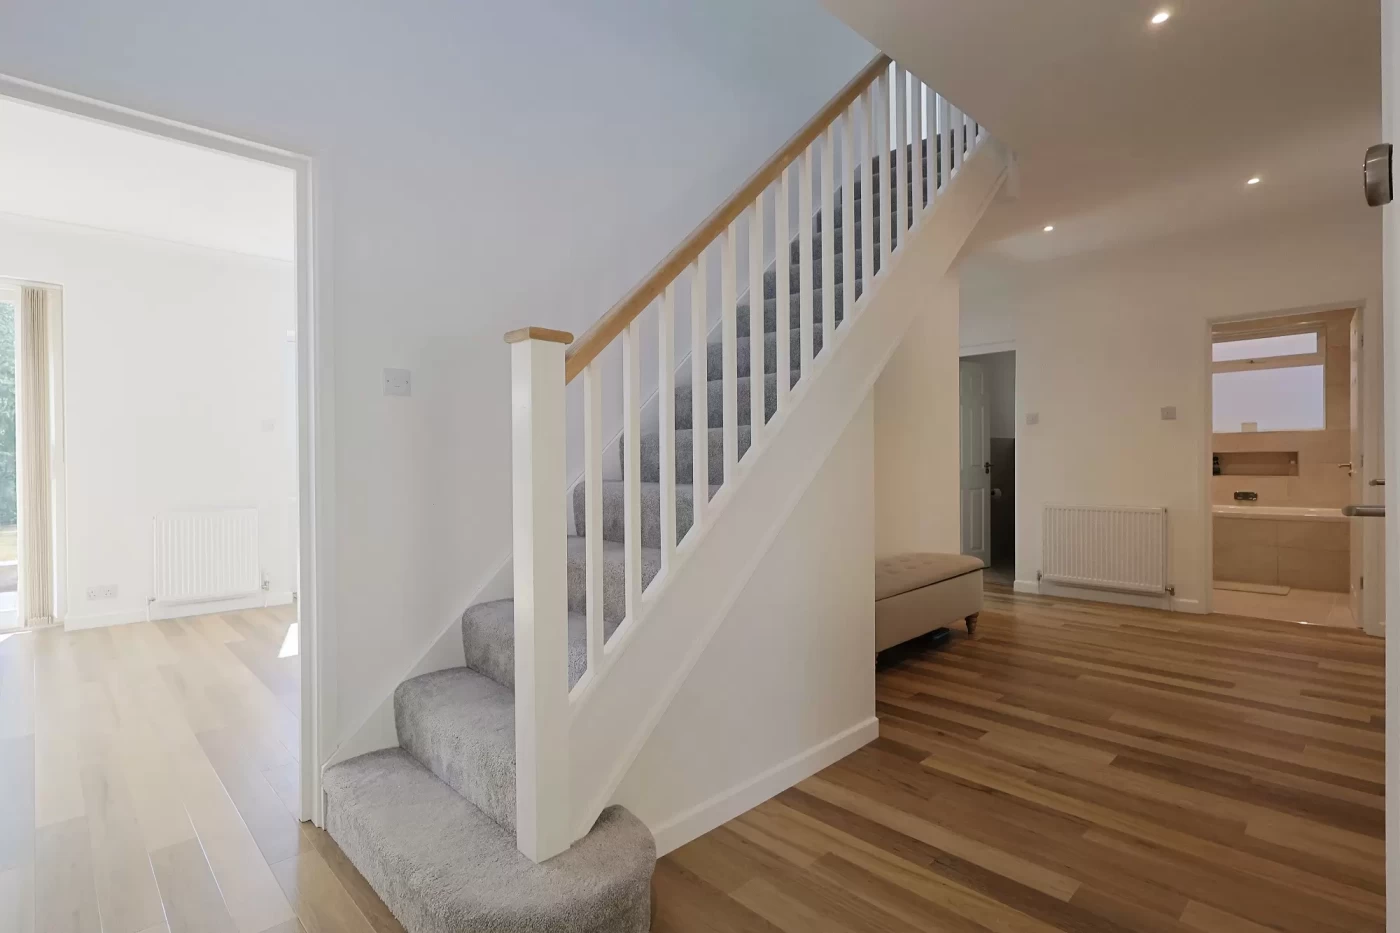
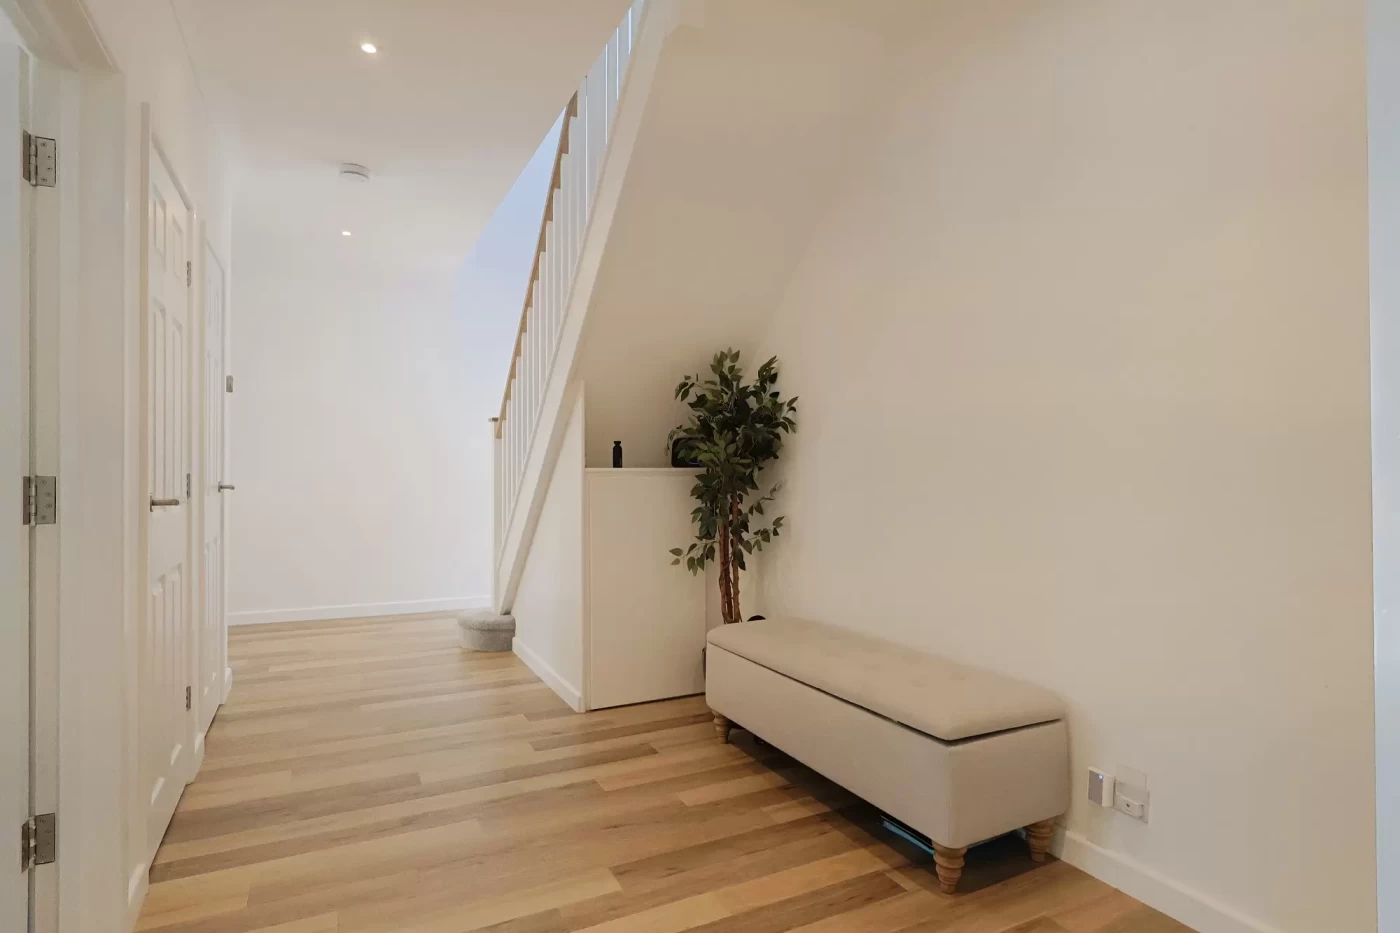
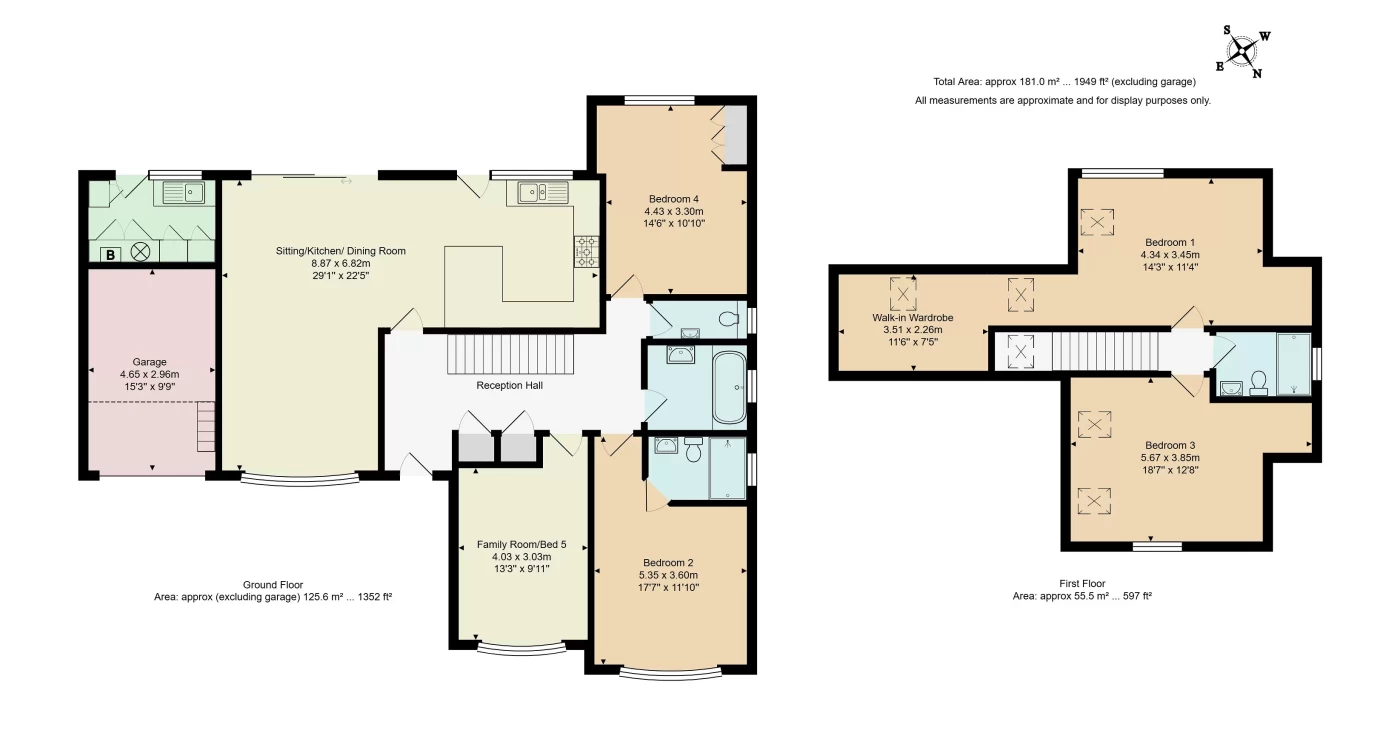
The property is approached via a generous reception hall, which provides an impressive introduction to the accommodation. Stairs rise to the first floor and there are two useful fitted hallway cupboards, providing excellent storage.
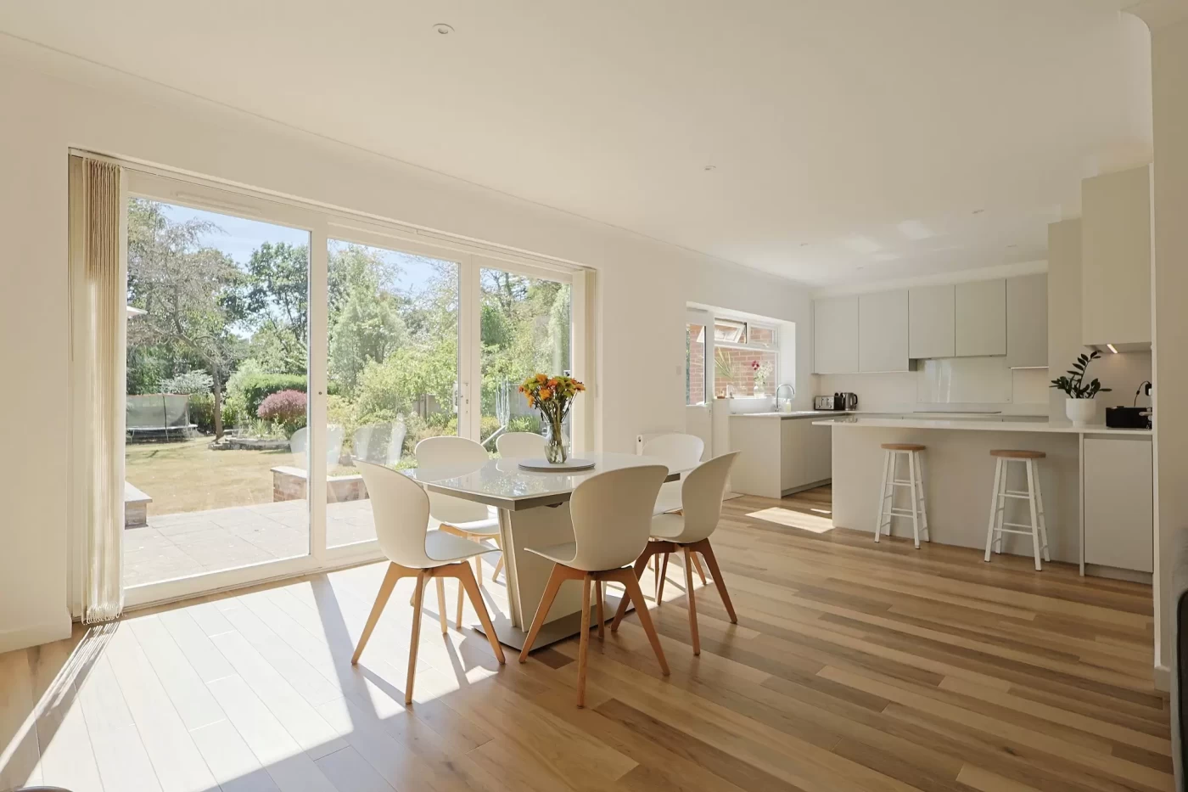
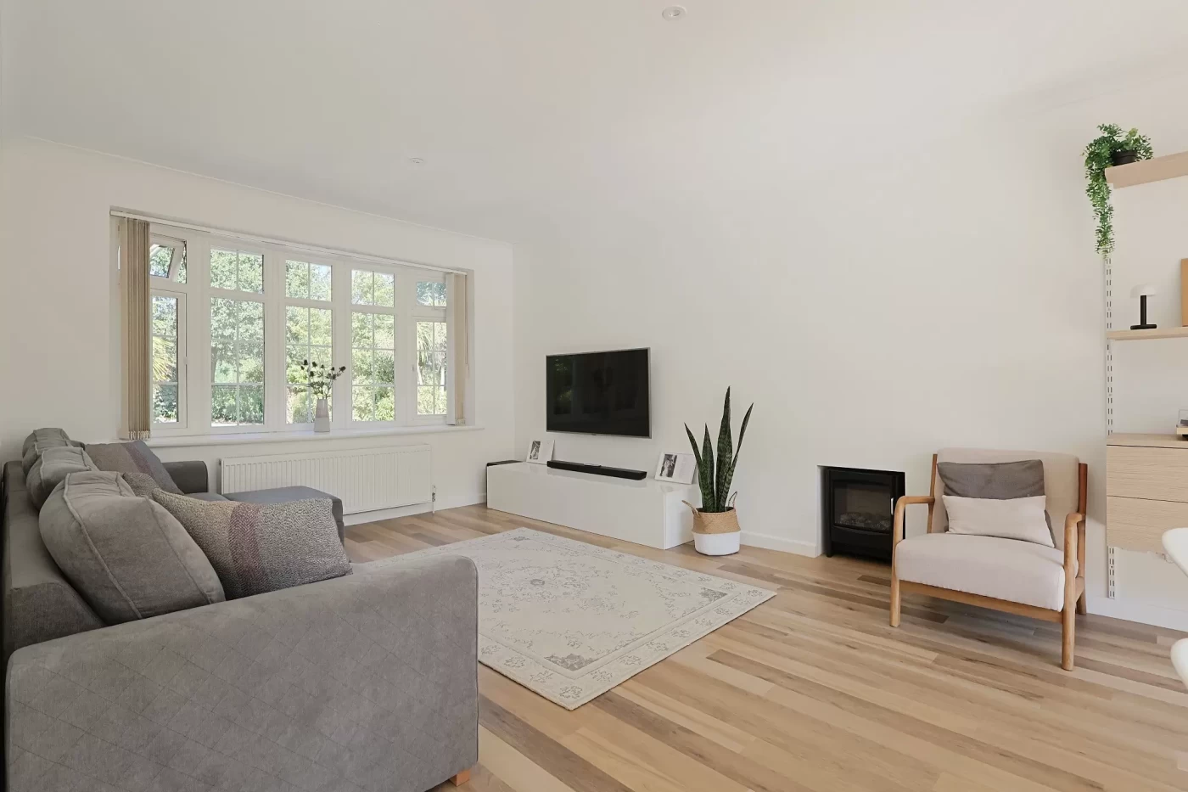
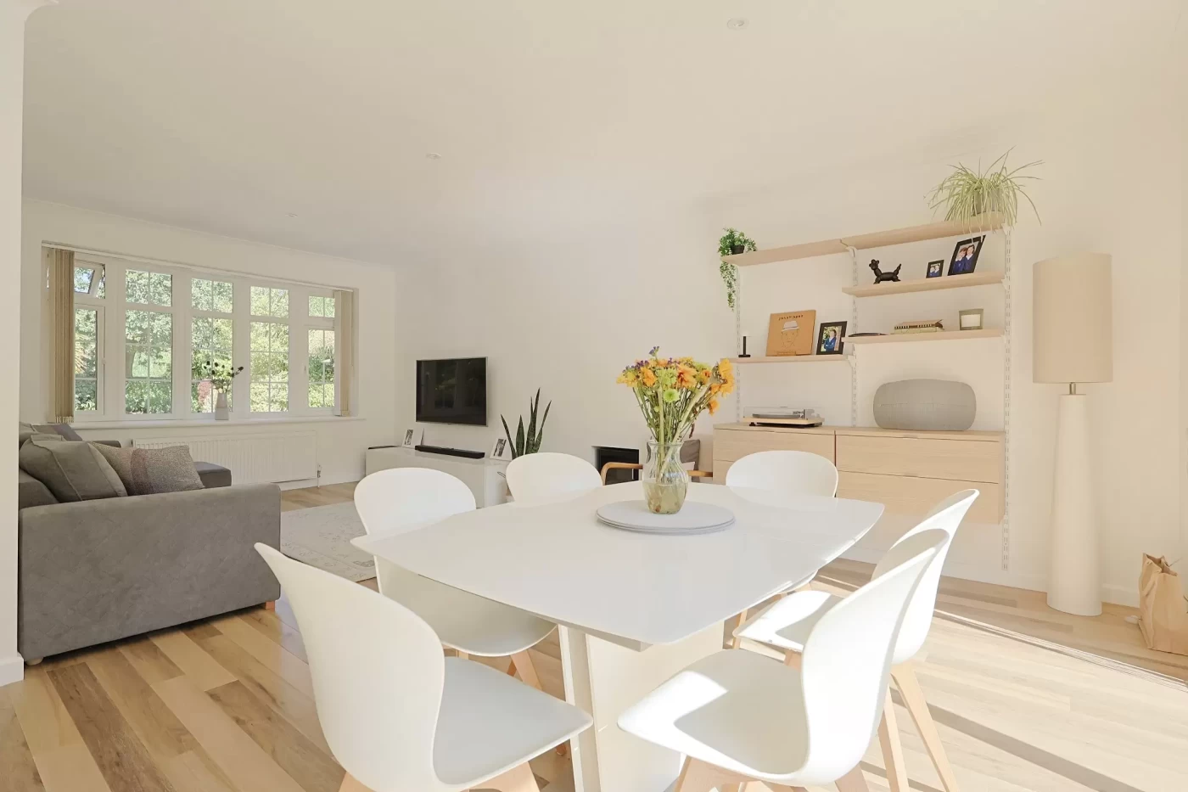
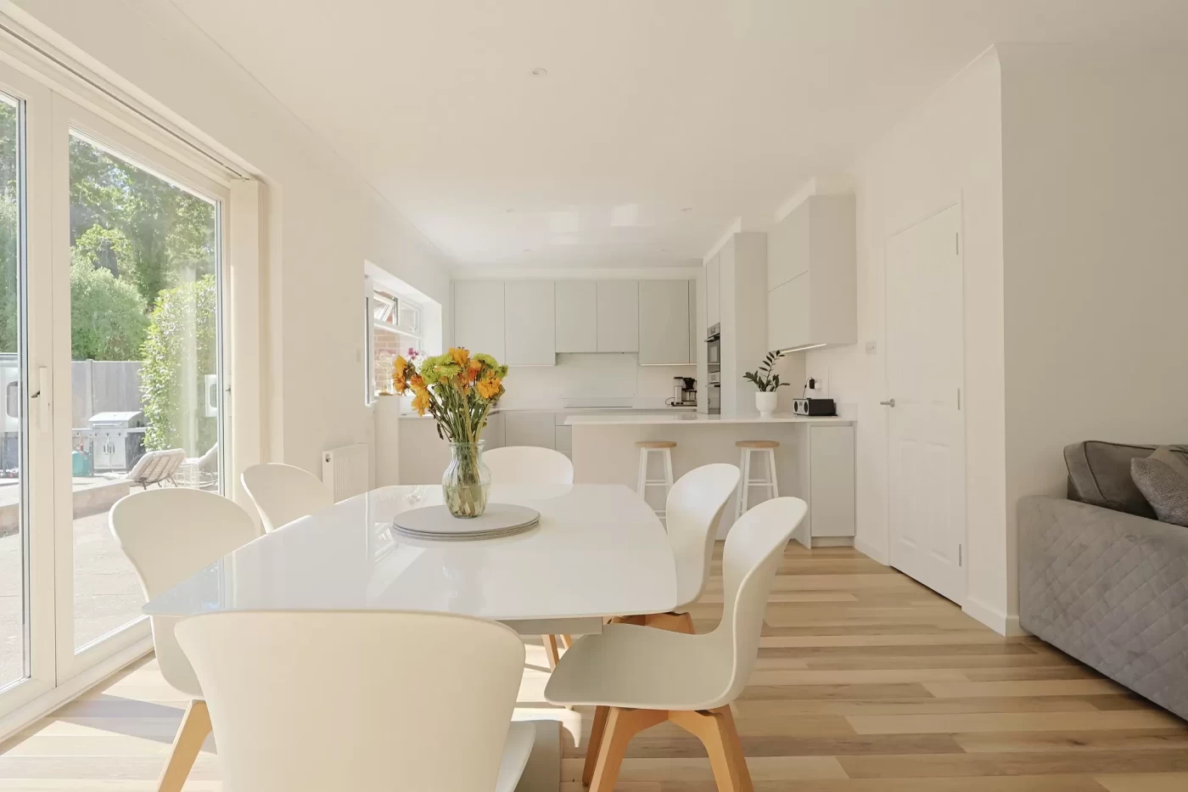
A particular feature of the home is the bright and spacious open-plan kitchen/dining/living room. This impressive room has a dual aspect, creating a light and welcoming environment, with sliding patio doors opening directly onto the rear garden and patio terrace.
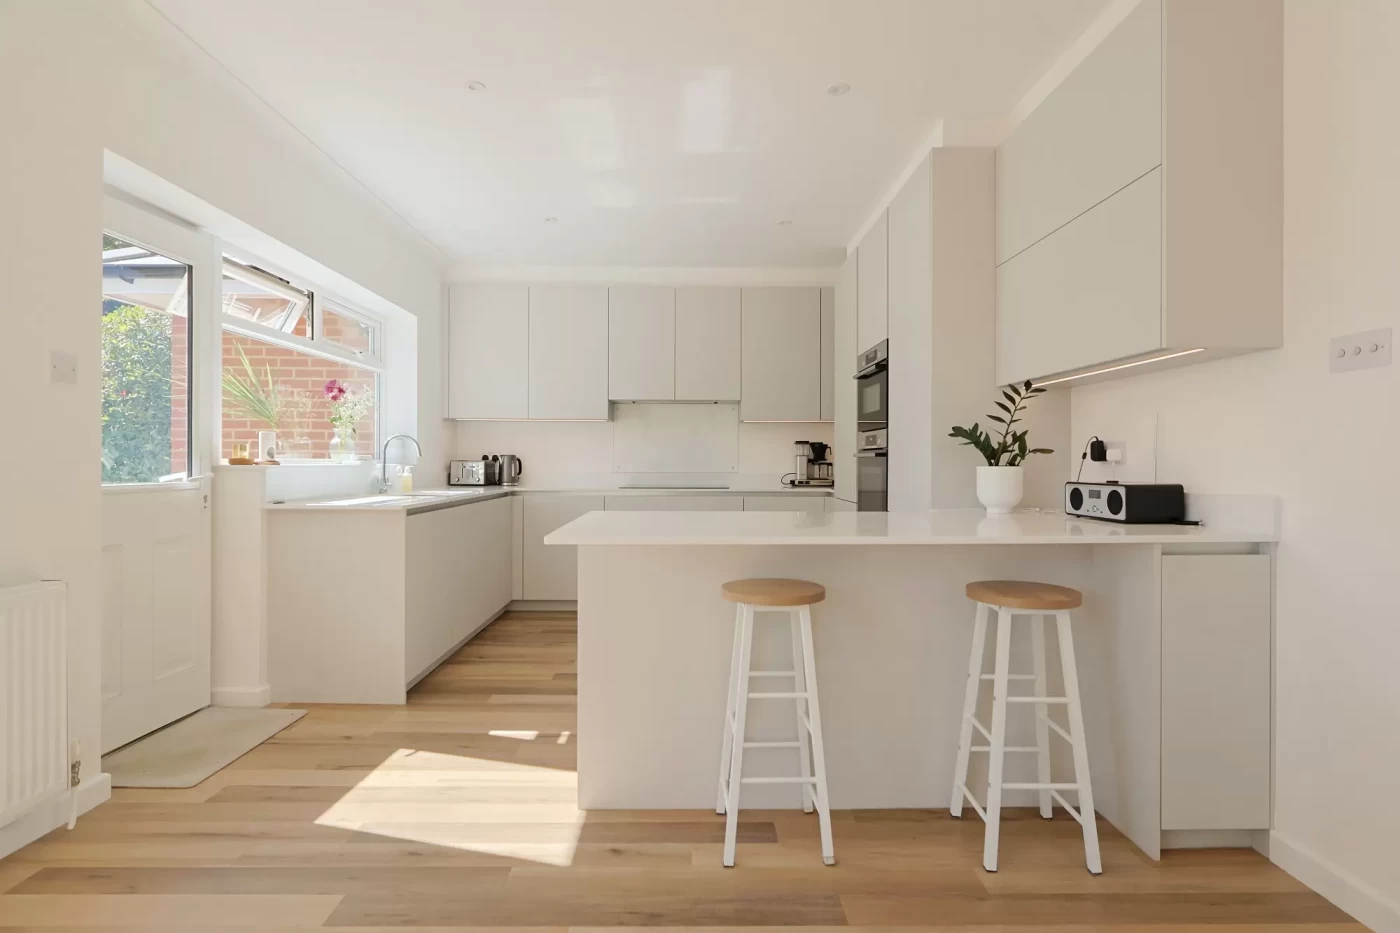
The newly fitted kitchen is beautifully appointed and comprises a comprehensive range of matching base and eye-level units, complemented by quartz work surfaces and a breakfast bar. Integrated appliances include a Bosch eye-level electric double oven, induction hob, fridge freezer and dishwasher.
The utility room provides excellent additional storage, space and plumbing for a washing machine and a tumble dryer, and houses the gas-fired boiler and hot water tank.
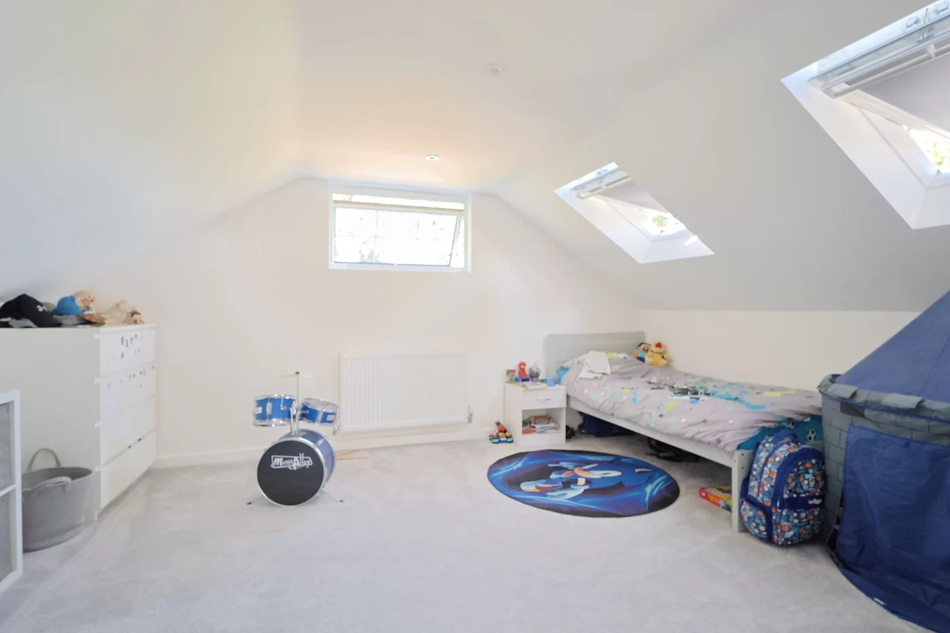
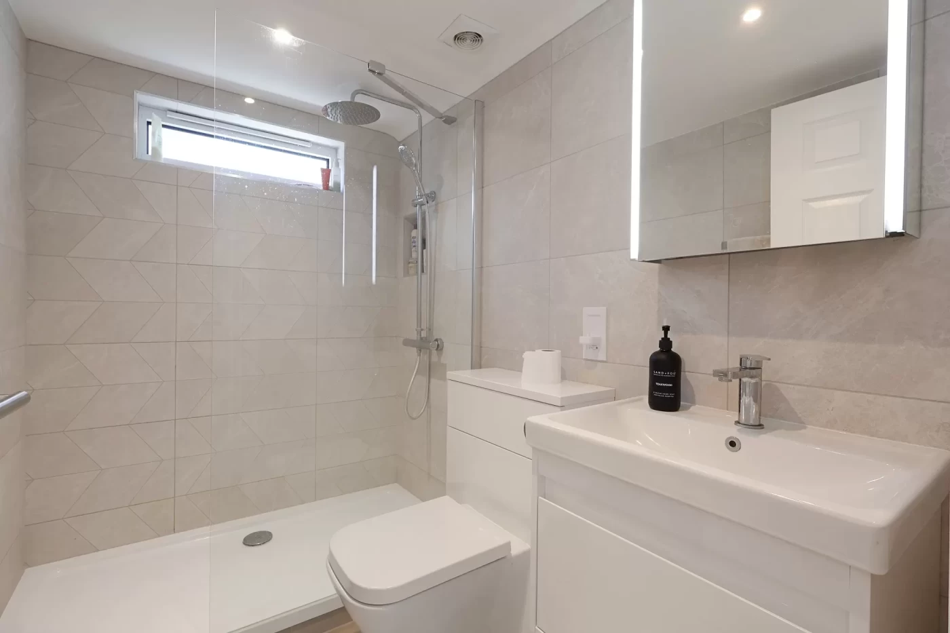
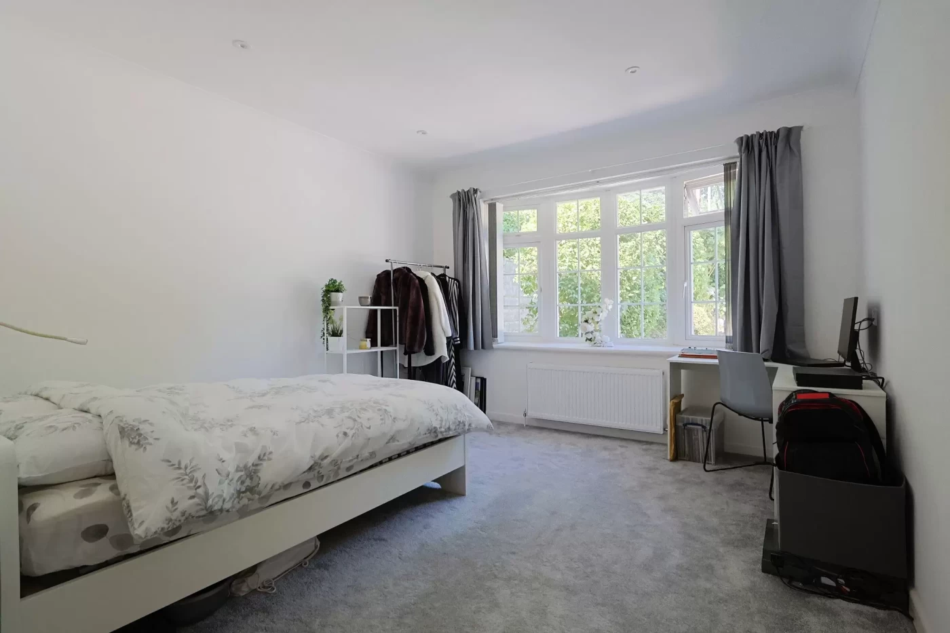
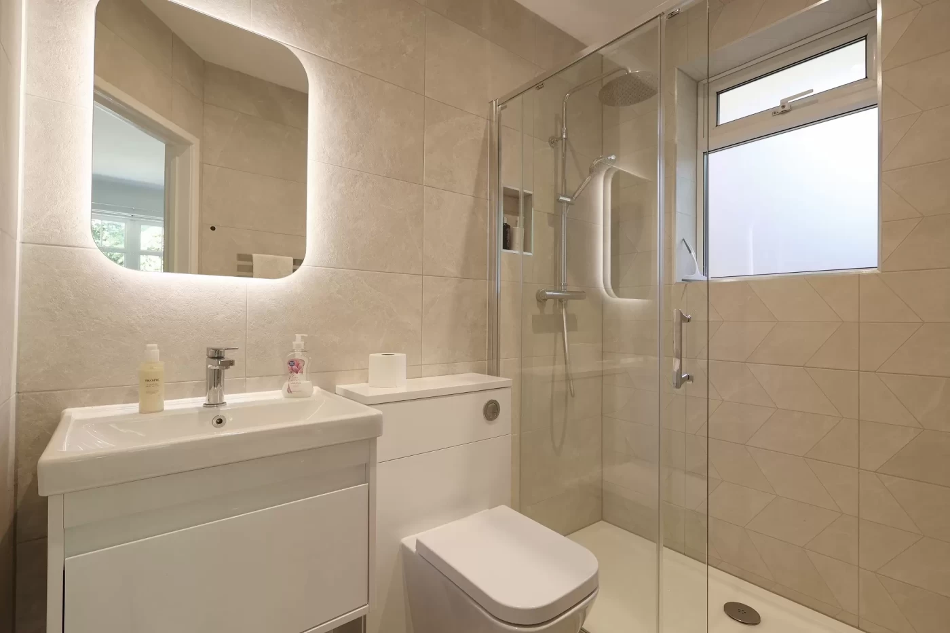
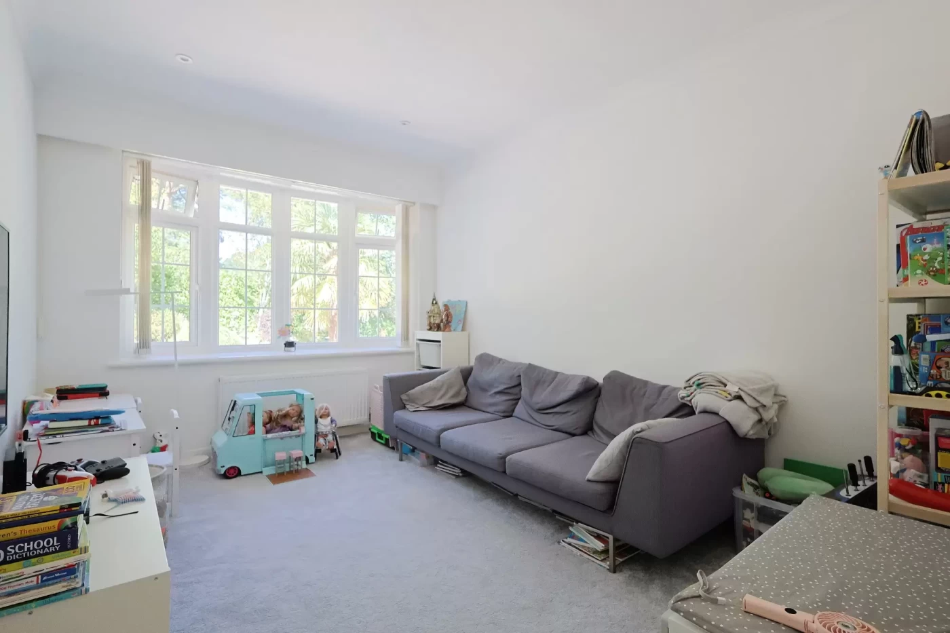
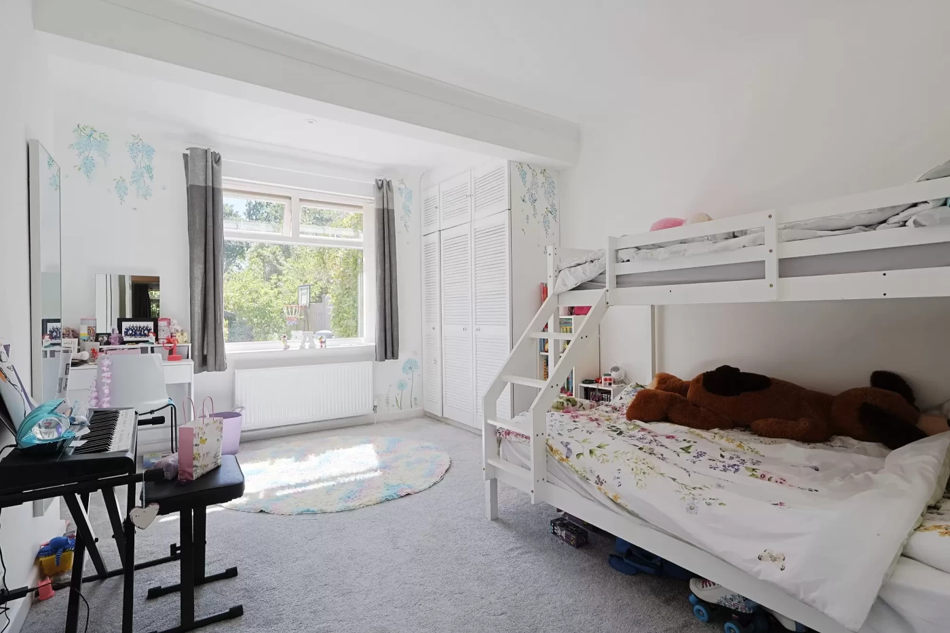
The ground floor offers considerable flexibility, with three double bedrooms. One of these is currently used as a guest bedroom and benefits from a beautifully appointed en-suite shower room. The remaining two bedrooms offer excellent versatility and could alternatively be used as additional reception rooms, home offices, playrooms or study space, depending upon the purchaser’s requirements.
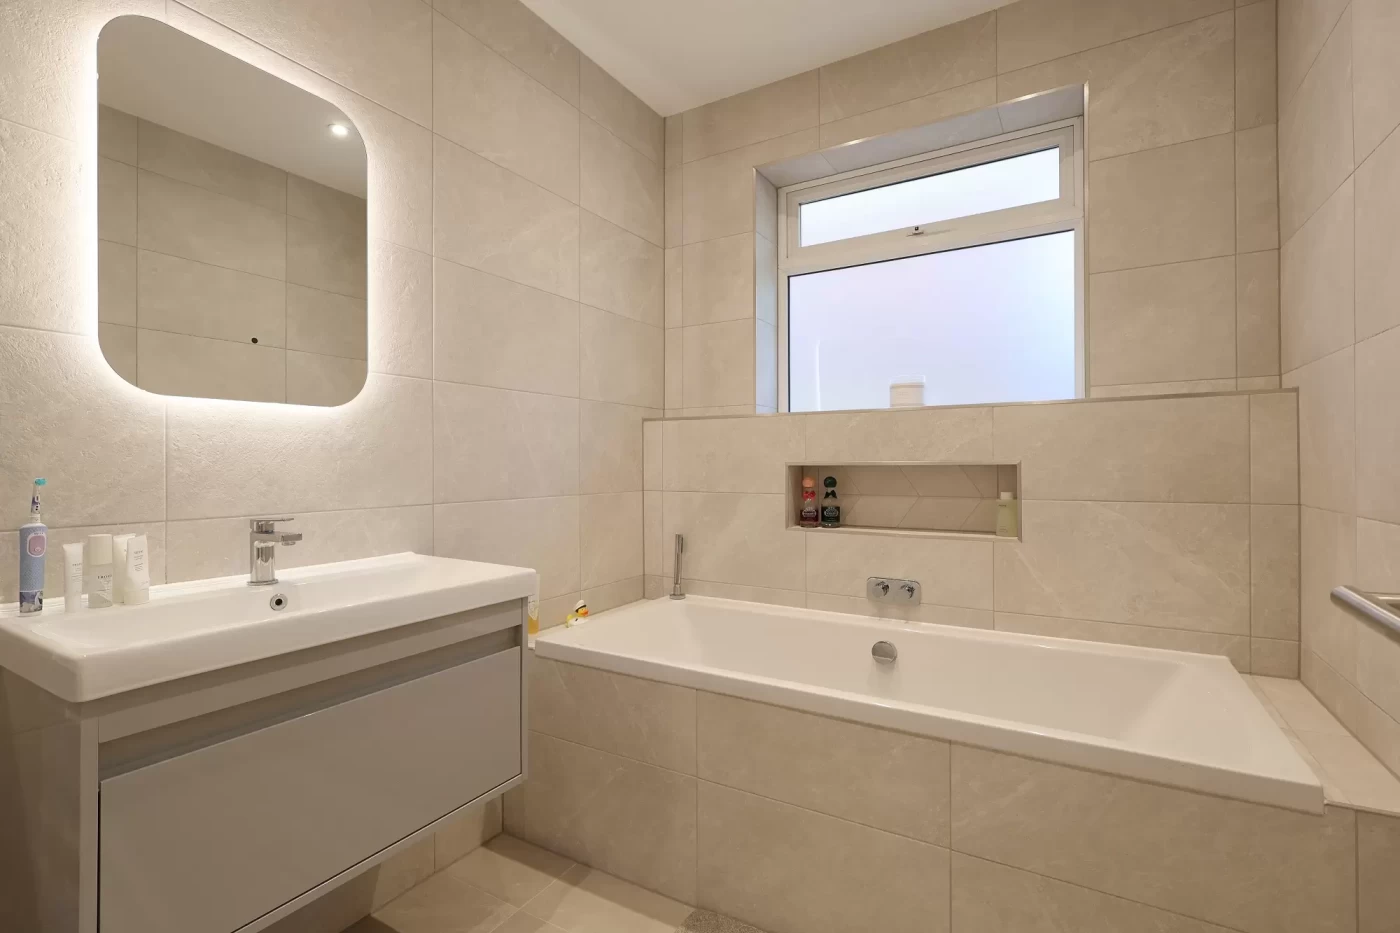
Also on the ground floor is a stylish main family bathroom, which is fully tiled and beautifully appointed, together with a separate cloakroom with WC.
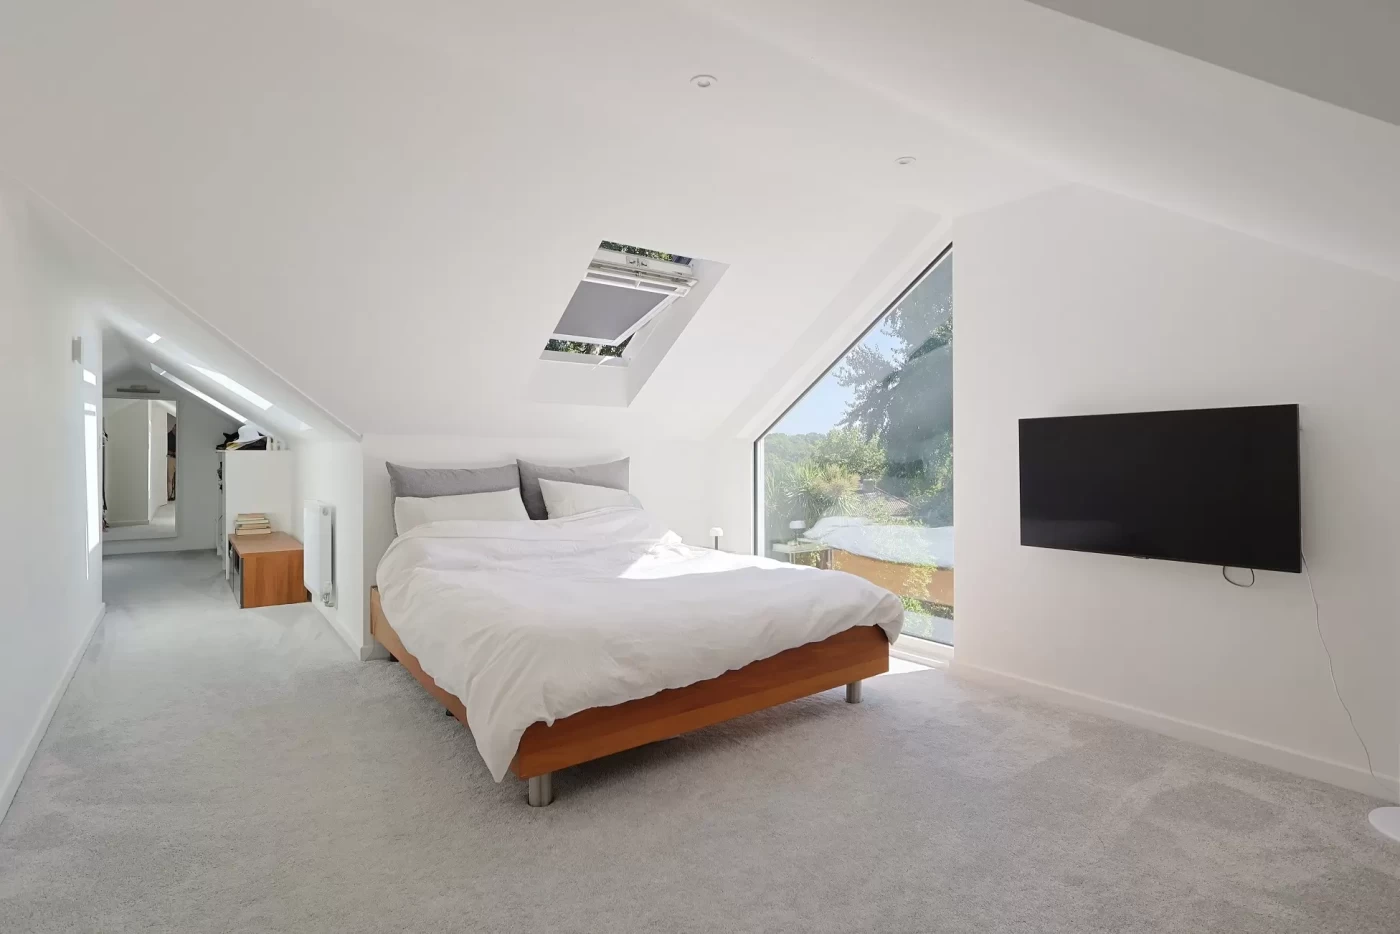
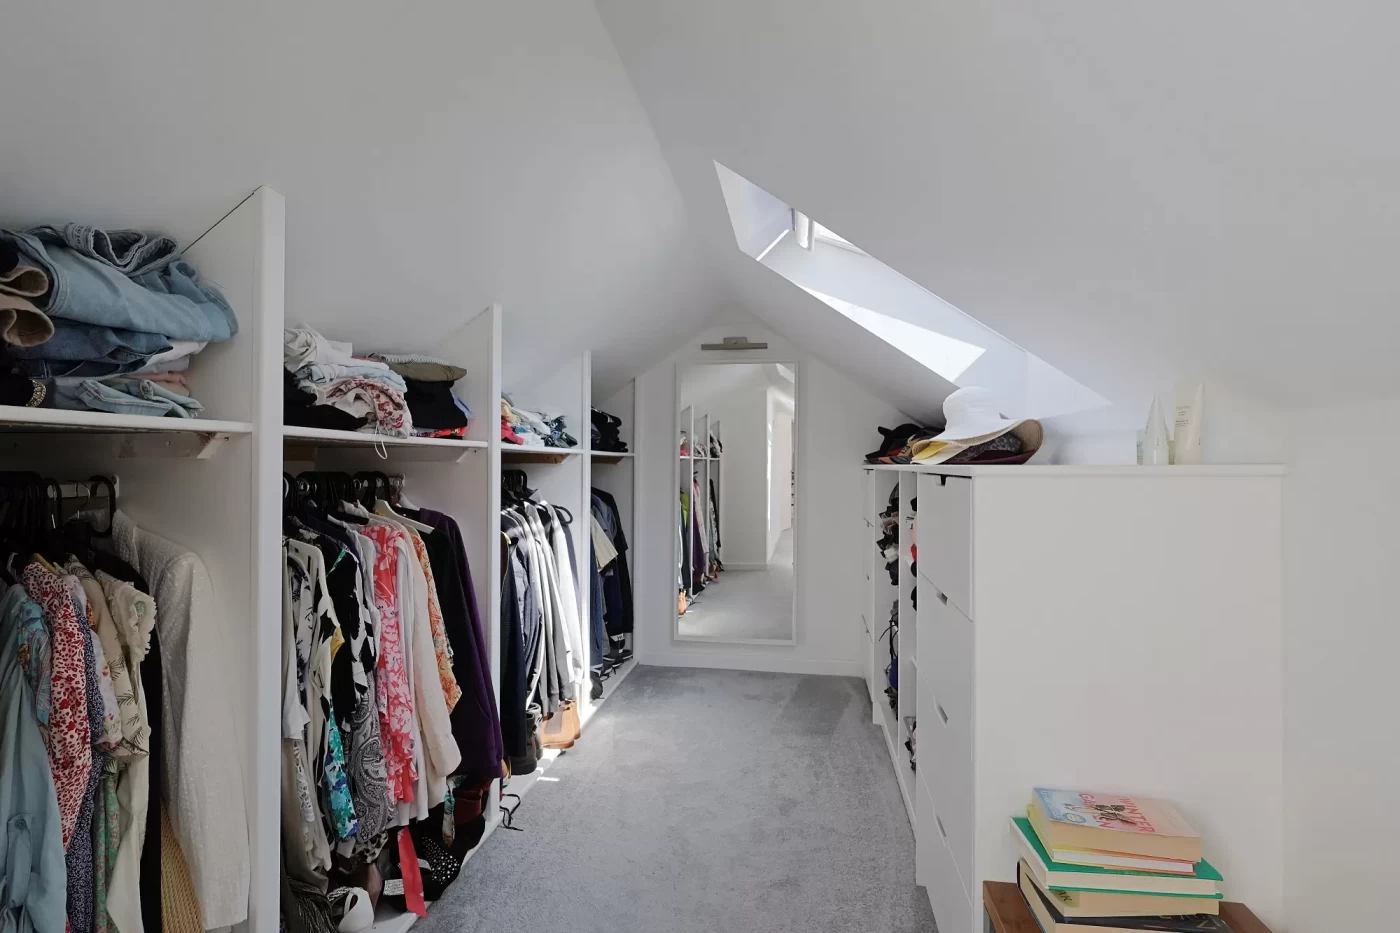
To the first floor are two further bedrooms, including the impressive main bedroom and a shower room. The main bedroom features a large picture window overlooking the rear garden, together with a dressing table and a generous walk-in wardrobe fitted with a range of storage.
Outside
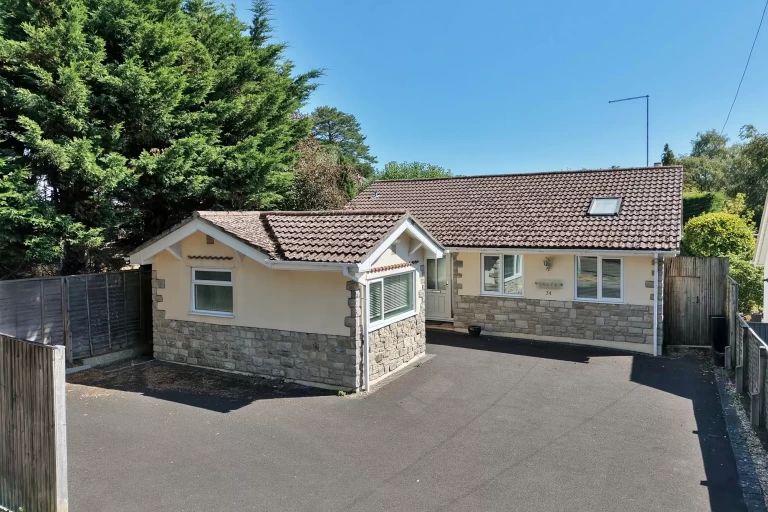
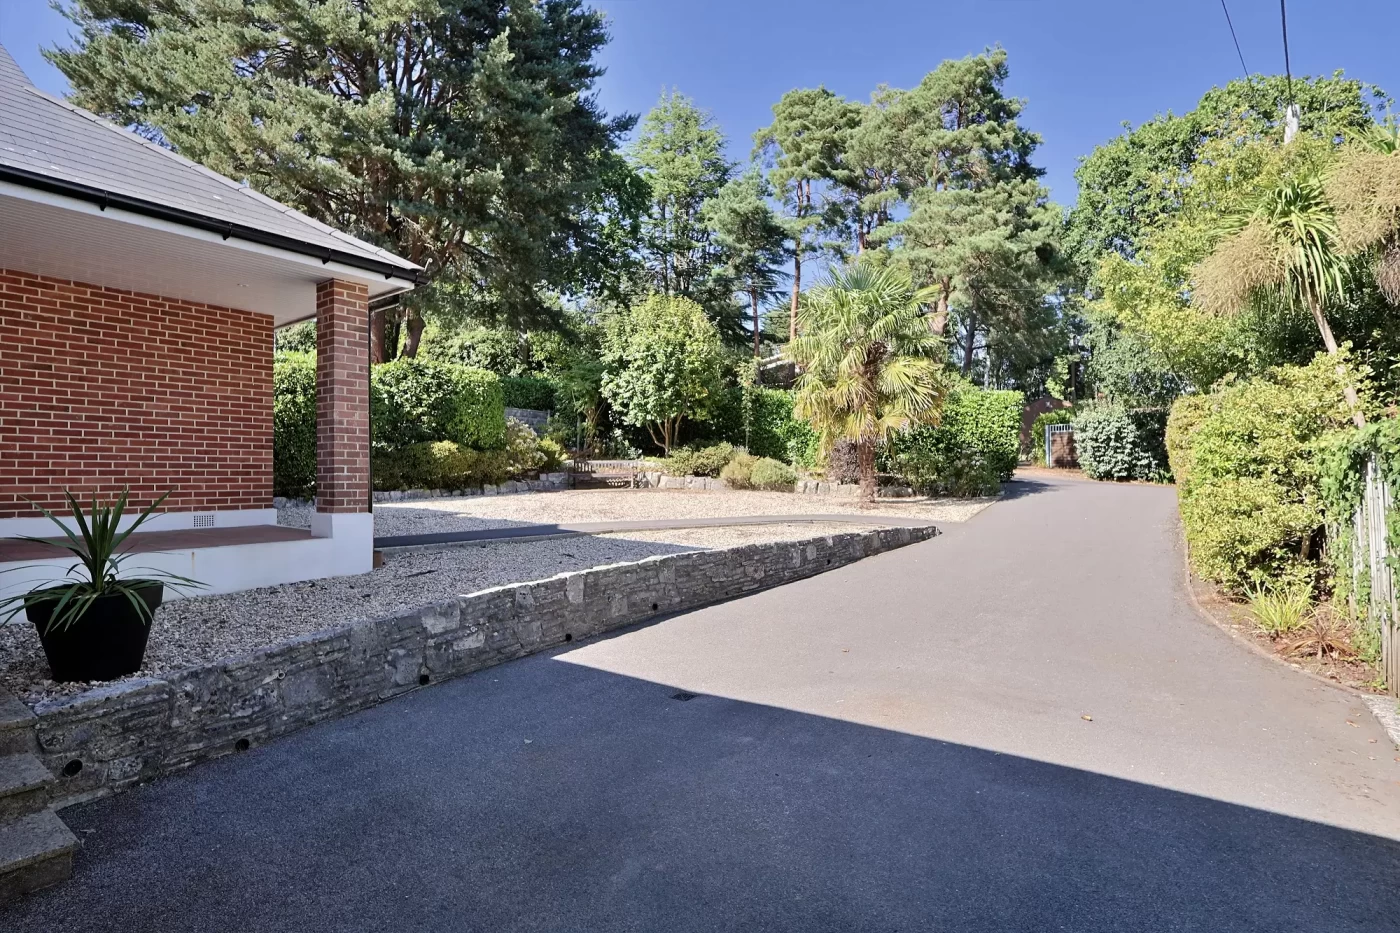
The property is approached via a generous driveway providing parking for several vehicles, with access to the integral garage.
The garage benefits from an electric door and is considerably enhanced by a mezzanine level, providing an ideal hobby area, workshop space or additional storage.
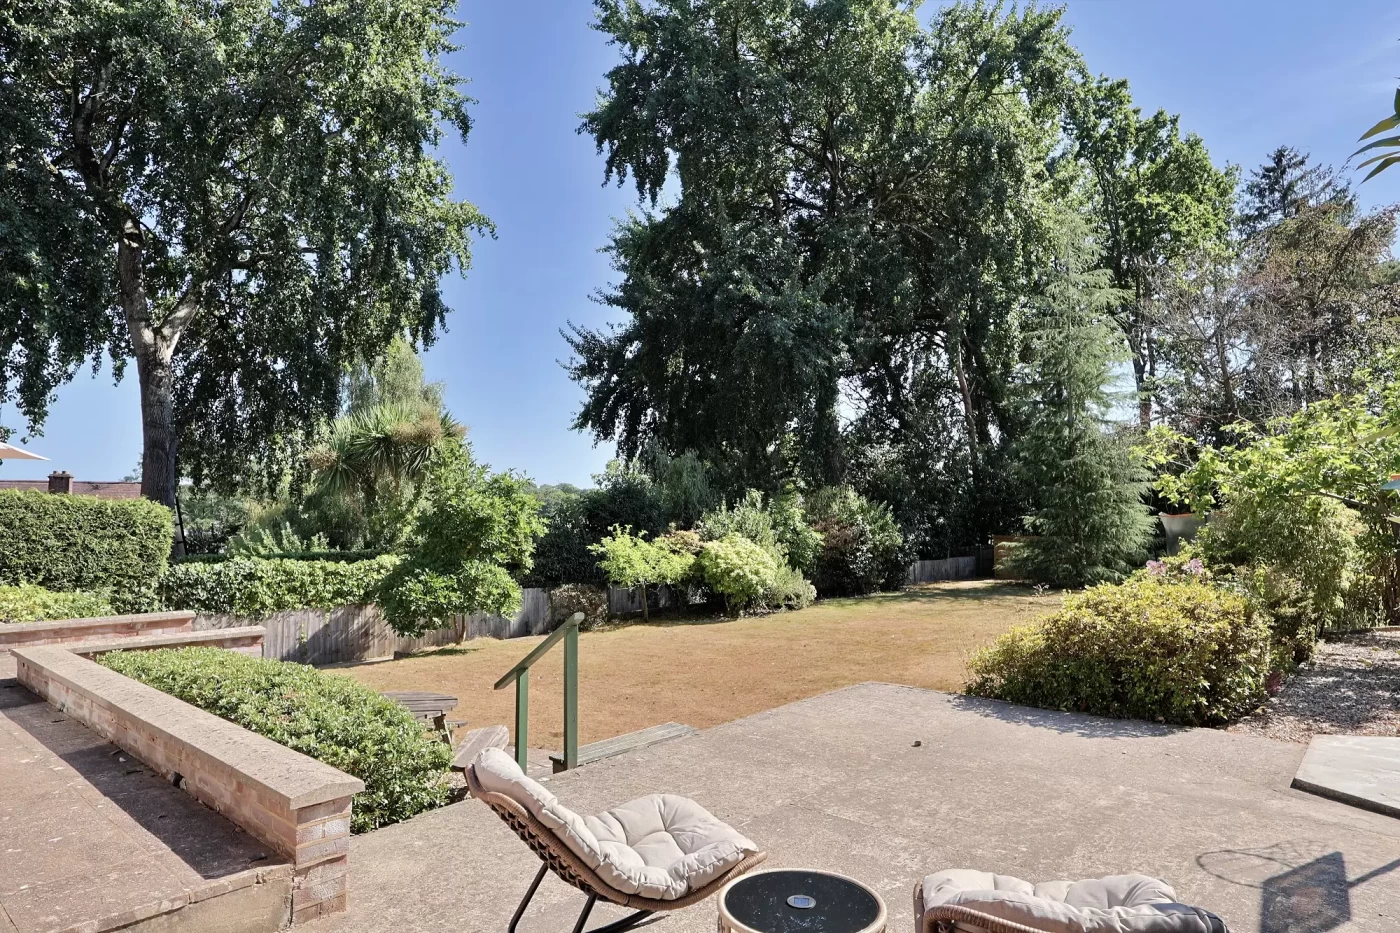
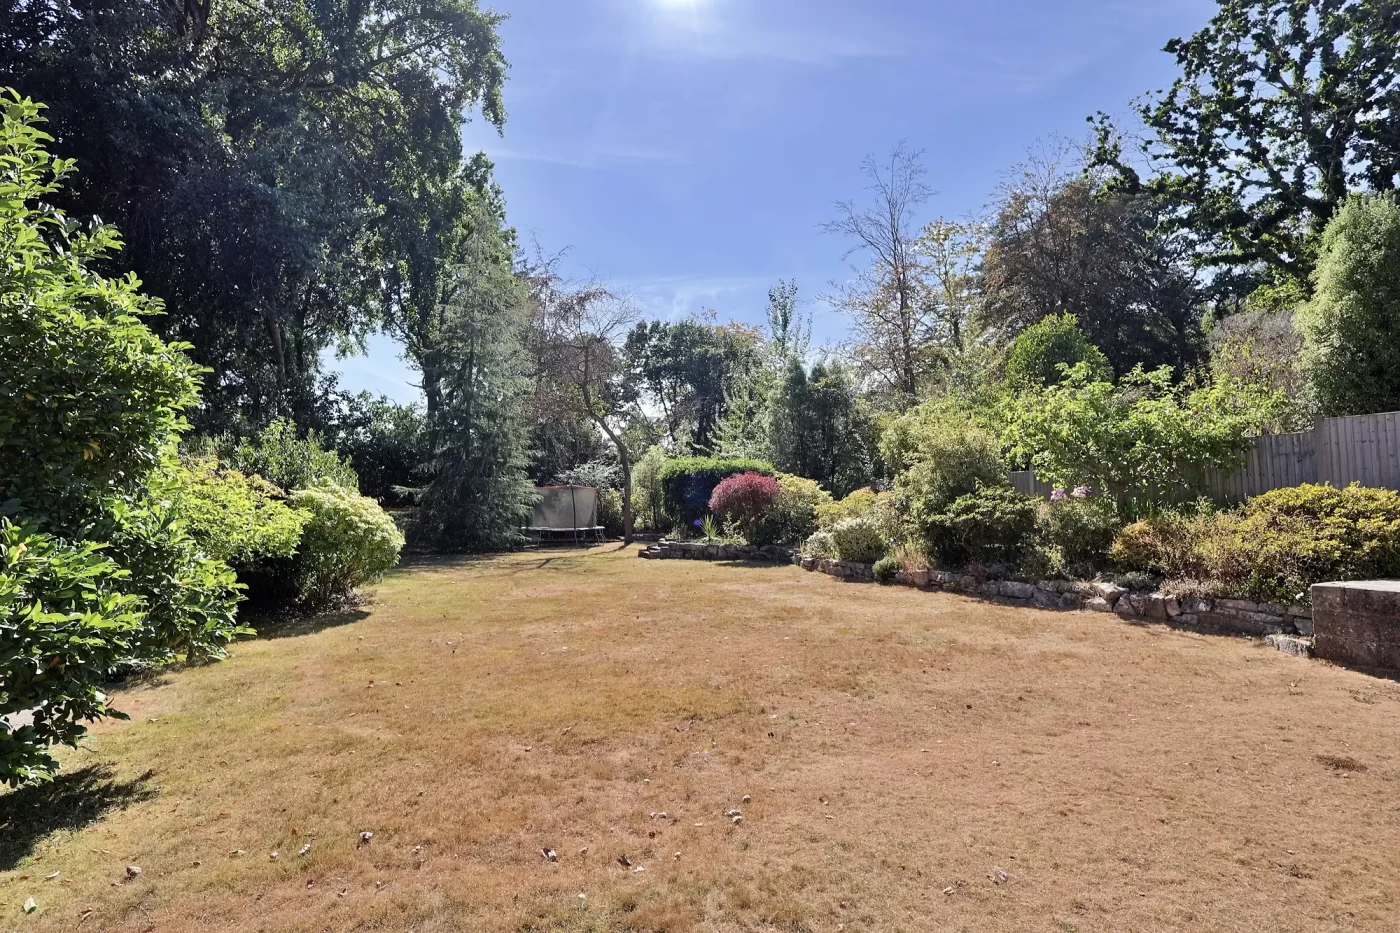
The rear garden is undoubtedly one of the property’s most appealing features. Occupying a generous and secluded 0.3-acre plot, it enjoys a desirable south-westerly aspect, providing plenty of sunshine throughout much of the day.
Immediately adjoining the rear of the property is a raised paved patio terrace, providing an excellent area for outdoor dining and entertaining. Beyond this, the majority of the garden is laid to a large expanse of level lawn, bordered by mature shrubs and established herbaceous planting.
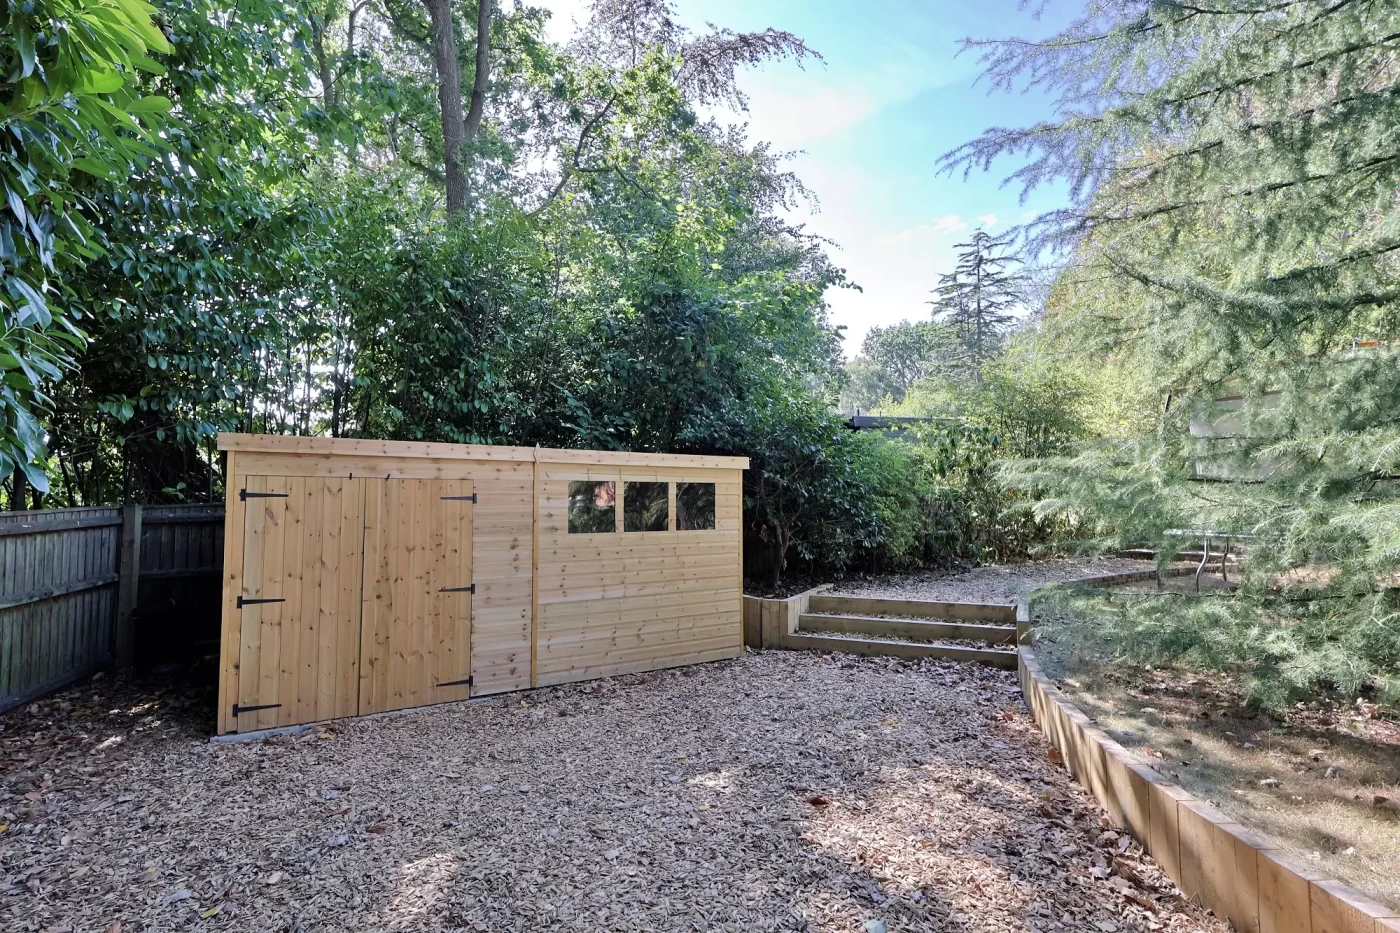
The garden extends to a substantial timber storage building at the far end, providing useful additional storage.
Location
High Park Road is situated within a highly regarded residential area of Broadstone, conveniently positioned for access to the village centre and its wide range of everyday amenities. Broadstone’s popular village centre provides a good selection of shops, cafés, restaurants, pubs and other services, together with schools and leisure facilities.
The area is particularly well served for recreation, with Broadstone Recreation Ground offering extensive open space, sports facilities, woodland, gardens and lowland heath. The Junction Sports & Leisure Centre at Station Approach provides a swimming pool, gym, tennis courts and a range of other sporting facilities.
Broadstone is also ideally positioned for access to the surrounding towns, with good road connections towards Poole, Wimborne and Bournemouth, while the wider area offers an excellent choice of countryside, heathland and recreational opportunities.
Additional Information
Council tax band: F
Hardwick Estate Agents would like to point out that all measurements and indications of plot size set out in these particulars are approximate and are for guidance only. We have not tested any apparatus, equipment, systems or services etc and cannot confirm that they are in working order or fit for purpose. No assumption should be made as to compliance with planning consents or current usage. Nothing in these particulars is intended to indicate that any carpets or curtains, furnishings or fittings, electrical goods (whether wired or not), gas fires or light fitments, or any other fixtures not expressly included form any part of the property being offered for sale. Whilst we endeavour to make our sales particulars accurate and reliable, if there is any point which is of particular importance to you, please contact us and we will be happy to confirm the position to you.