For Sale
Jacqueline Road, Parkstone
Bedrooms 2
Bathrooms 1
395000

Description
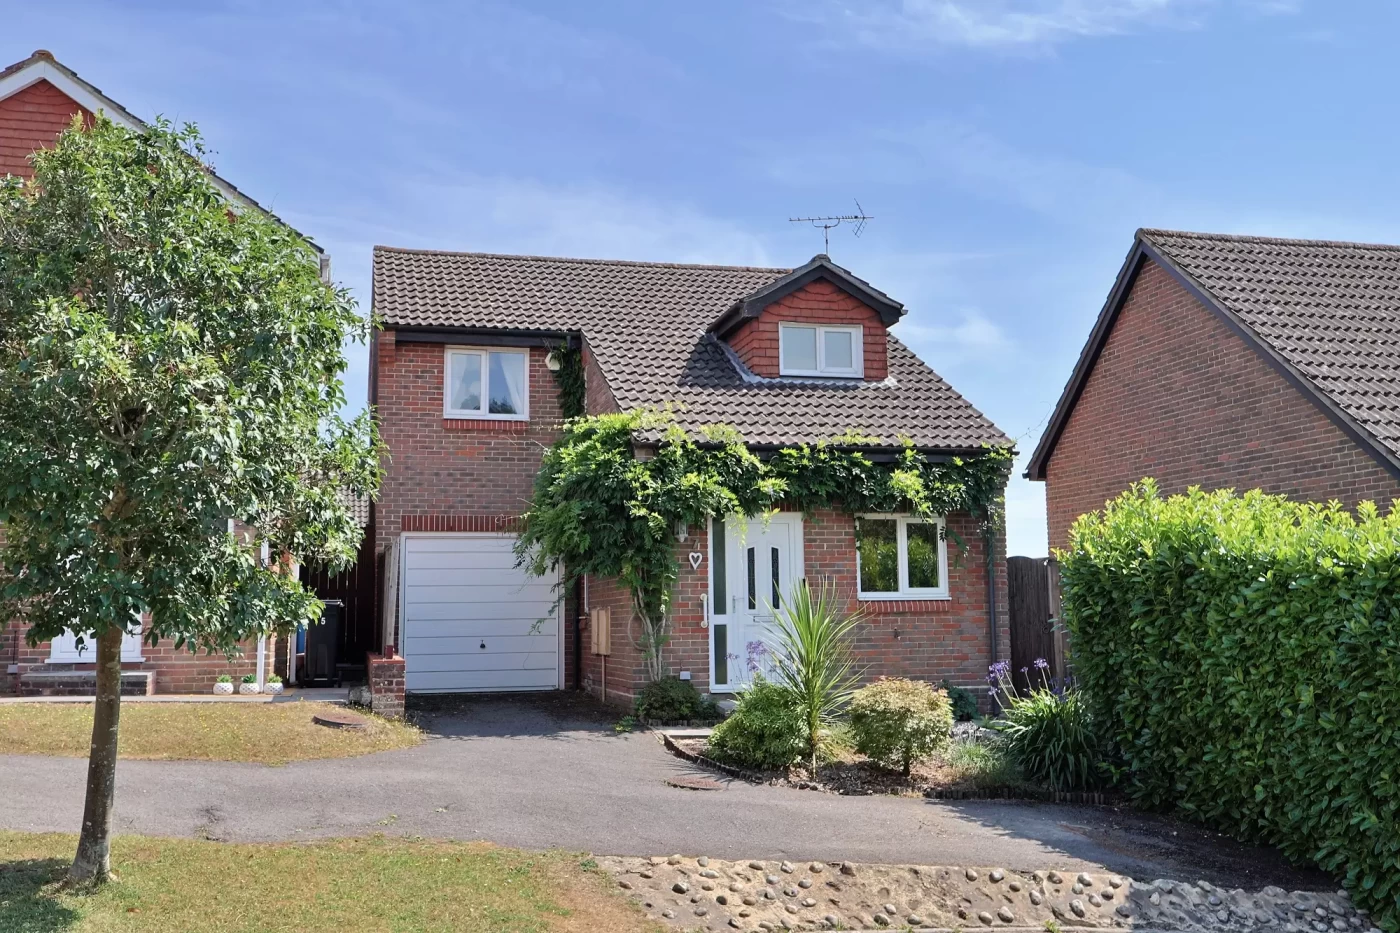
Situated within the highly sought-after Pine Springs development, this well presented and carefully maintained three bedroom, two bath/shower room detached family home is offered for sale with no onward chain.
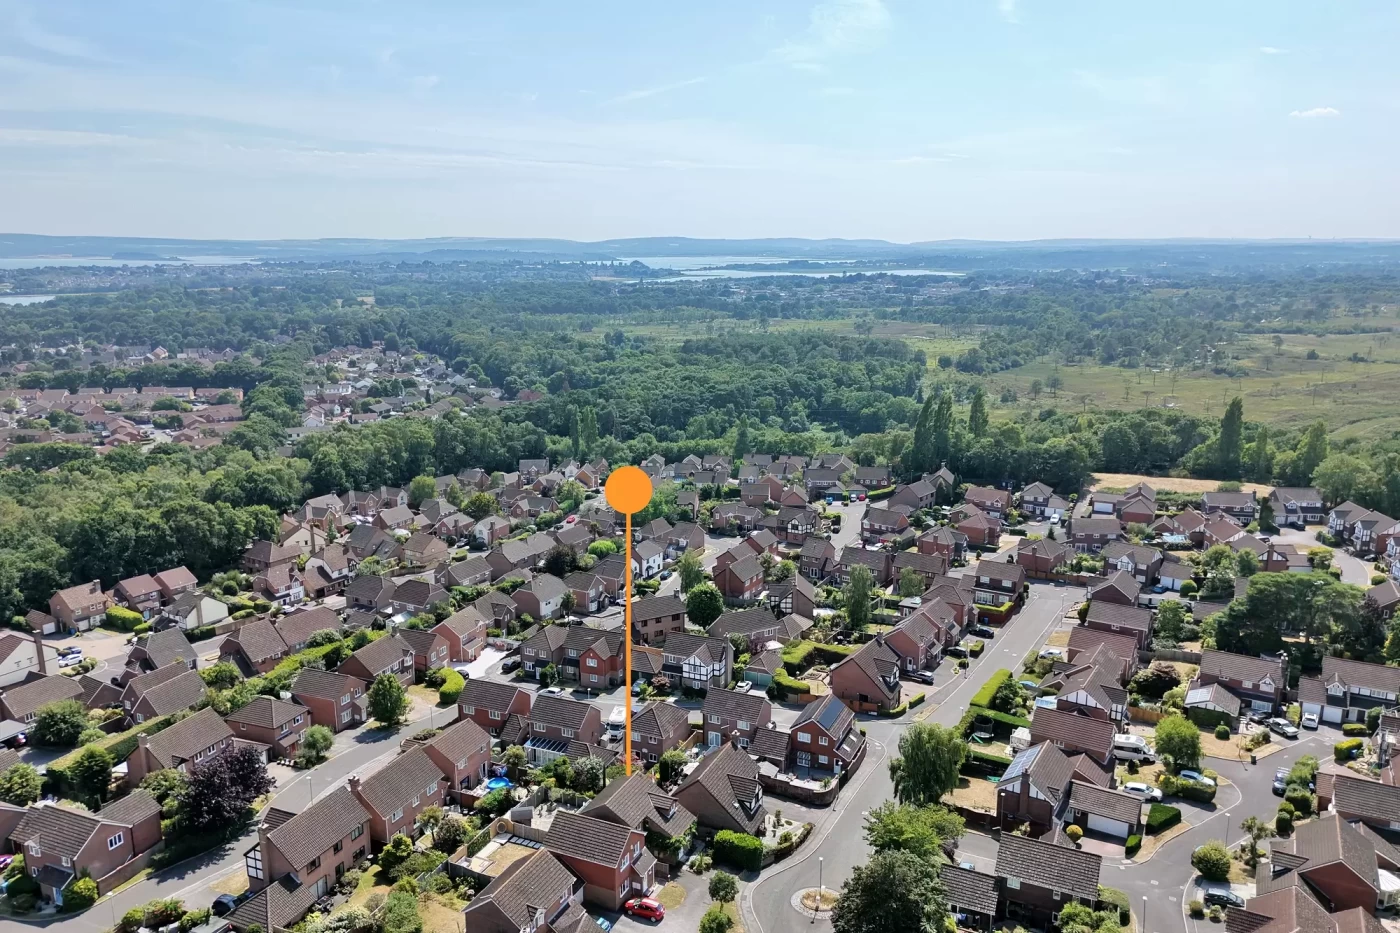
The property enjoys an enviable position on the edge of Upton Heath Nature Reserve, offering immediate access to miles of protected heathland, while the nearby Castleman Trailway provides scenic walking and cycling routes through the Dorset countryside. Broadstone’s vibrant village centre, highly regarded schools, local shops, supermarkets, cafés and leisure facilities are all within easy reach, with excellent transport links to Poole, Wimborne and Bournemouth.
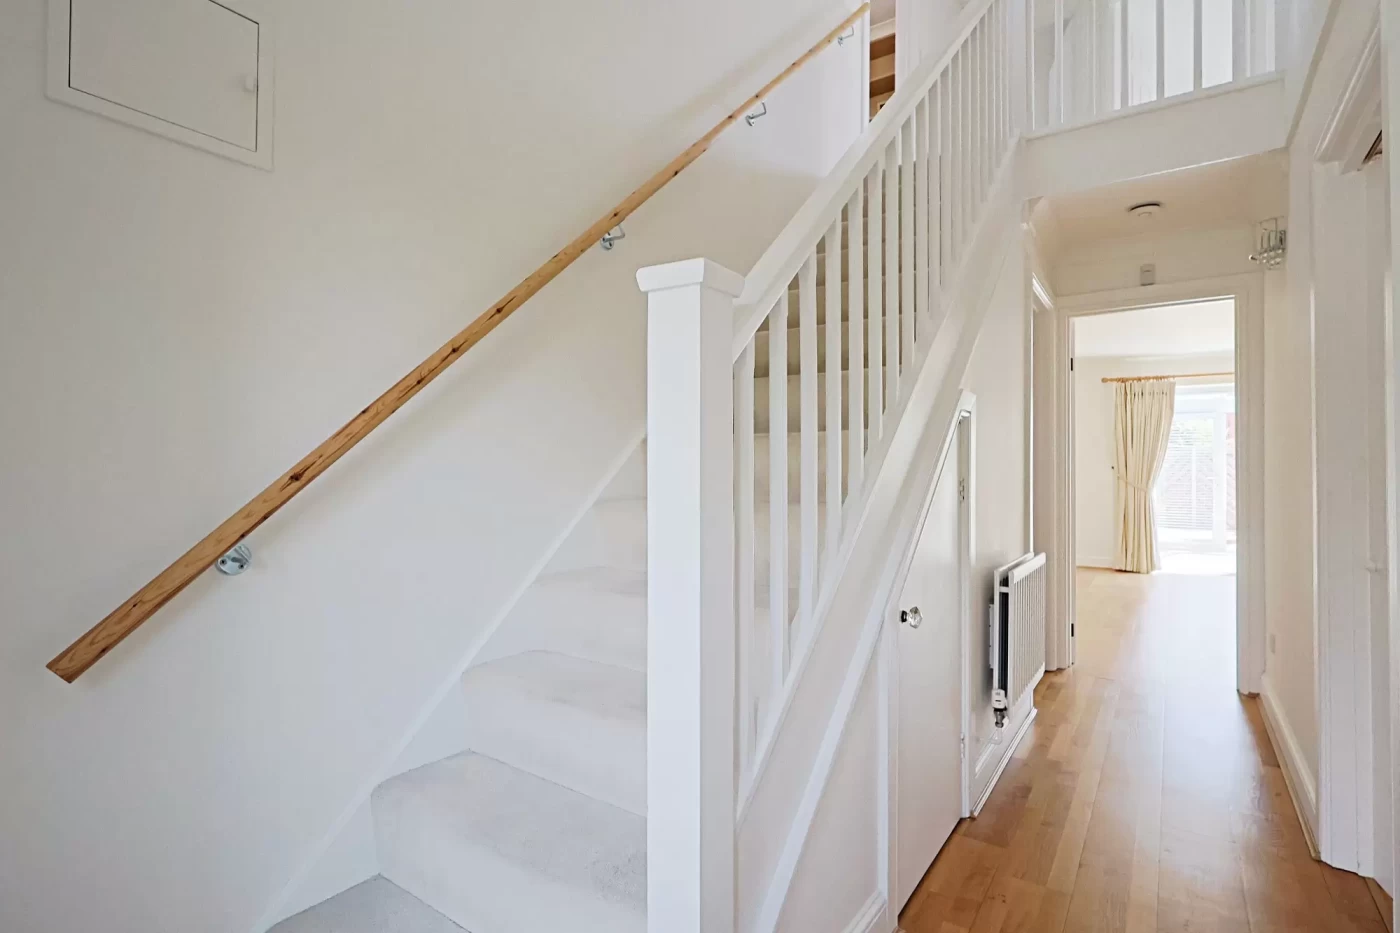
The accommodation is both practical and well-proportioned throughout. An inviting entrance hall welcomes you into the property, with stairs rising to the first floor and a useful fitted storage cupboard beneath.
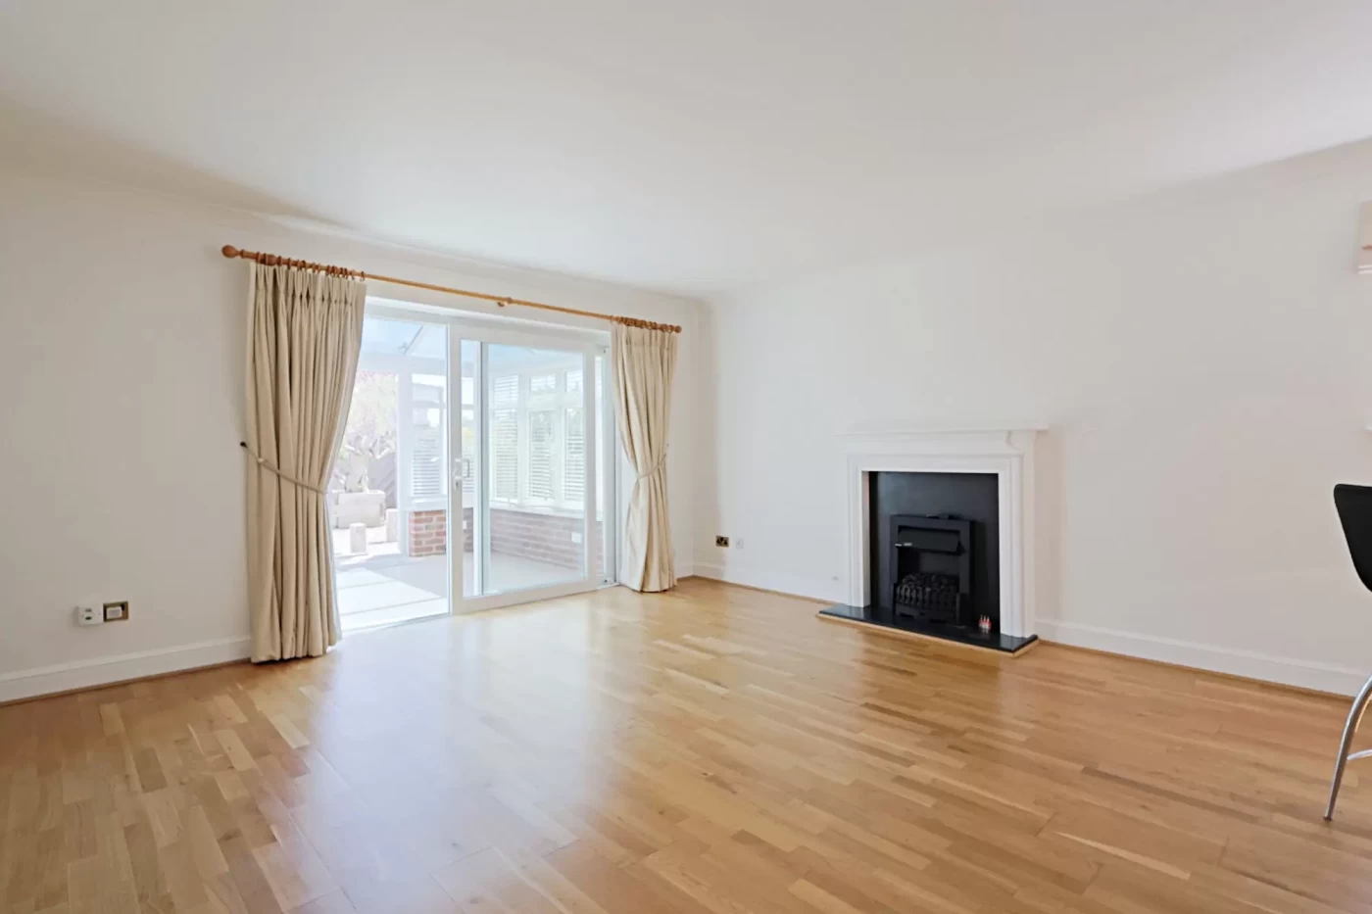
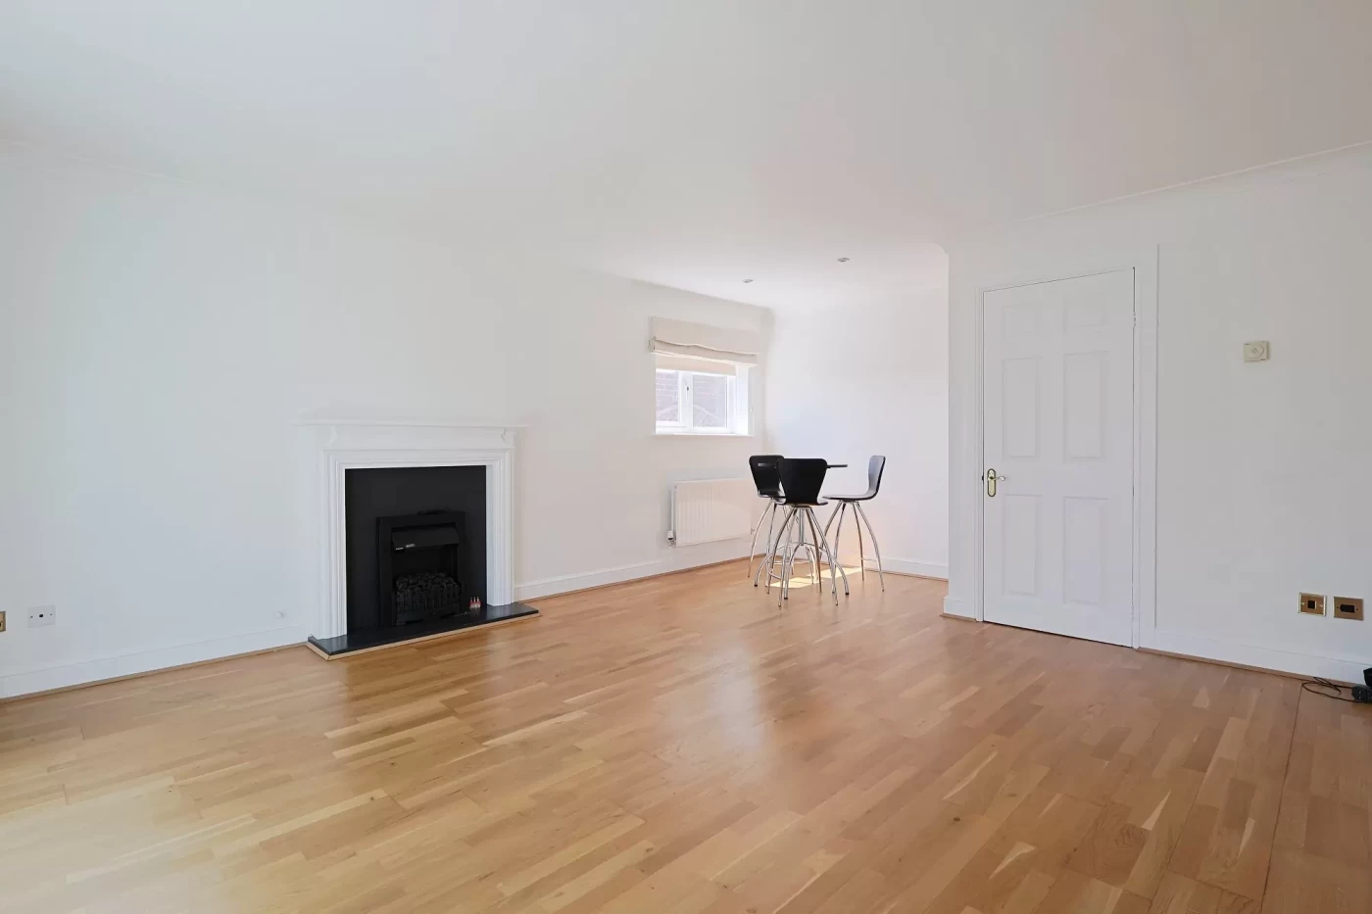
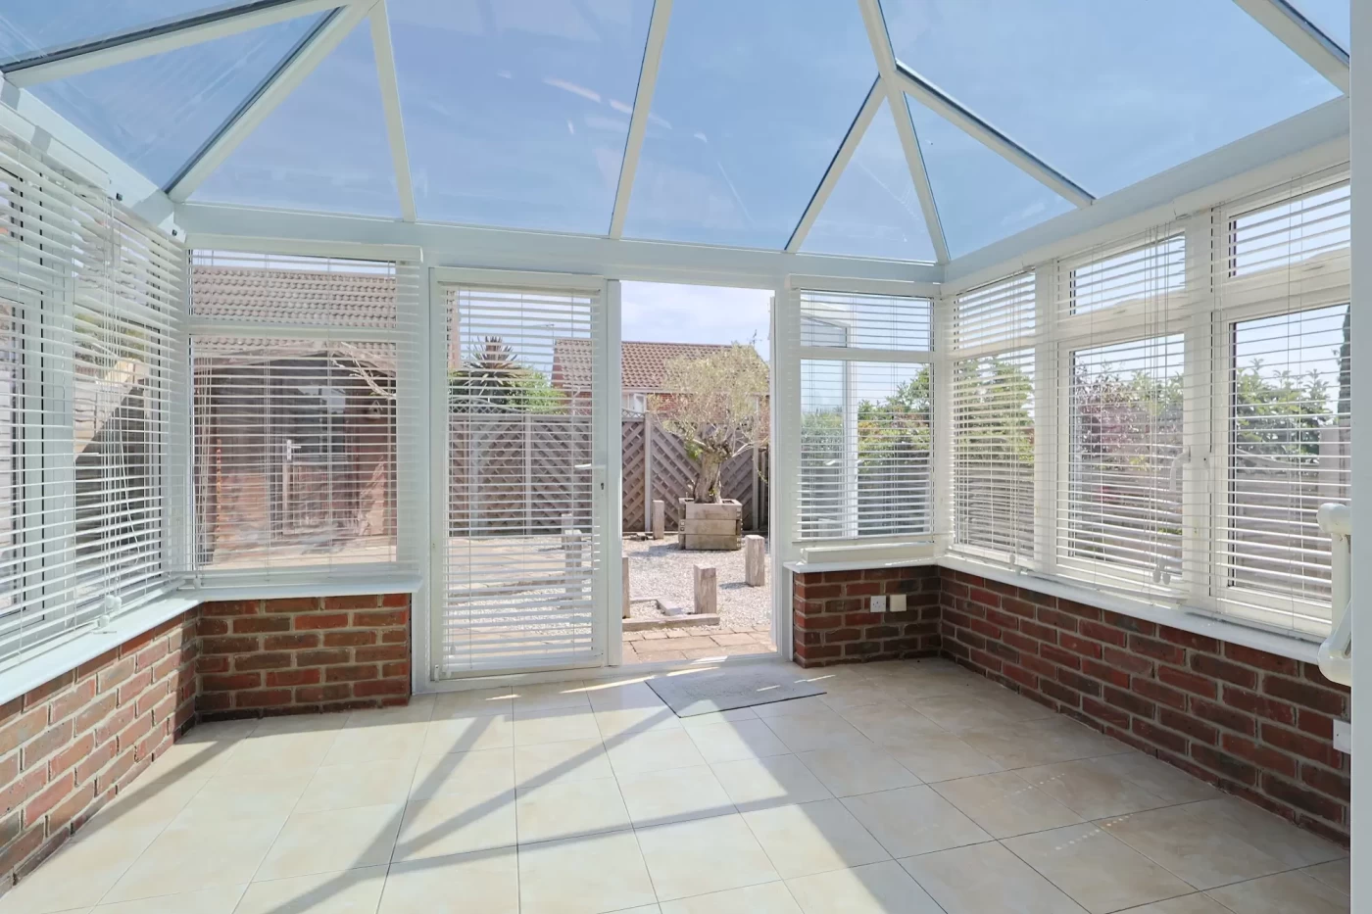
Spanning the rear of the property is a spacious sitting/dining room, centred around an attractive fireplace creating a cosy focal point. Sliding patio doors open into the conservatory, providing an additional reception space overlooking the garden and offering an ideal place to relax throughout the seasons.
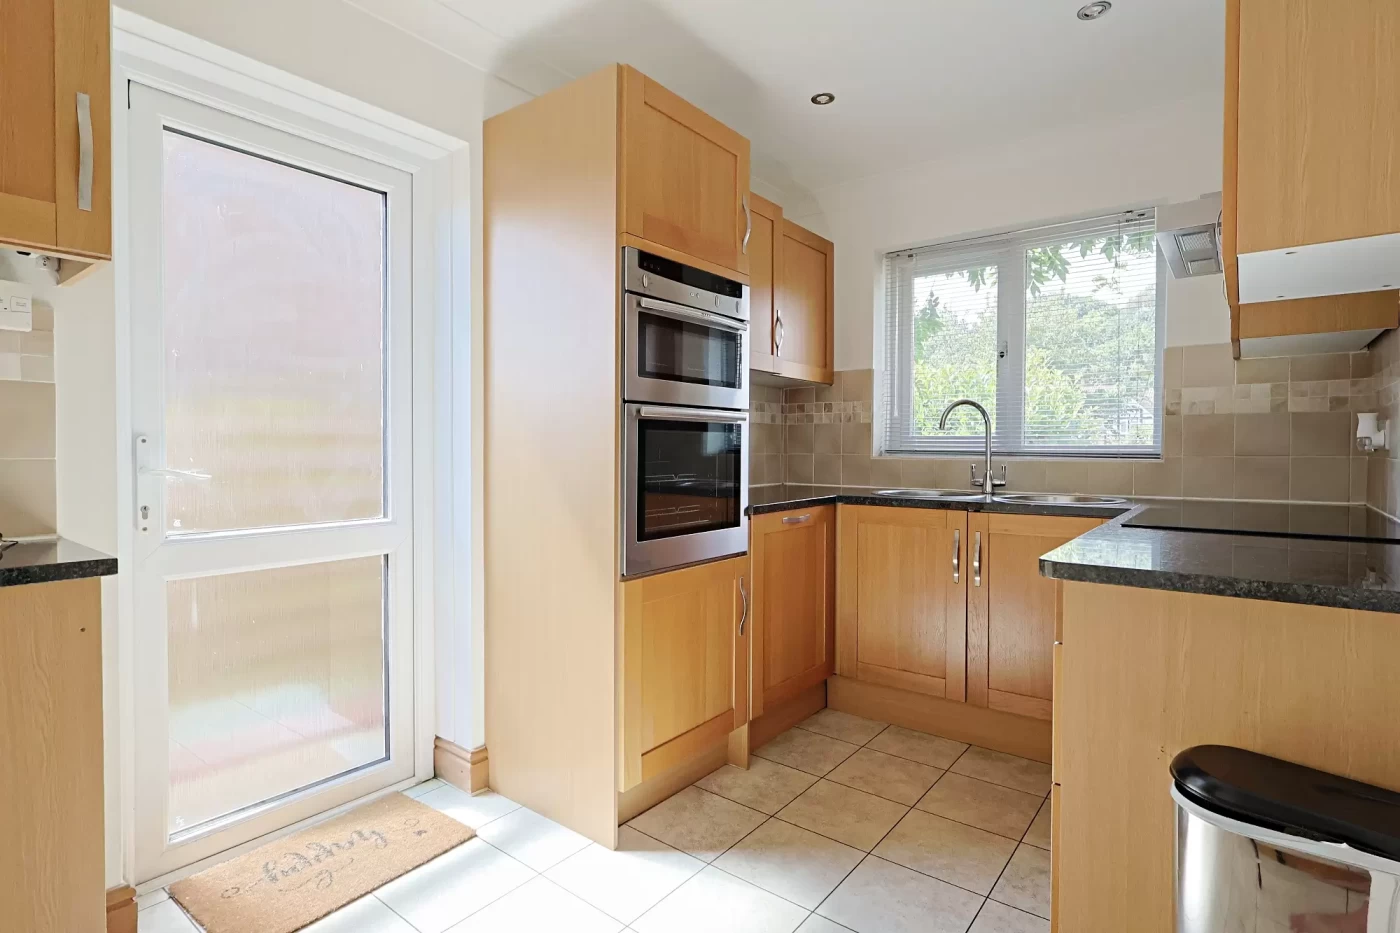
The kitchen enjoys a pleasant outlook over the front garden and is fitted with a range of base and eye-level units complemented by an integrated eye-level double oven, four-ring hob and ample work surface space. A side door provides convenient external access. Completing the ground floor is a cloakroom fitted with a WC and wash hand basin.
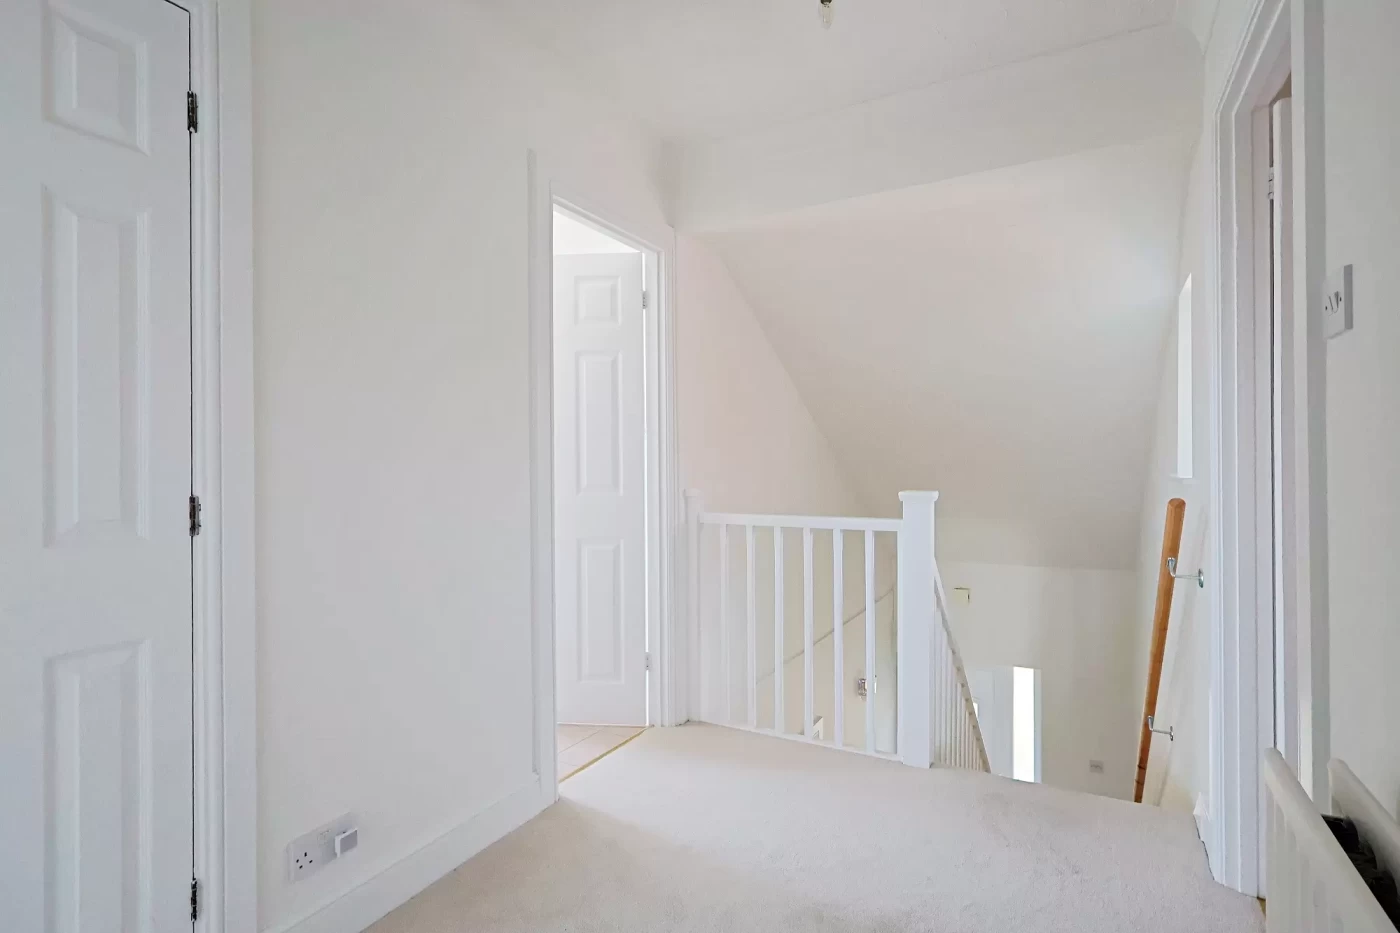
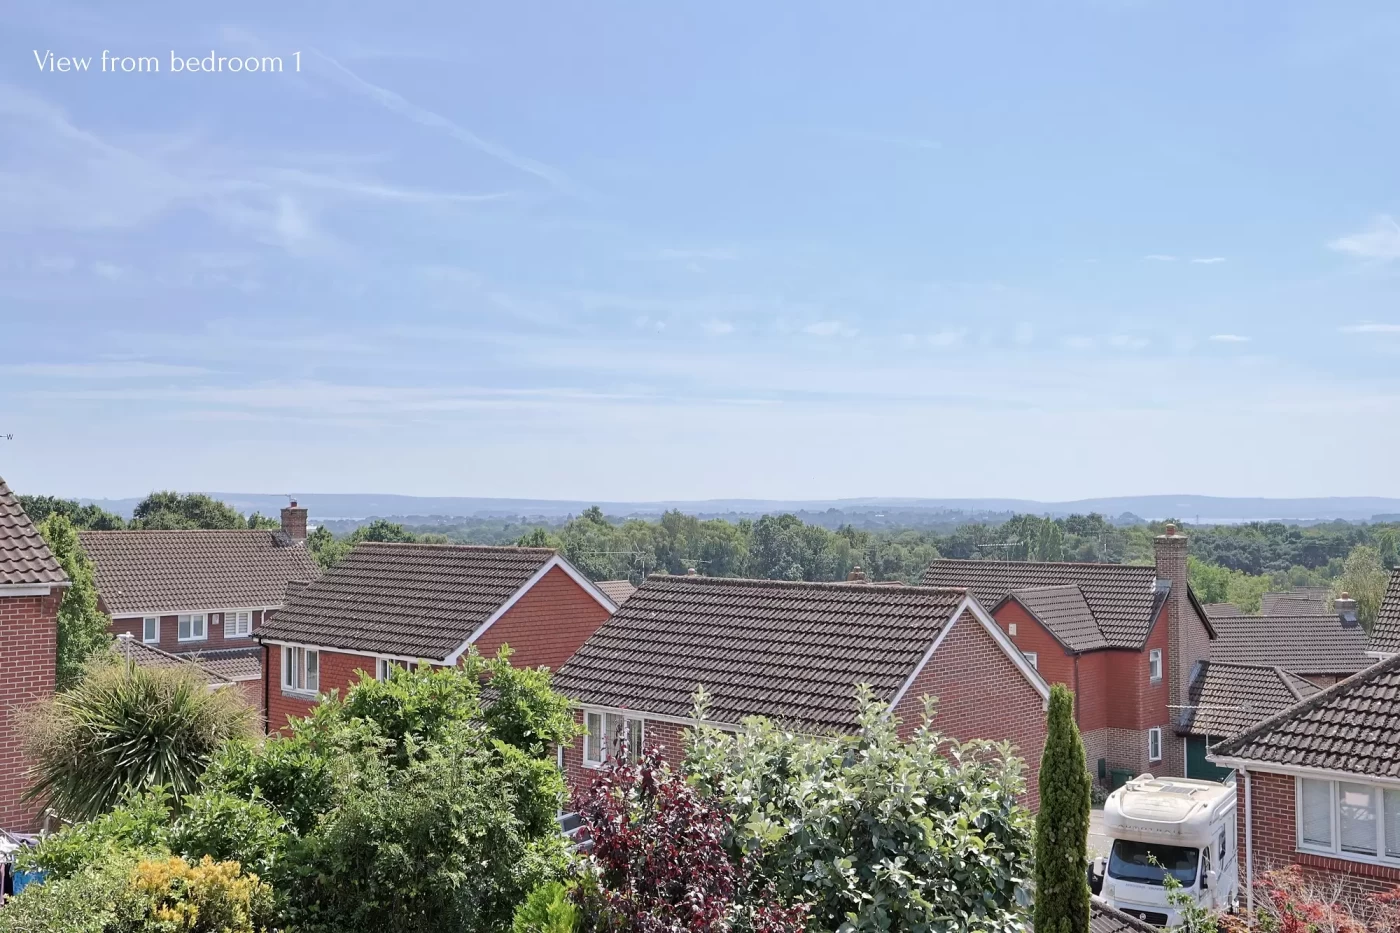
Upstairs, a light and airy galleried landing provides access to the loft via a hatch with drop-down ladder. There are three well-proportioned bedrooms, with both the principal bedroom and bedroom two enjoying elevated, far-reaching views across towards Poole Harbour and the Isle of Purbeck beyond.
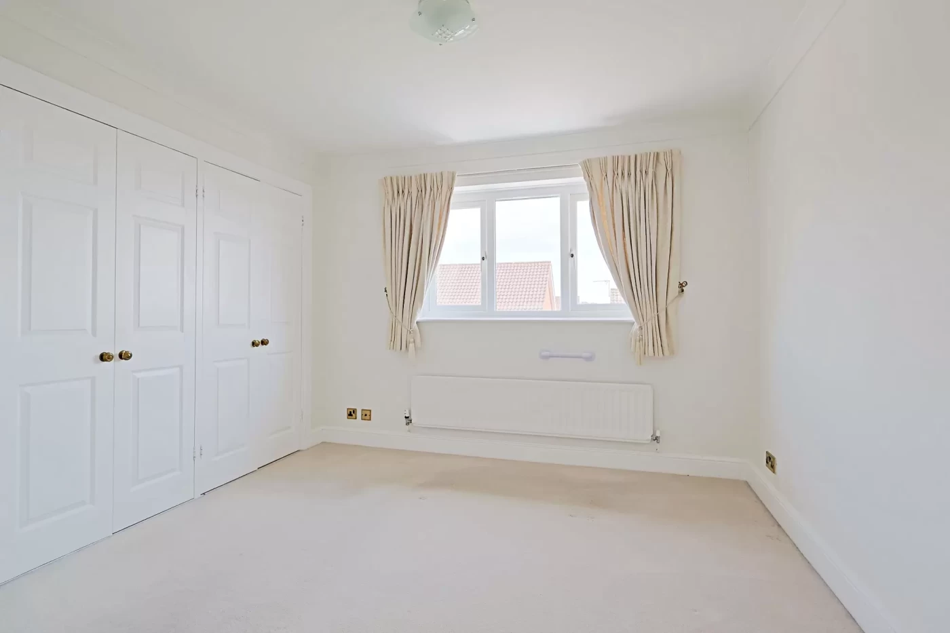
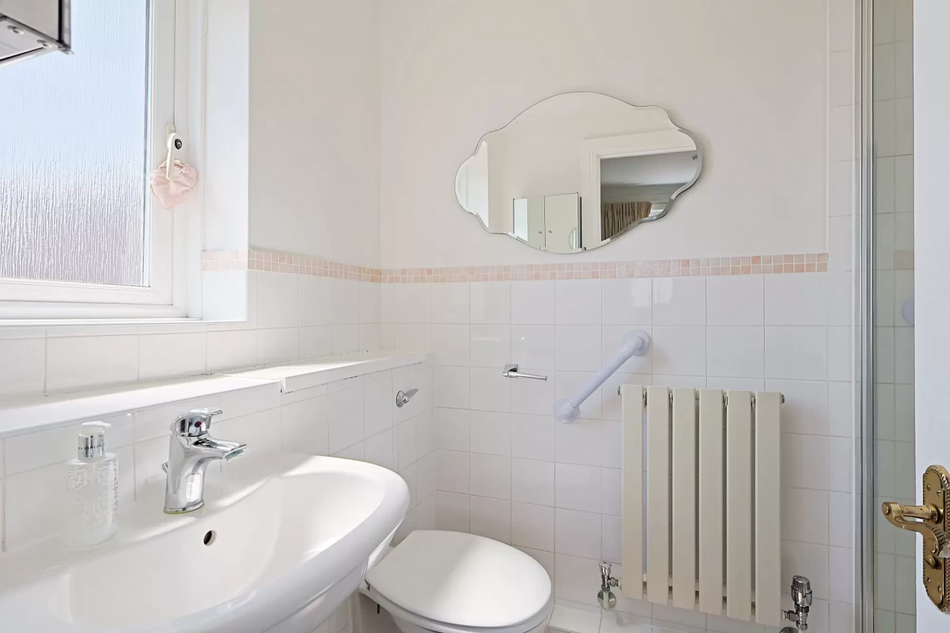
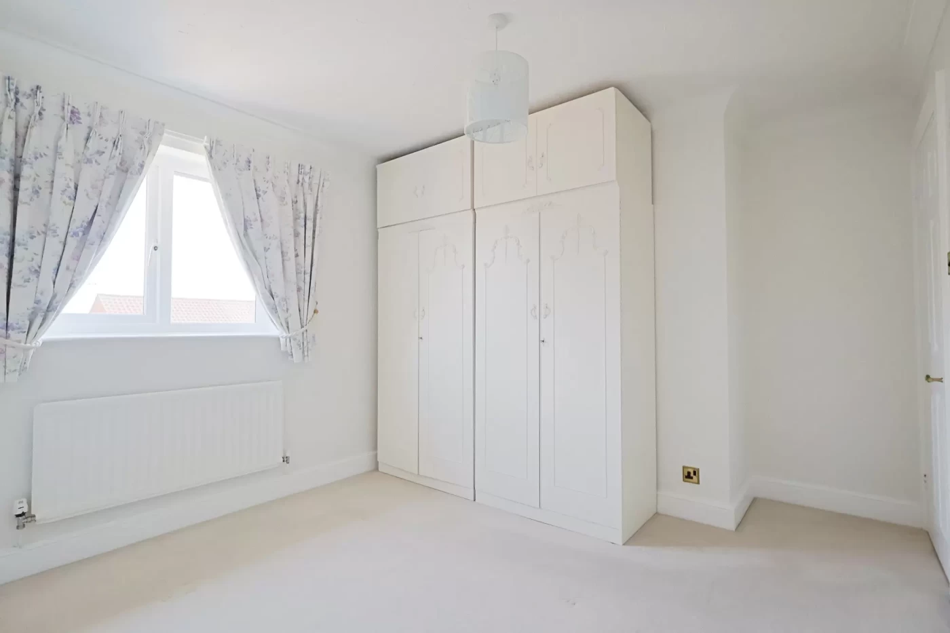
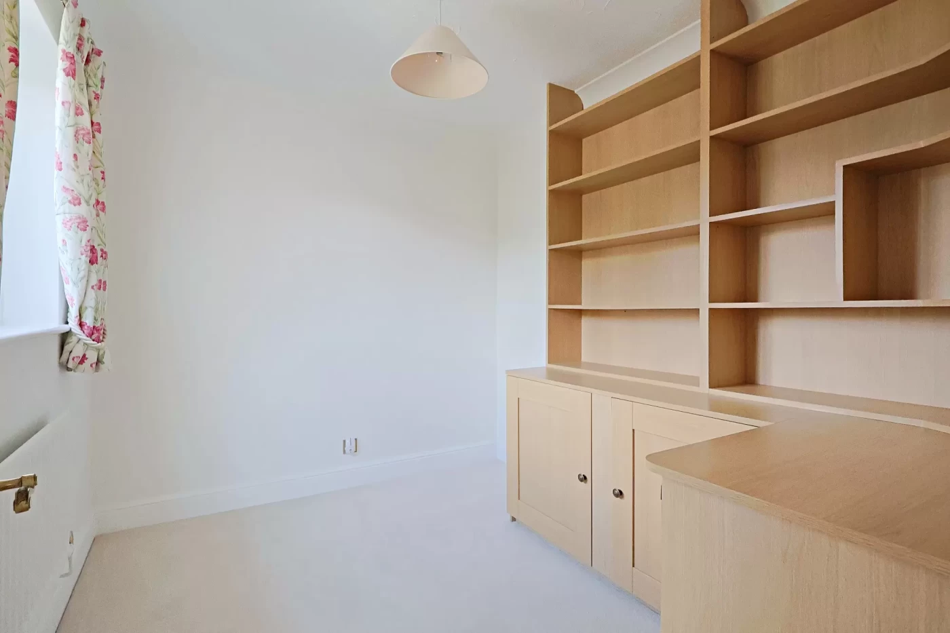
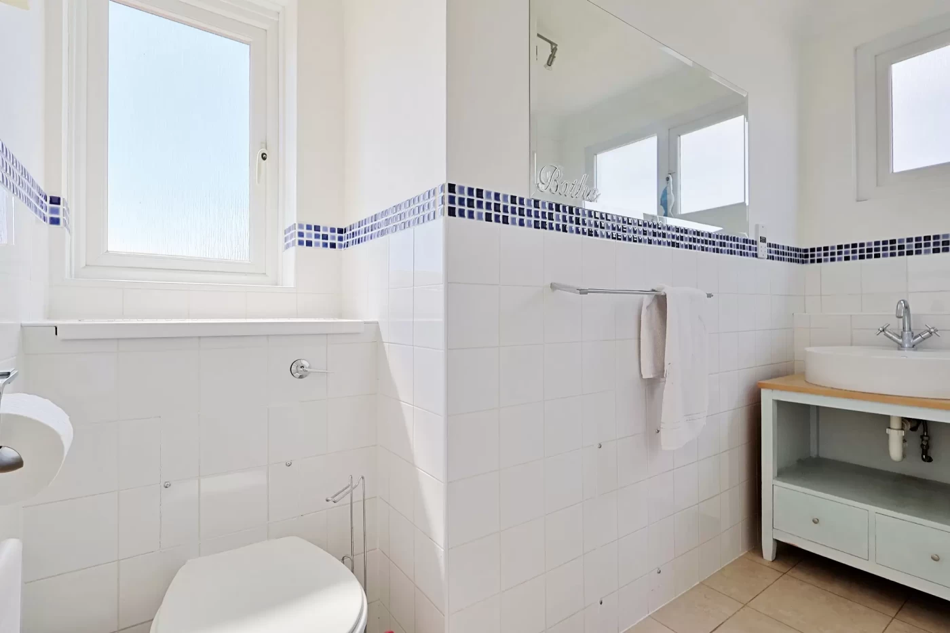
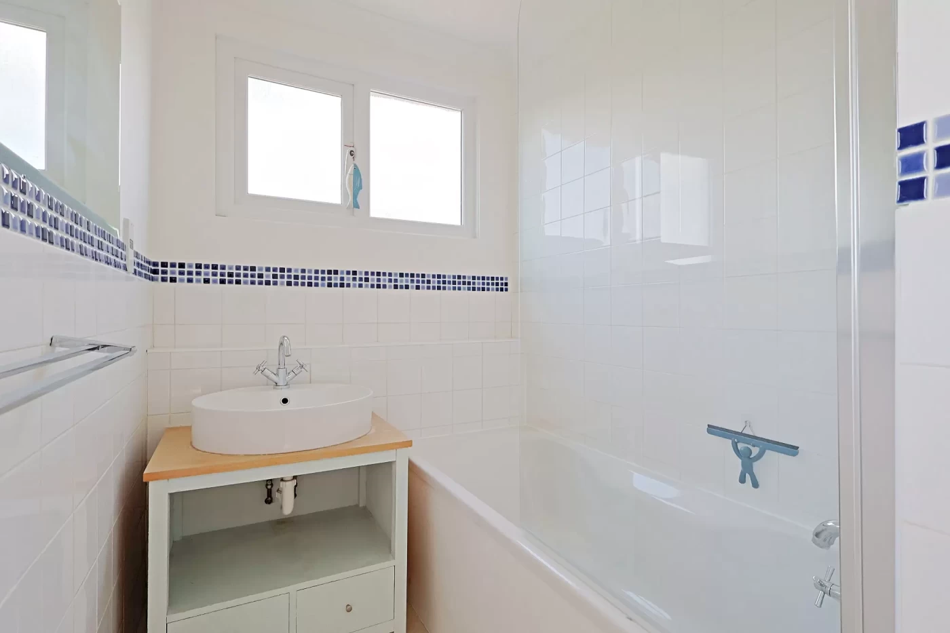
The principal bedroom benefits from fitted wardrobes together with its own en-suite shower room, comprising a modern three-piece suite. Bedroom three is currently arranged as a home office with an excellent range of fitted office furniture, making it ideal for those working from home, whilst still offering flexibility as a bedroom if required. The family bathroom is fitted with a contemporary white suite incorporating a bath with shower over.
Outside
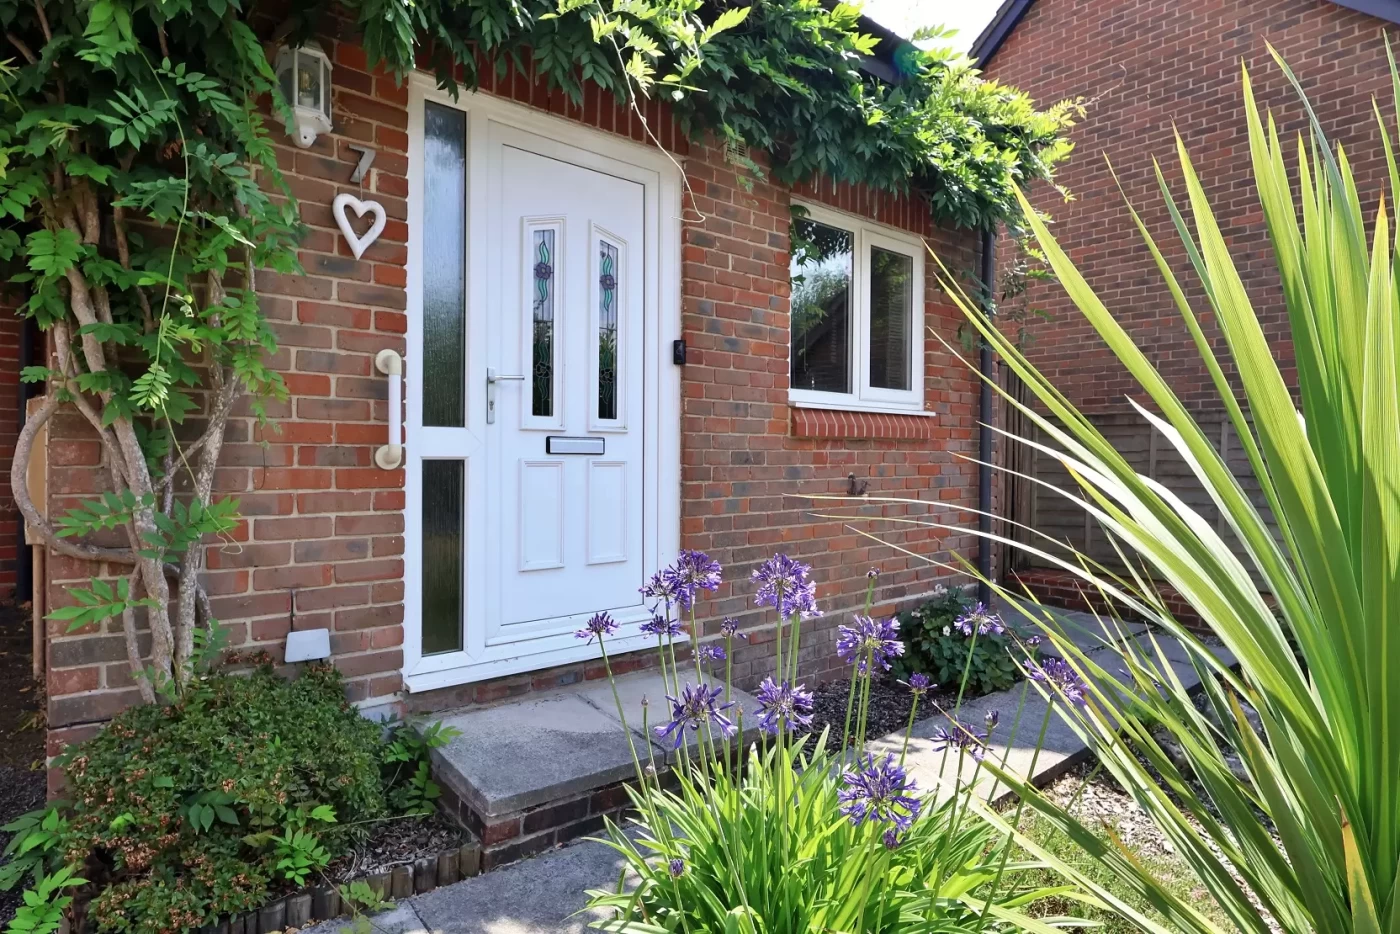
The property is approached via driveway providing off-road parking and access to the attached single garage. The front garden has been attractively landscaped with planted borders, whilst a gated side pathway leads through to the rear.
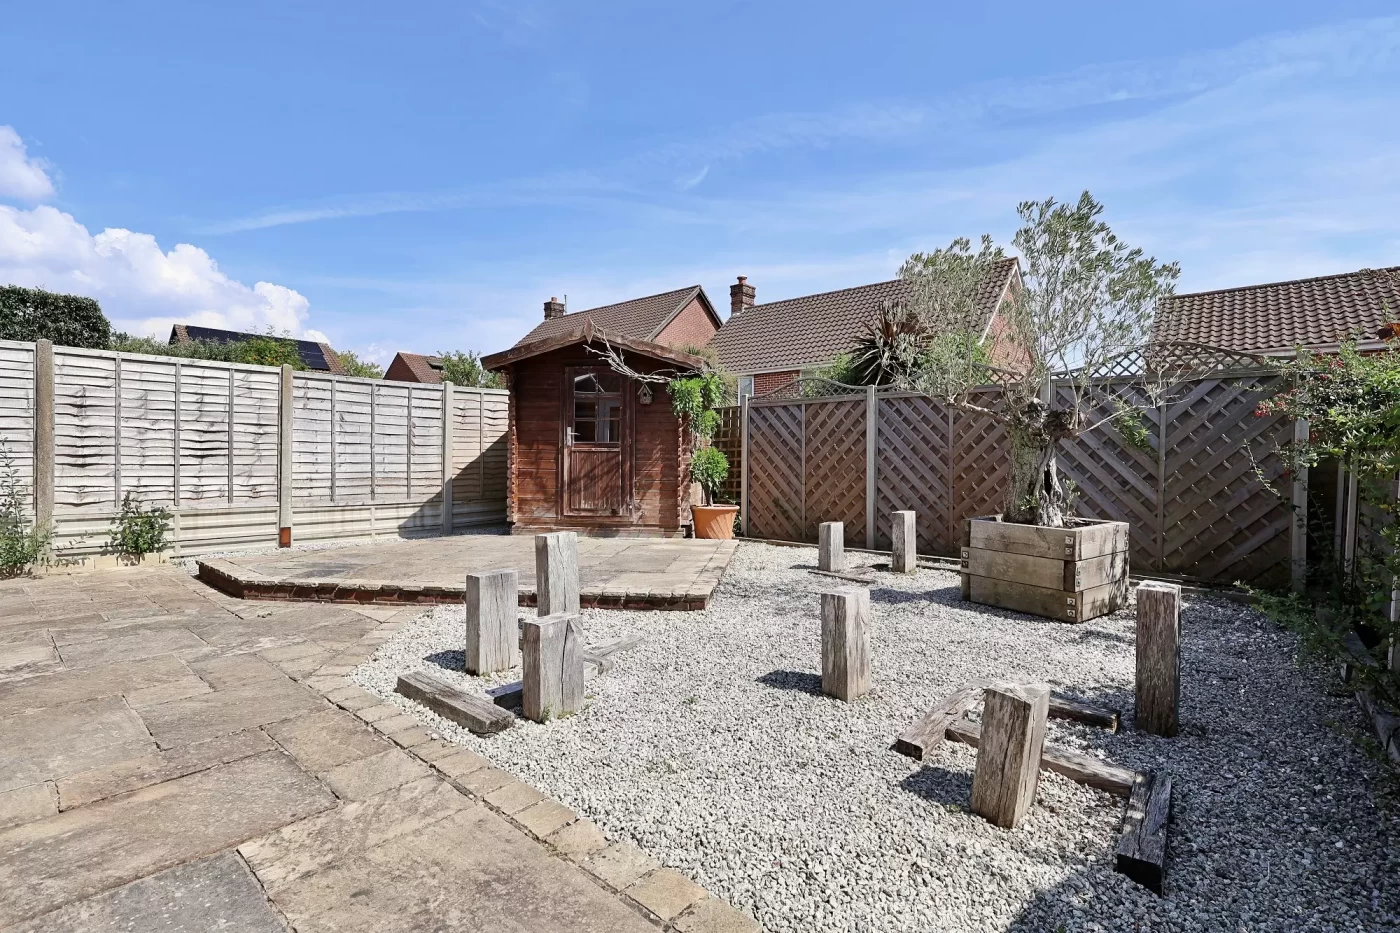
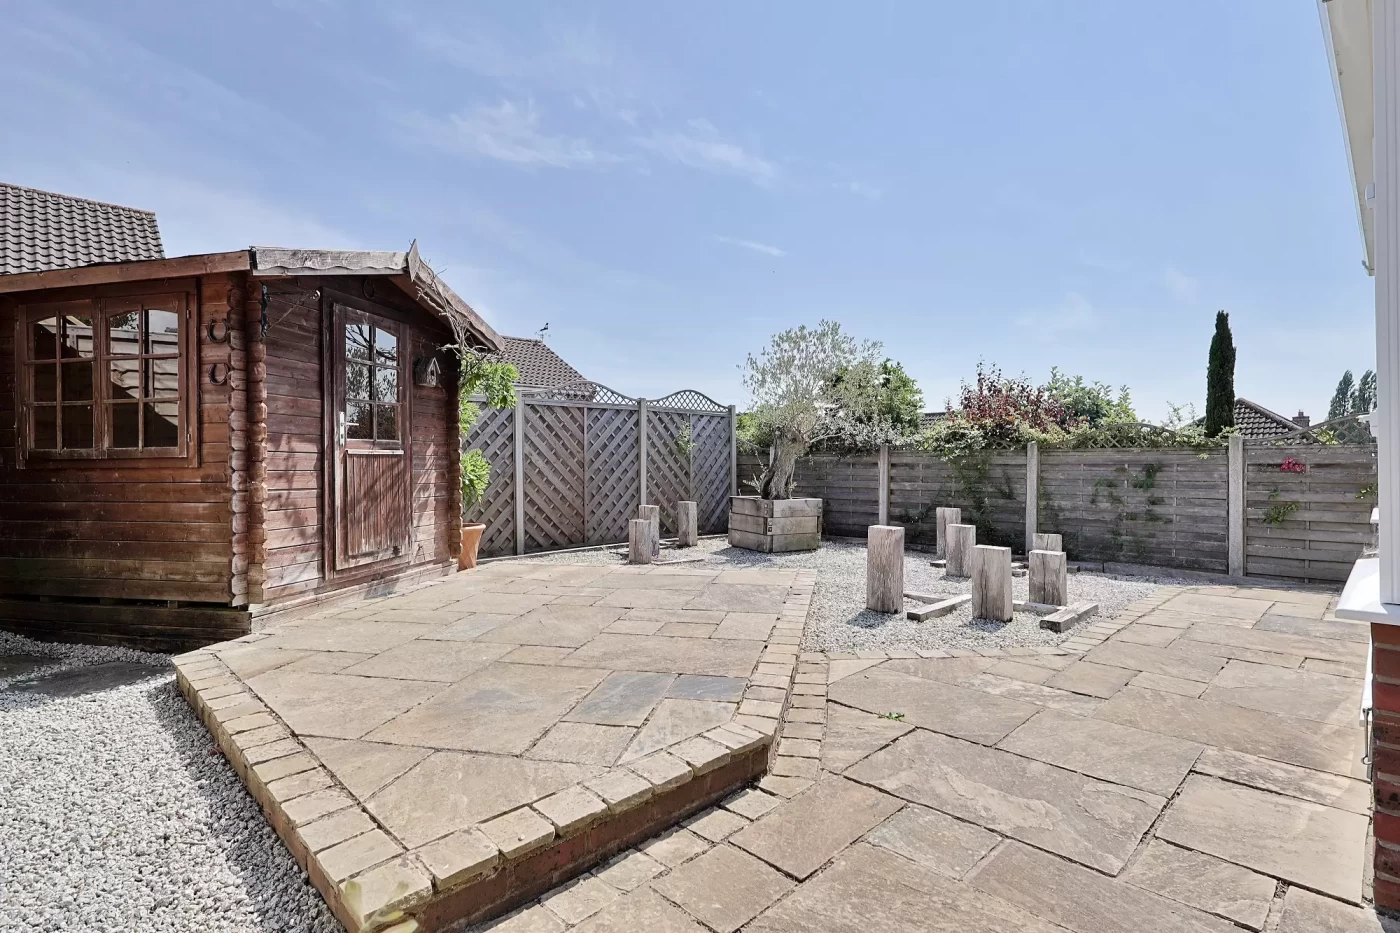
Designed for ease of maintenance, the enclosed rear garden enjoys a sunny south-easterly aspect and has been thoughtfully arranged with paved patio seating areas, decorative shingle borders and a timber summer house, creating an ideal space for outdoor entertaining or simply enjoying the peaceful surroundings.
Offered with no onward chain, this attractive detached home combines a desirable location, generous accommodation and beautiful elevated views, making it an excellent choice for families, professionals or those looking to downsize without compromise.
Additional Information
Council tax band – E
Hardwick Estate Agents would like to point out that all measurements and indications of plot size set out in these particulars are approximate and are for guidance only. We have not tested any apparatus, equipment, systems or services etc and cannot confirm that they are in working order or fit for purpose. No assumption should be made as to compliance with planning consents or current usage. Nothing in these particulars is intended to indicate that any carpets or curtains, furnishings or fittings, electrical goods (whether wired or not), gas fires or light fitments, or any other fixtures not expressly included form any part of the property being offered for sale. Whilst we endeavour to make our sales particulars accurate and reliable, if there is any point which is of particular importance to you, please contact us and we will be happy to confirm the position to you.