For Sale
Jacqueline Road, Parkstone
Bedrooms 2
Bathrooms 1
395000
Description
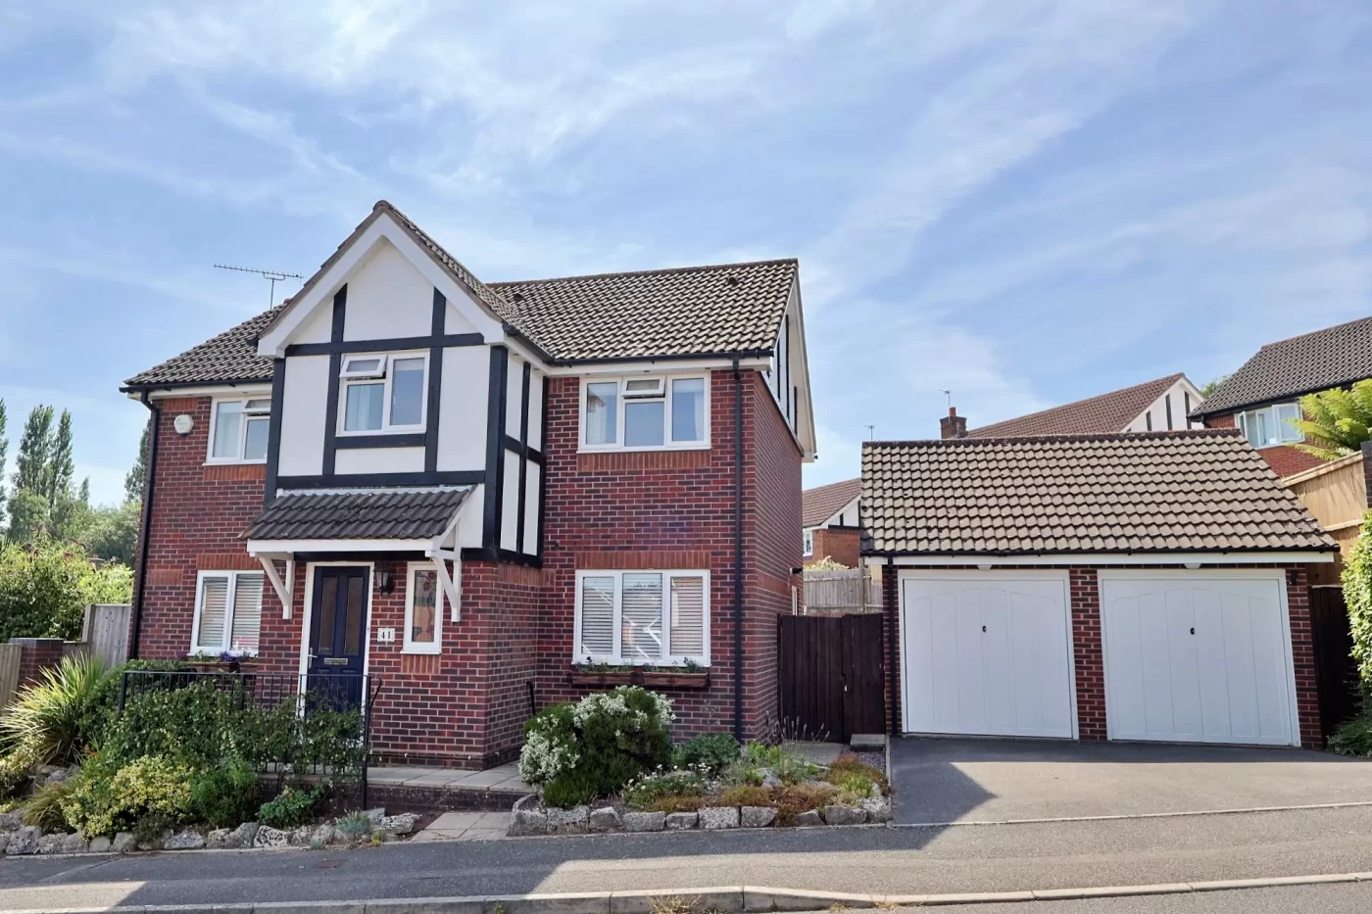
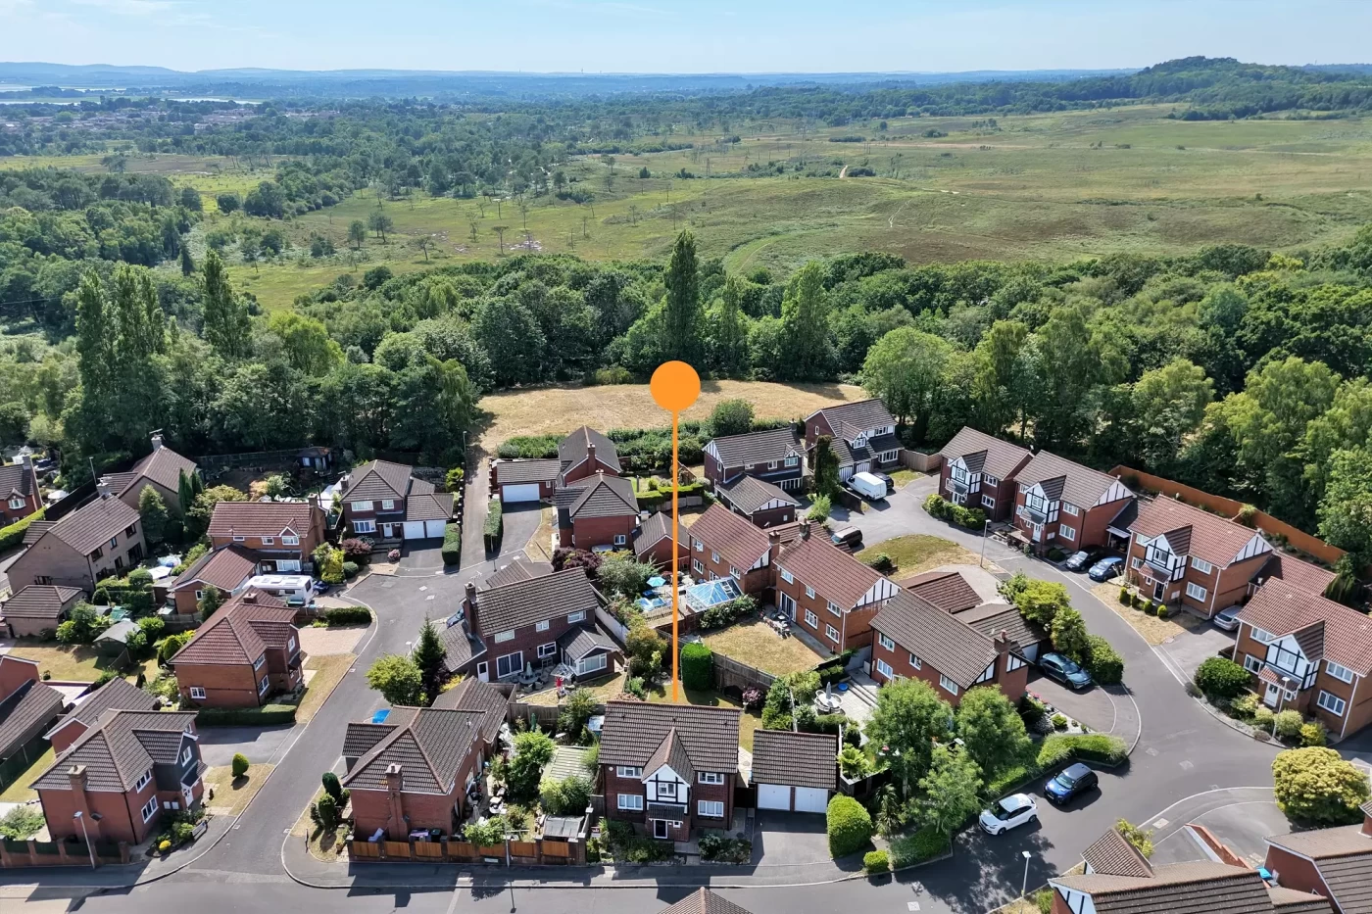
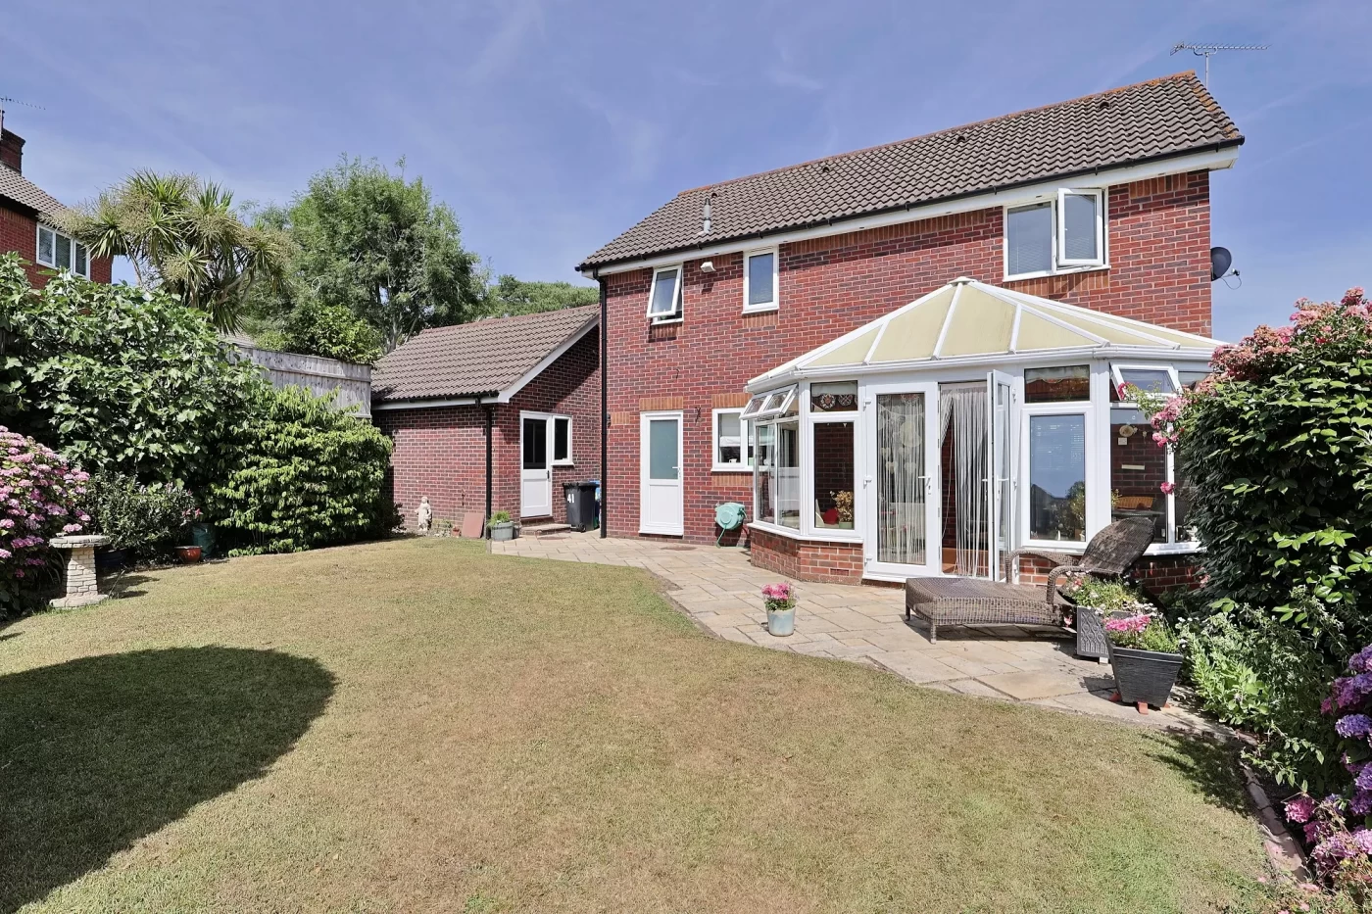
Set within the highly sought-after Pine Springs area of Broadstone, this beautifully presented and well-maintained four-bedroom detached family home occupies an enviable position just a short stroll from the picturesque Upton Heath Nature Reserve and the Castleman Trailway. Offering spacious, well-balanced accommodation together with a sunny westerly facing garden and detached double garage, the property is ideally suited to modern family living.
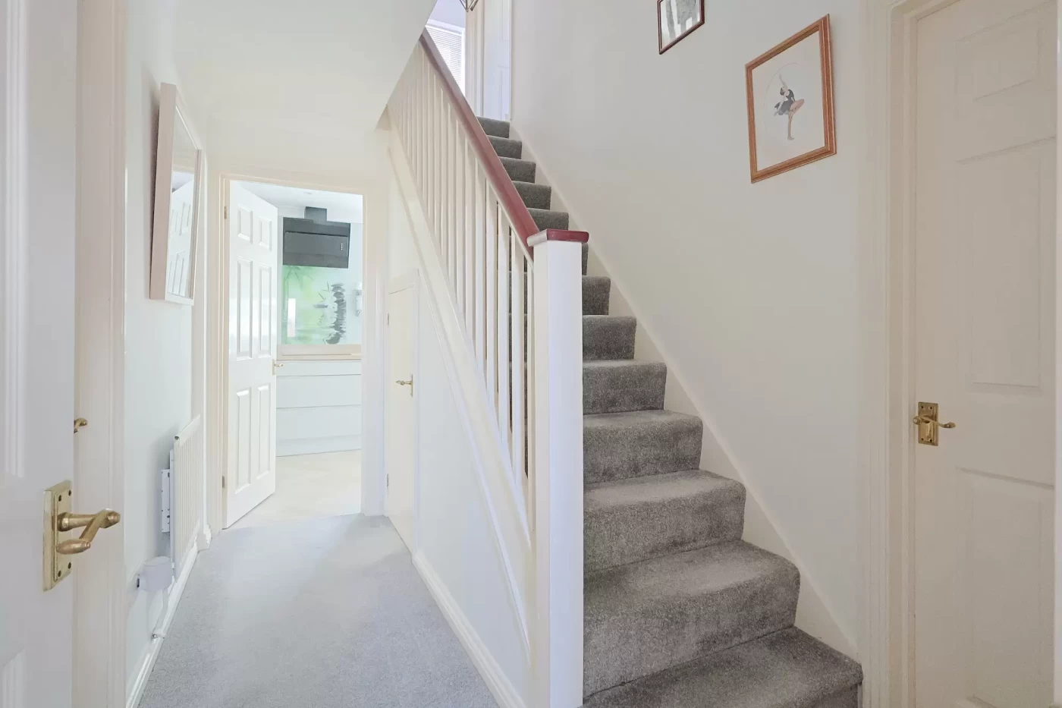
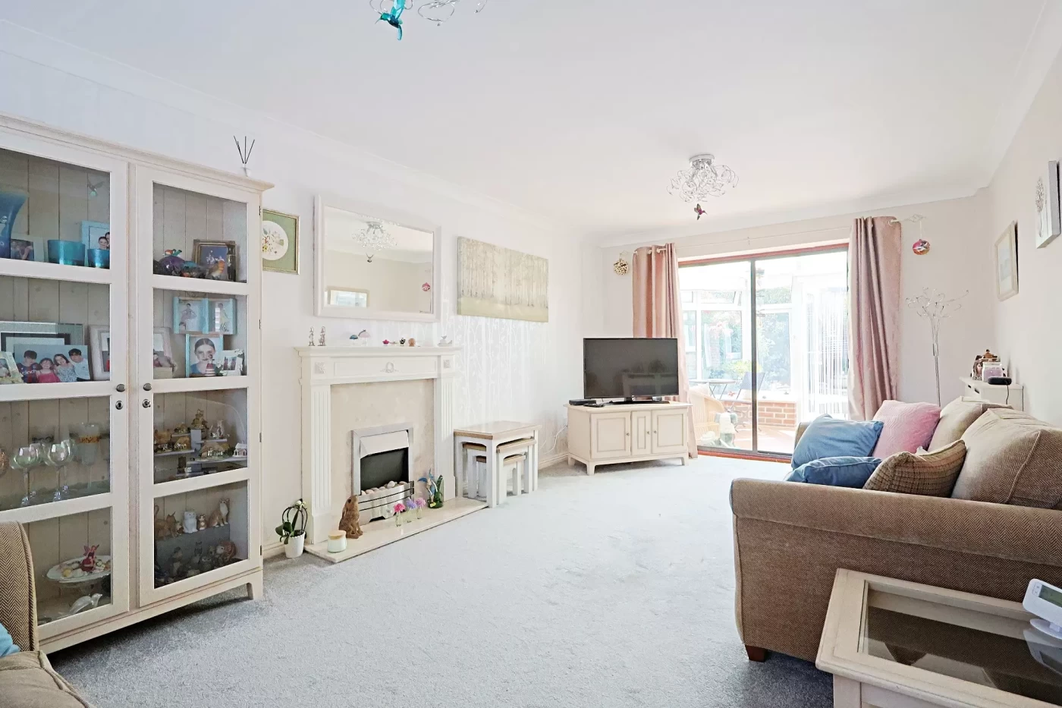
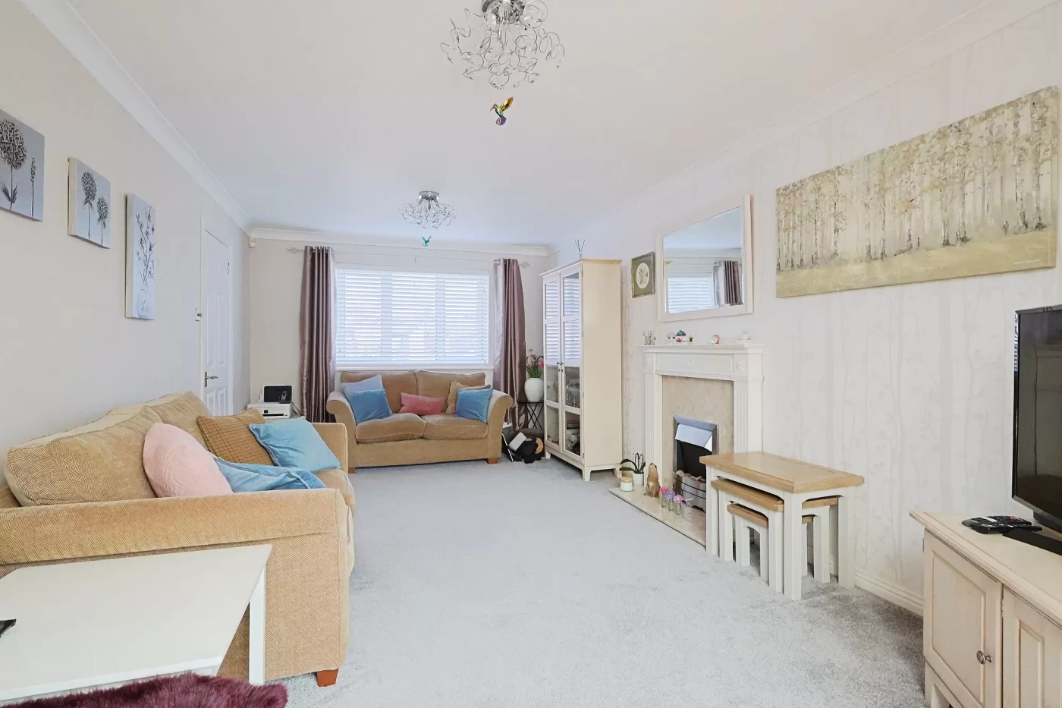
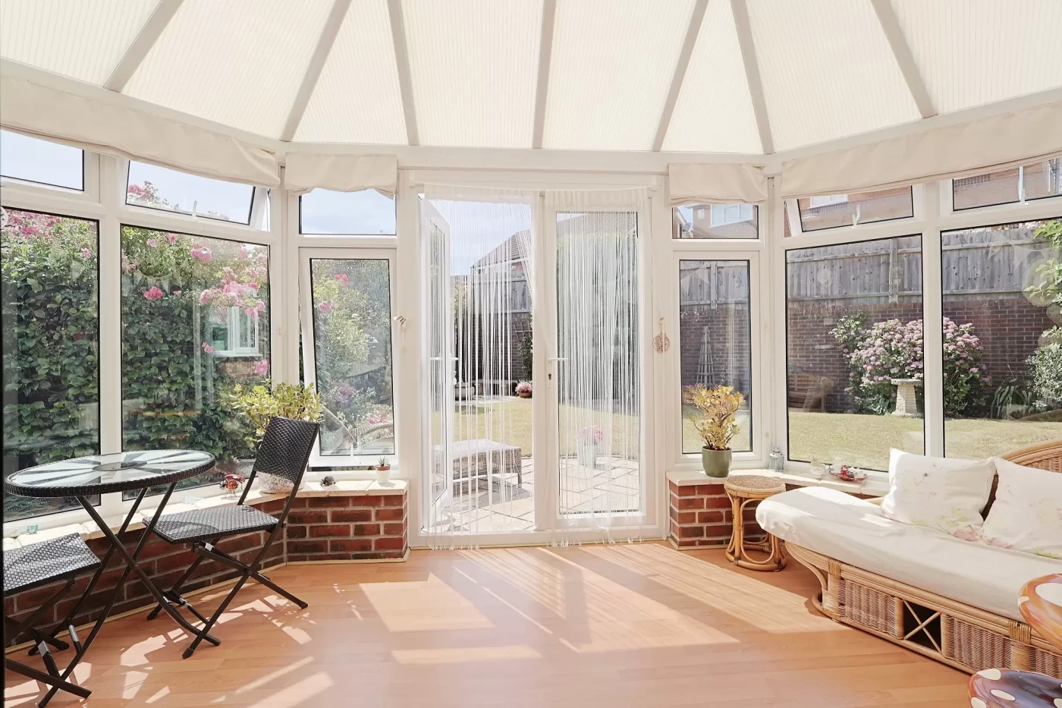
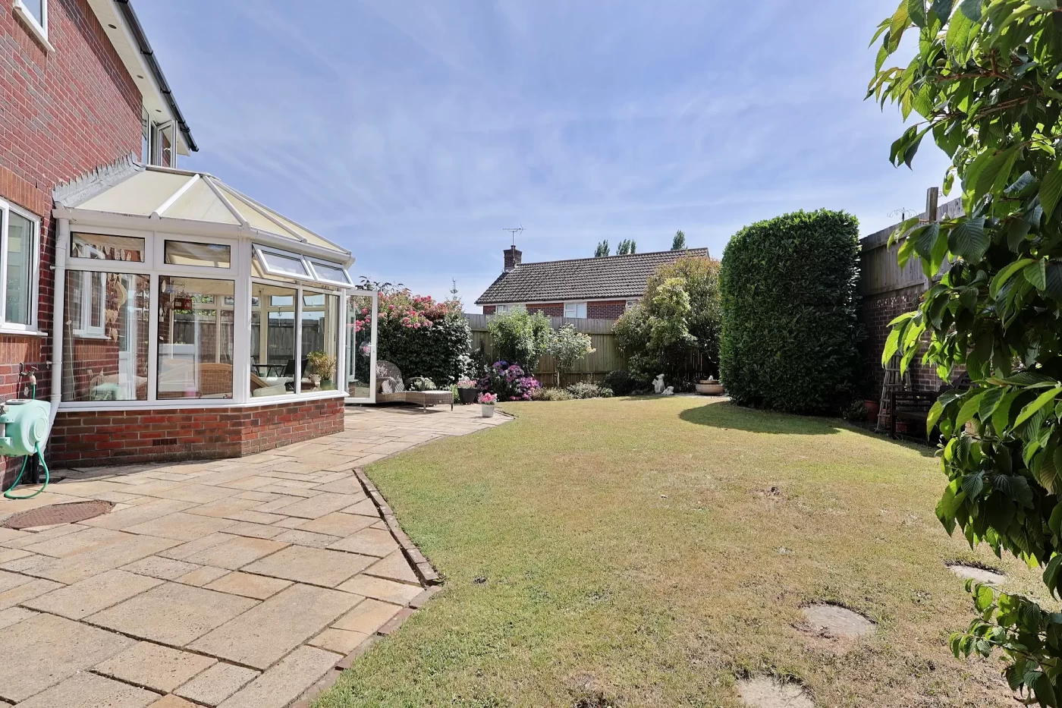
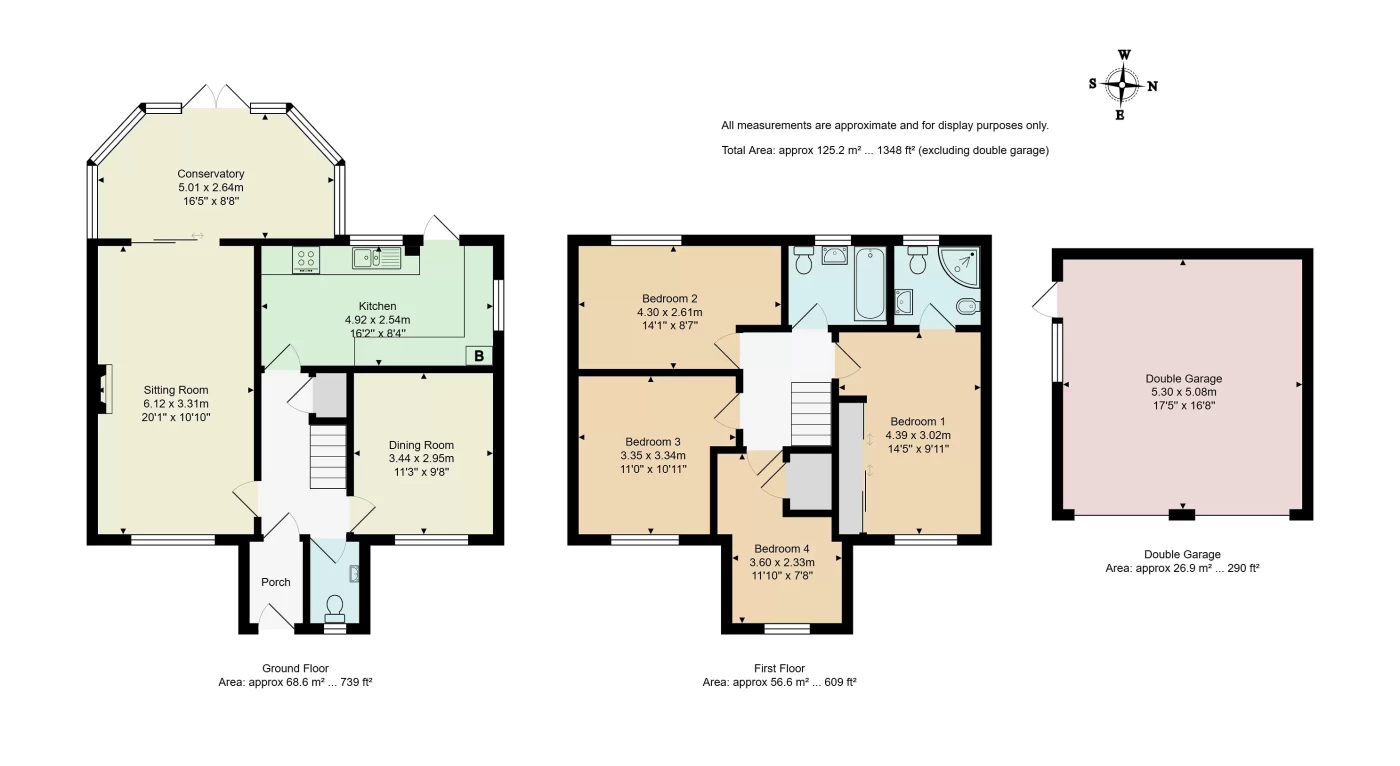
A welcoming entrance porch opens into the reception hall, where stairs rise to the first floor with a useful fitted storage cupboard beneath. The generous dual-aspect sitting room is flooded with natural light from windows to the front and sliding patio doors to the rear, which open into the conservatory overlooking the garden. A feature fireplace provides an attractive focal point, creating a warm and comfortable living space.
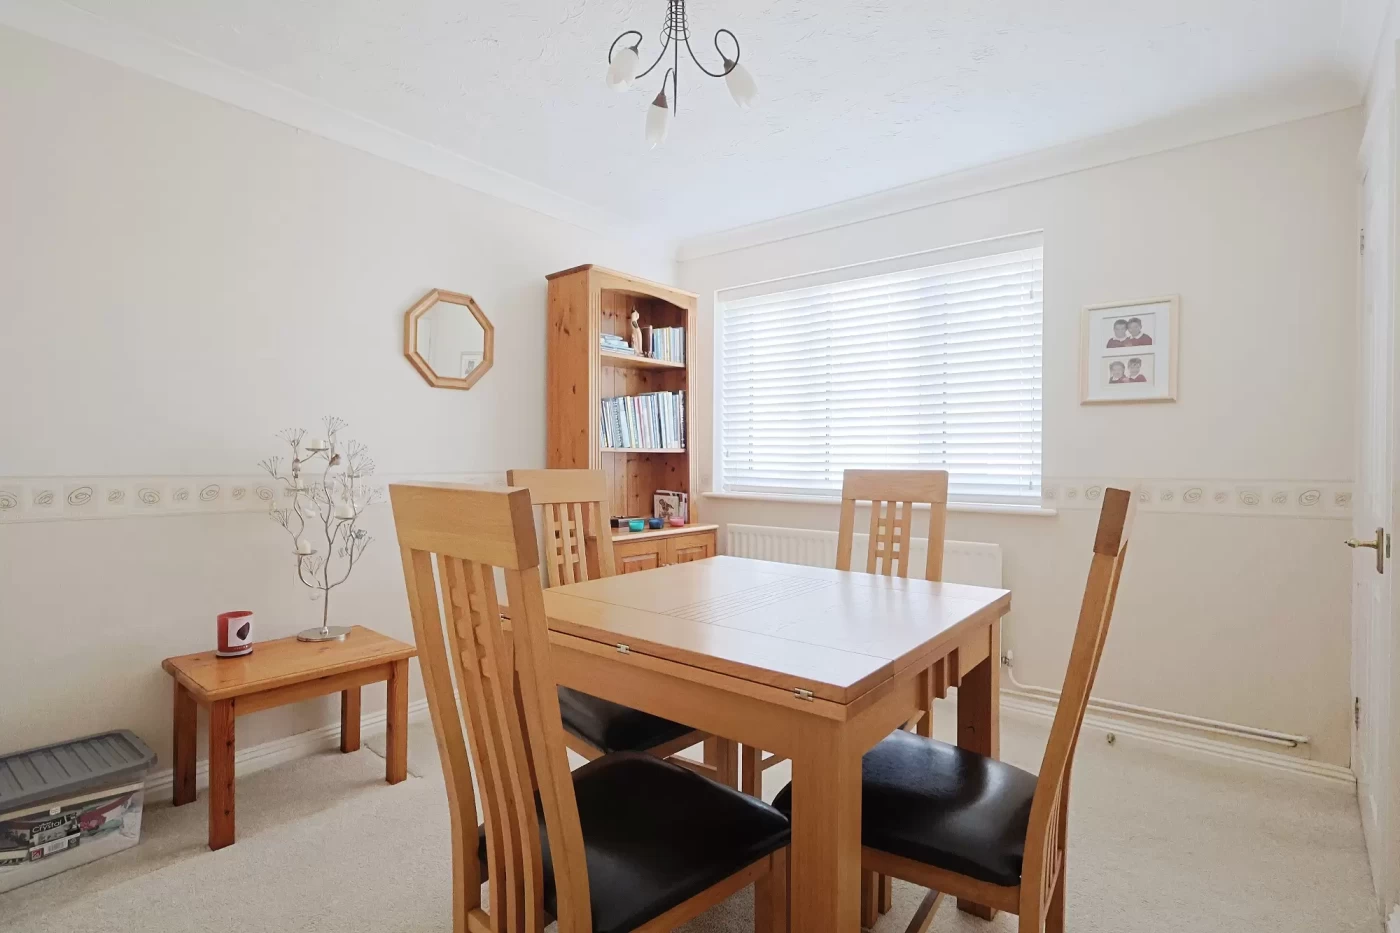
The separate dining room offers excellent flexibility and could equally be used as a family room, playroom or home office depending upon individual requirements.
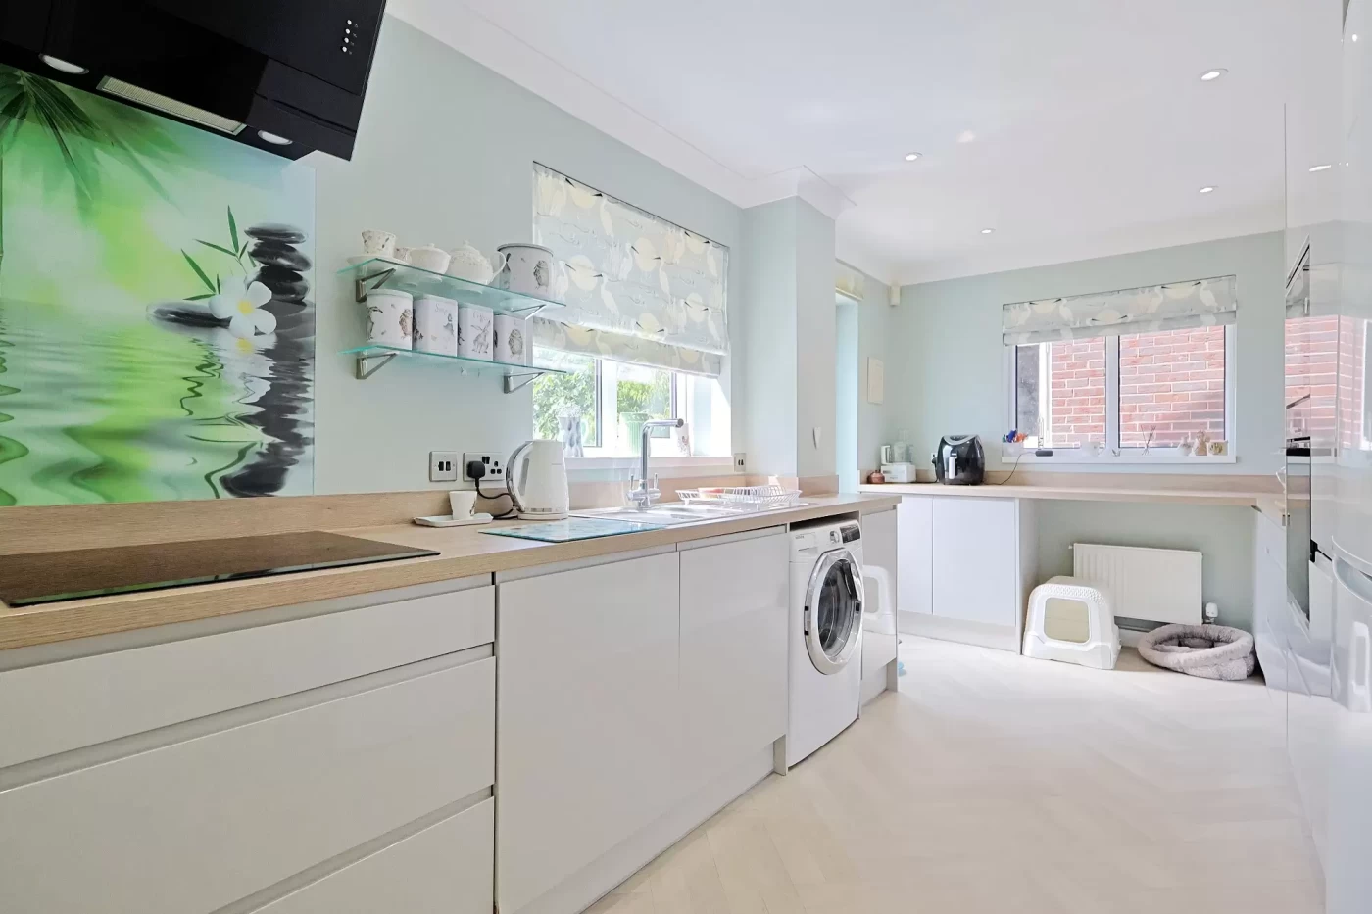
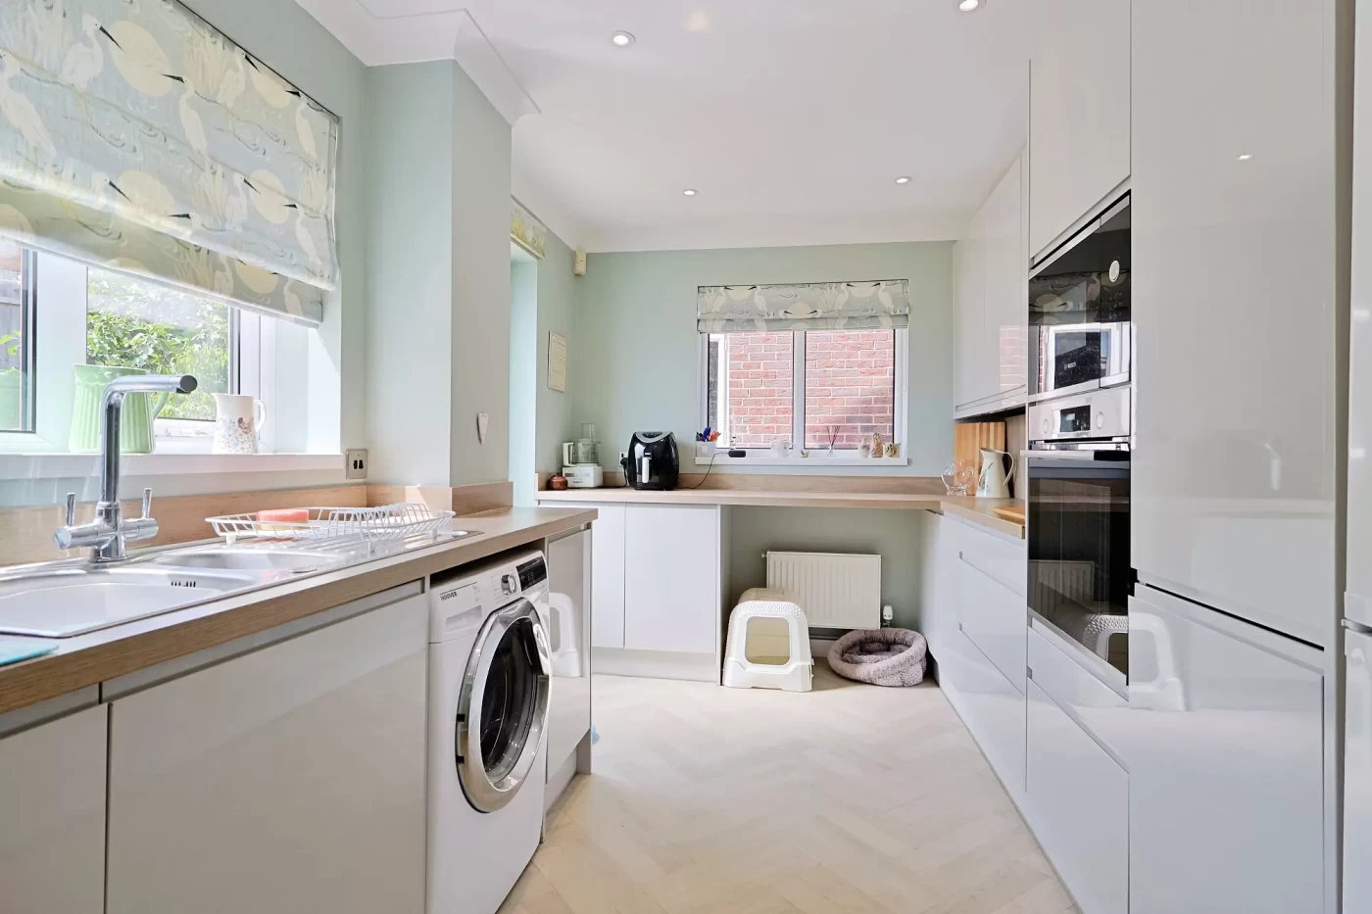
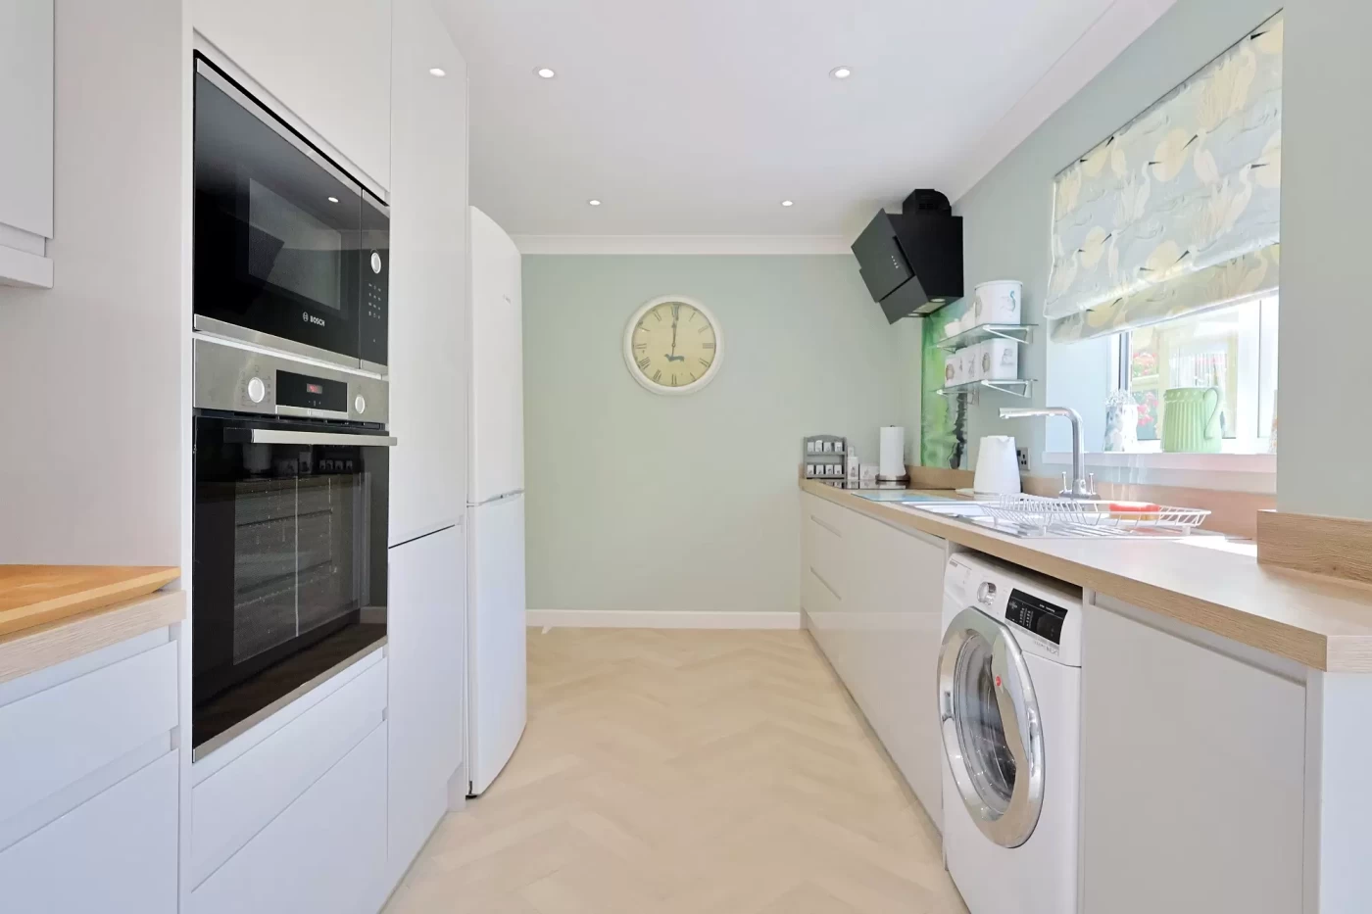
The kitchen was comprehensively updated in approximately 2021, at the same time as the gas-fired central heating boiler was replaced. Overlooking the rear garden, it is fitted with a contemporary range of base and wall-mounted units complemented by generous work surfaces and a breakfast bar. Integrated appliances include an oven, microwave, hob and dishwasher, whilst there is space for a fridge/freezer and washing machine. A ground floor cloakroom completes the accommodation on this level.
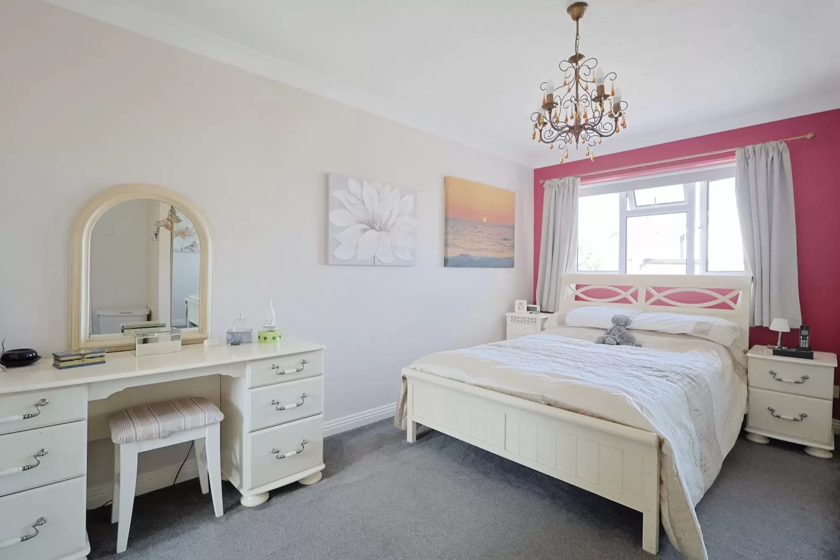
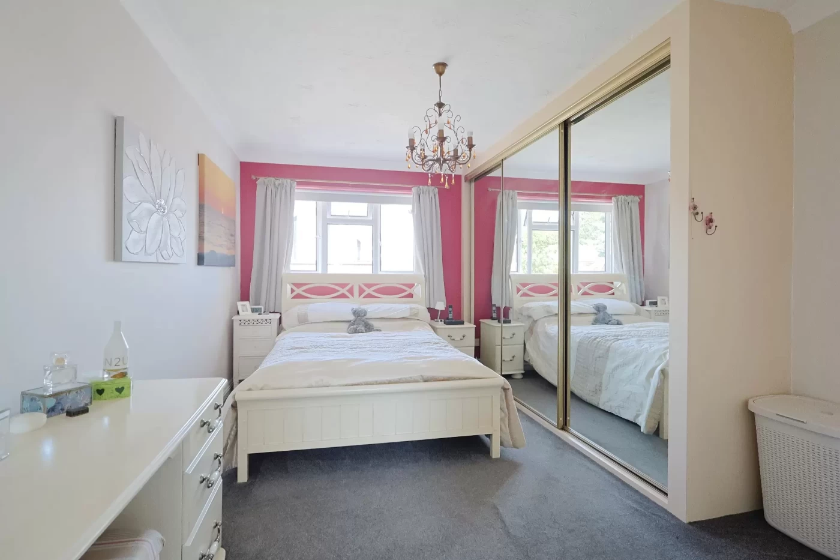
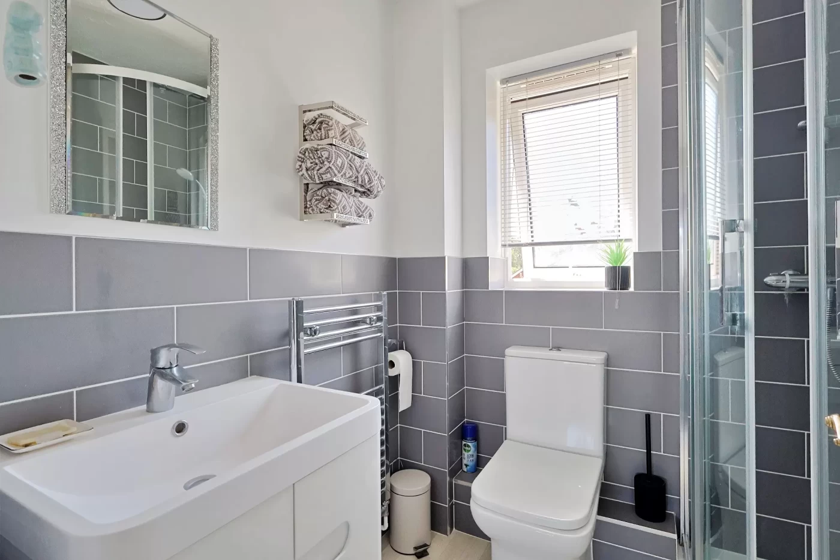
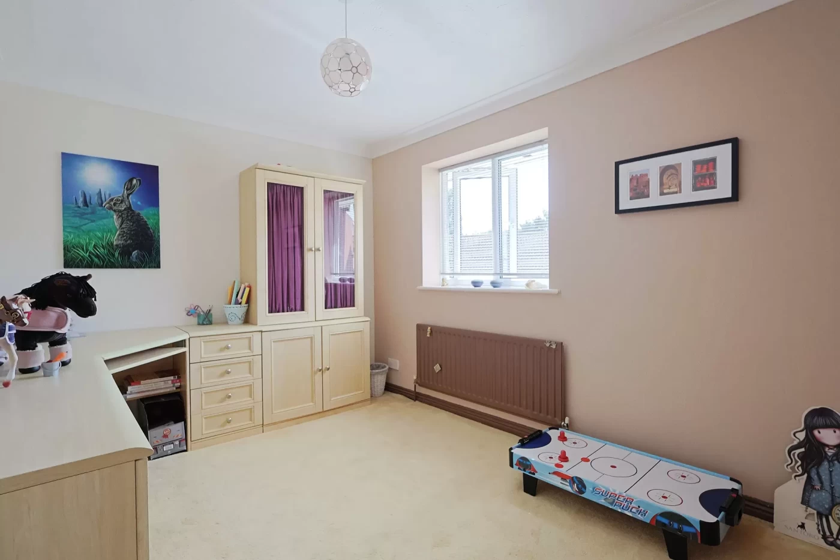
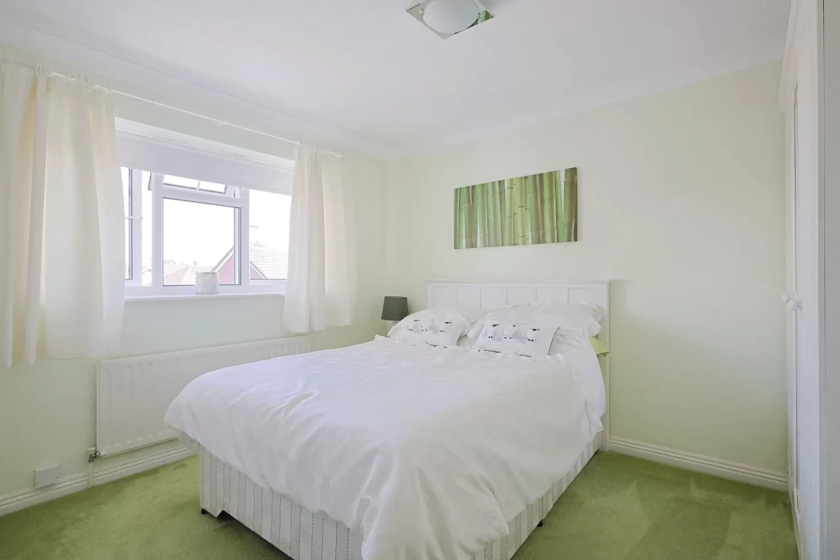
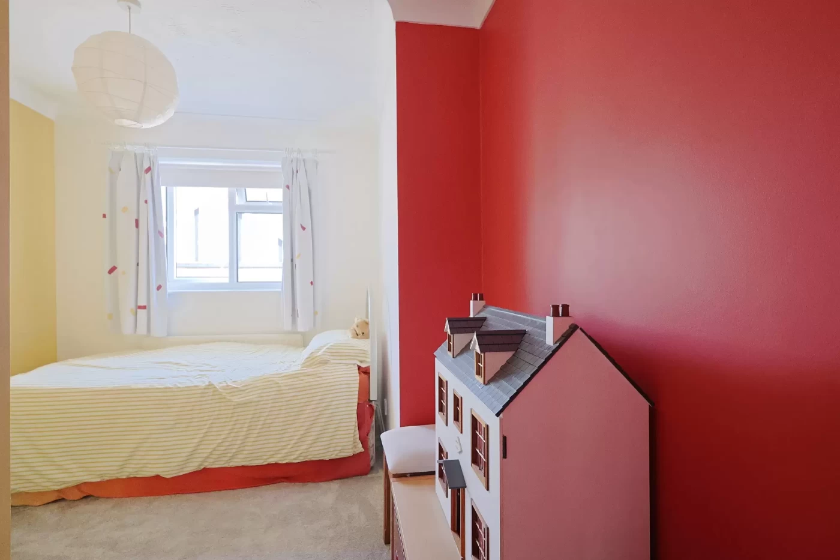
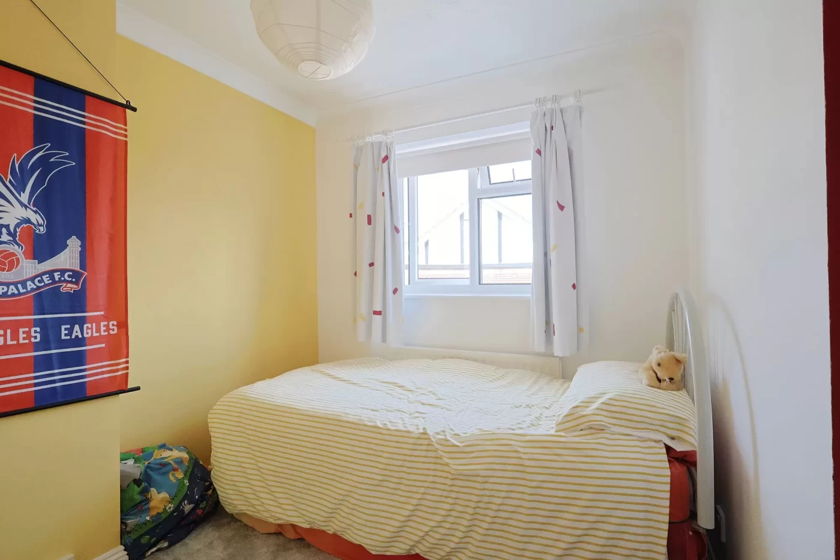
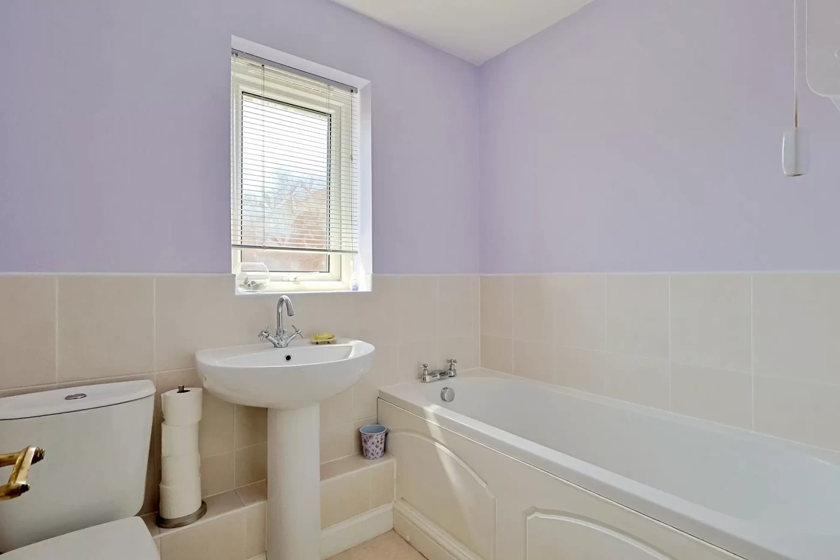
Upstairs, the principal bedroom benefits from a range of fitted wardrobes with mirrored sliding doors and a stylish en-suite shower room fitted with a modern three-piece suite. Three further well-proportioned bedrooms are served by the family bathroom, making the property perfectly suited for growing families.
Outside
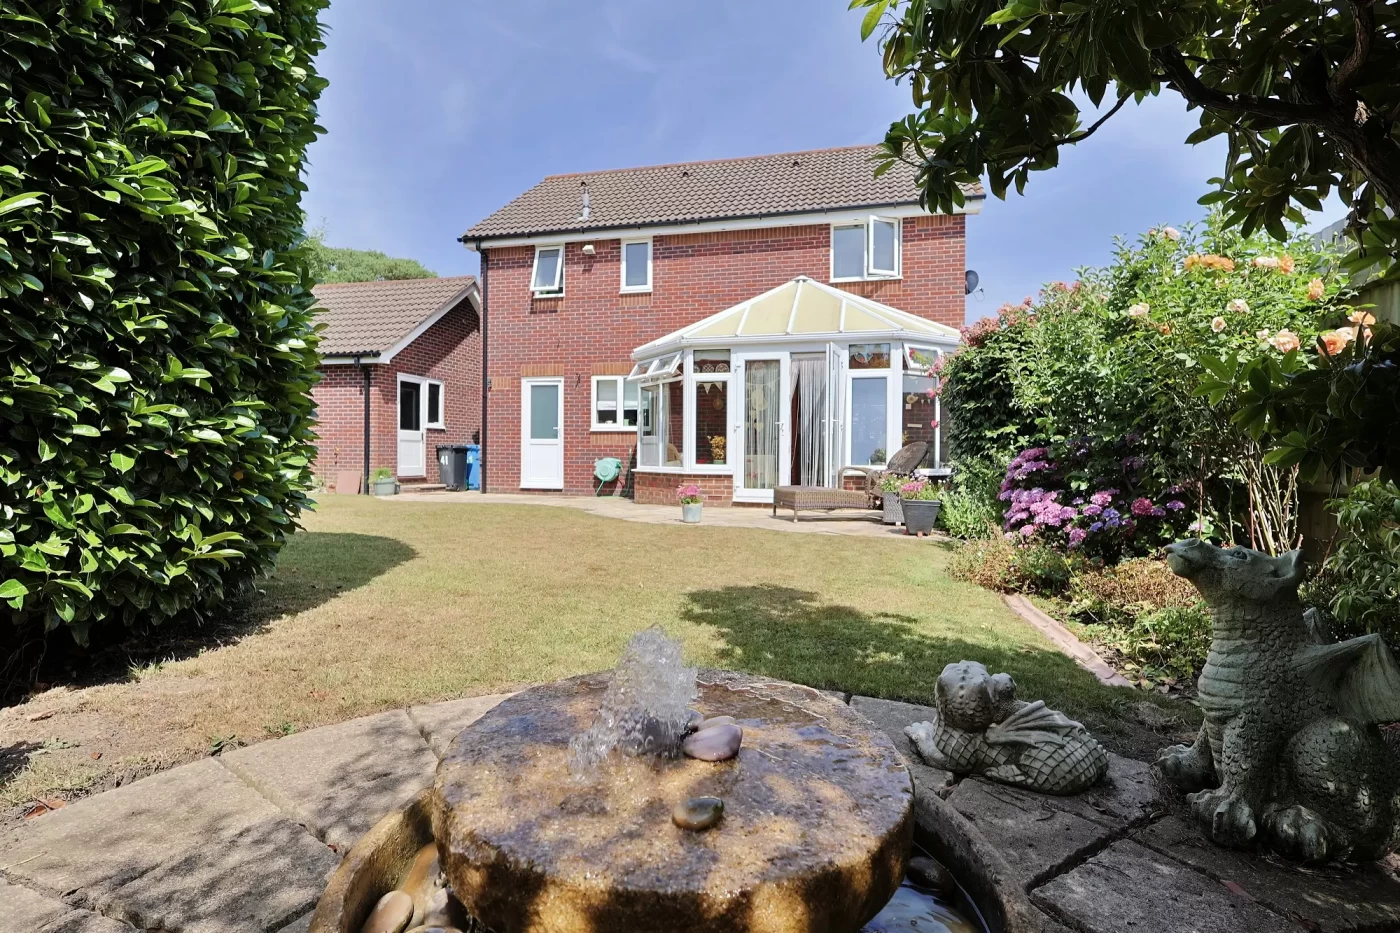
Outside, the property enjoys excellent kerb appeal with a neatly maintained front garden featuring established planted borders. A driveway provides ample off-road parking and leads to the detached double garage with twin up-and-over doors.
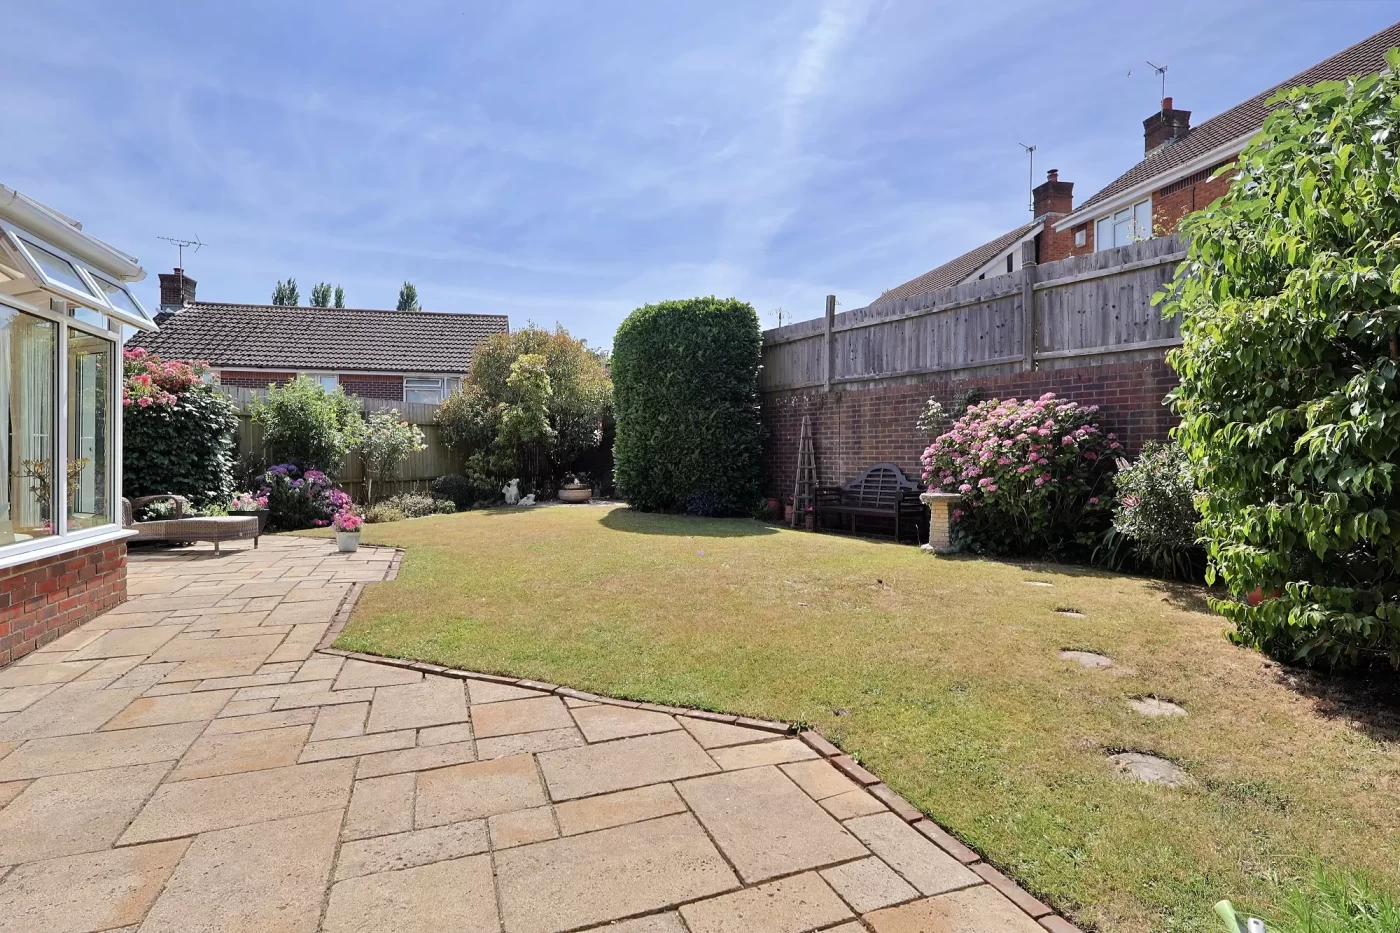
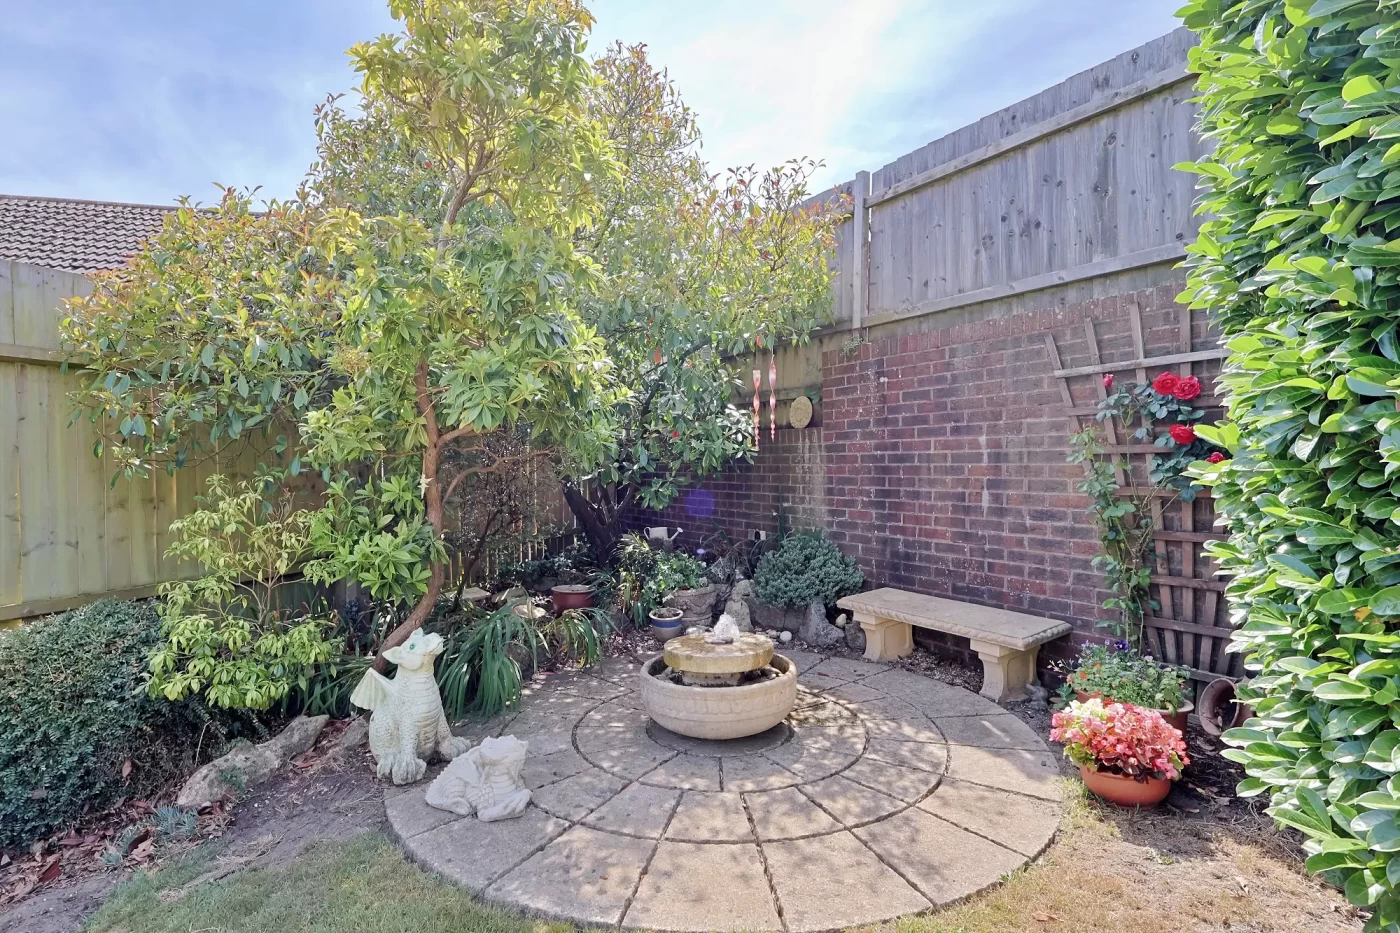
Gated side access leads to the attractive rear garden, which enjoys a sunny westerly aspect. A generous patio spans the rear of the house, providing an ideal space for outdoor entertaining, whilst the remainder of the garden is predominantly laid to lawn and enclosed by mature, well-stocked borders offering colour, privacy and year-round interest.
Location
Pine Springs is one of Broadstone’s most desirable residential developments, renowned for its peaceful surroundings and excellent access to nearby countryside. Upton Heath Nature Reserve and the Castleman Trailway are both within a few minutes’ walk, providing miles of scenic walks and cycling routes.
Broadstone village centre is approximately one mile away and offers an excellent range of independent shops, cafés, restaurants, supermarkets and everyday amenities. The area is particularly popular with families thanks to its highly regarded schooling, including sought-after grammar schools in nearby Poole. Excellent road links provide easy access to Poole, Wimborne, Bournemouth and the wider Dorset coastline, while nearby train stations offer direct services to London Waterloo.
Additional Information
Council tax band – E
Disclaimer
Hardwick Estate Agents would like to point out that all measurements and indications of plot size set out in these particulars are approximate and are for guidance only. We have not tested any apparatus, equipment, systems or services etc and cannot confirm that they are in working order or fit for purpose. No assumption should be made as to compliance with planning consents or current usage. Nothing in these particulars is intended to indicate that any carpets or curtains, furnishings or fittings, electrical goods (whether wired or not), gas fires or light fitments, or any other fixtures not expressly included form any part of the property being offered for sale. Whilst we endeavour to make our sales particulars accurate and reliable, if there is any point which is of particular importance to you, please contact us and we will be happy to confirm the position to you.