For Sale
Beaumaris Road, Bearwood
Bedrooms 3
Bathrooms 2
390000
Property Description
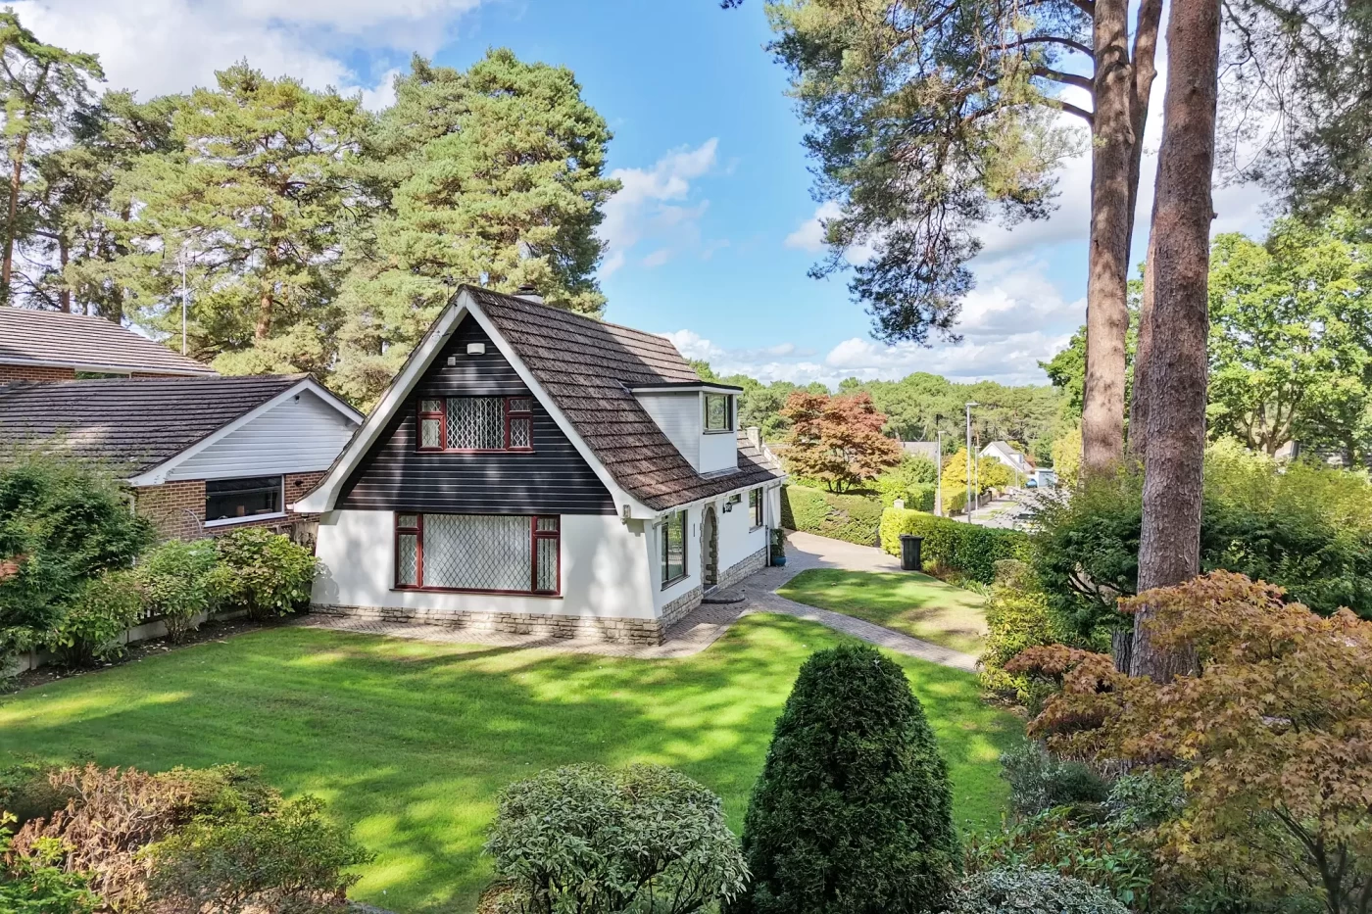
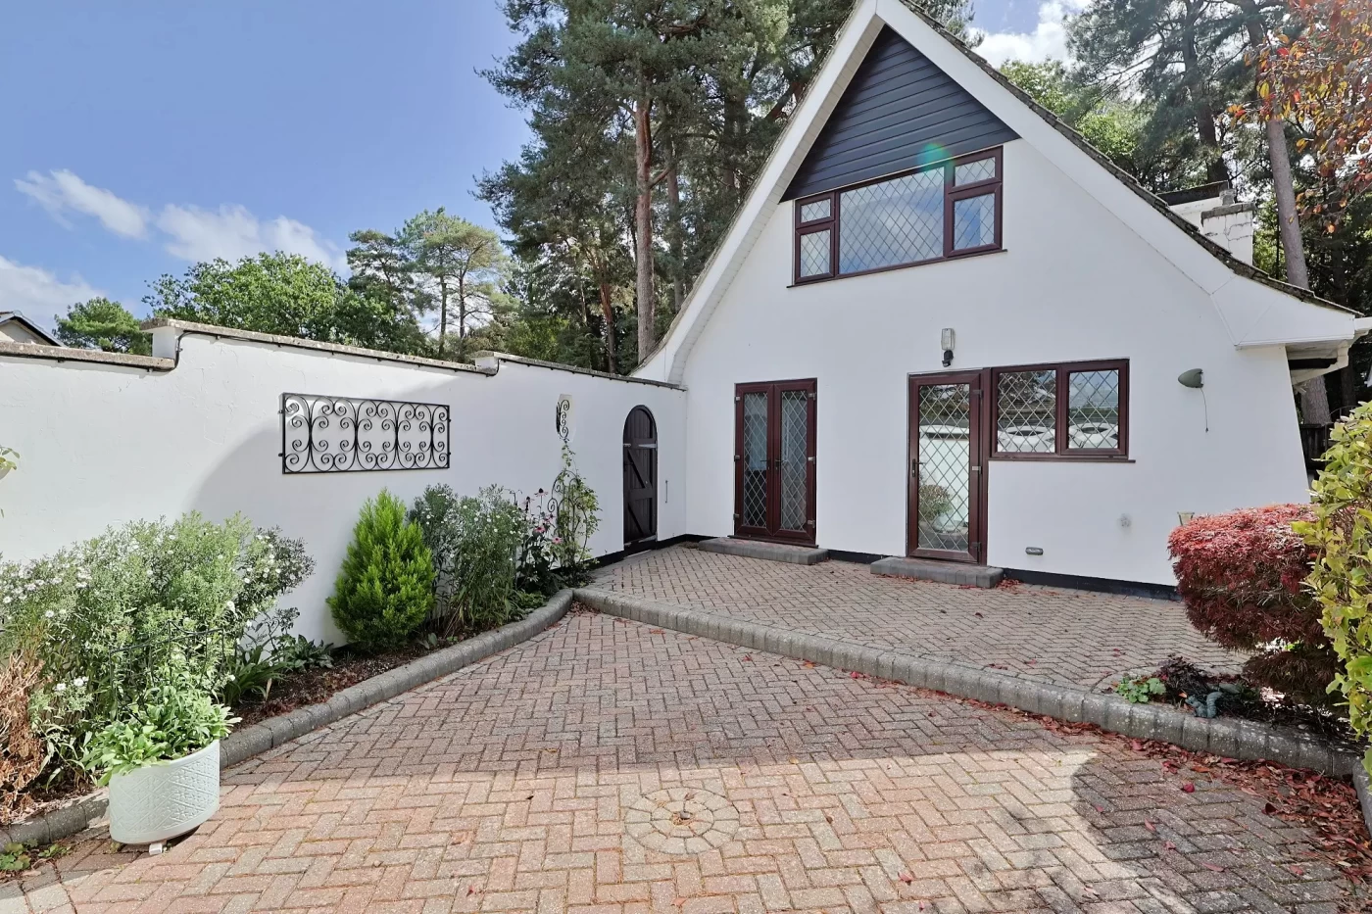
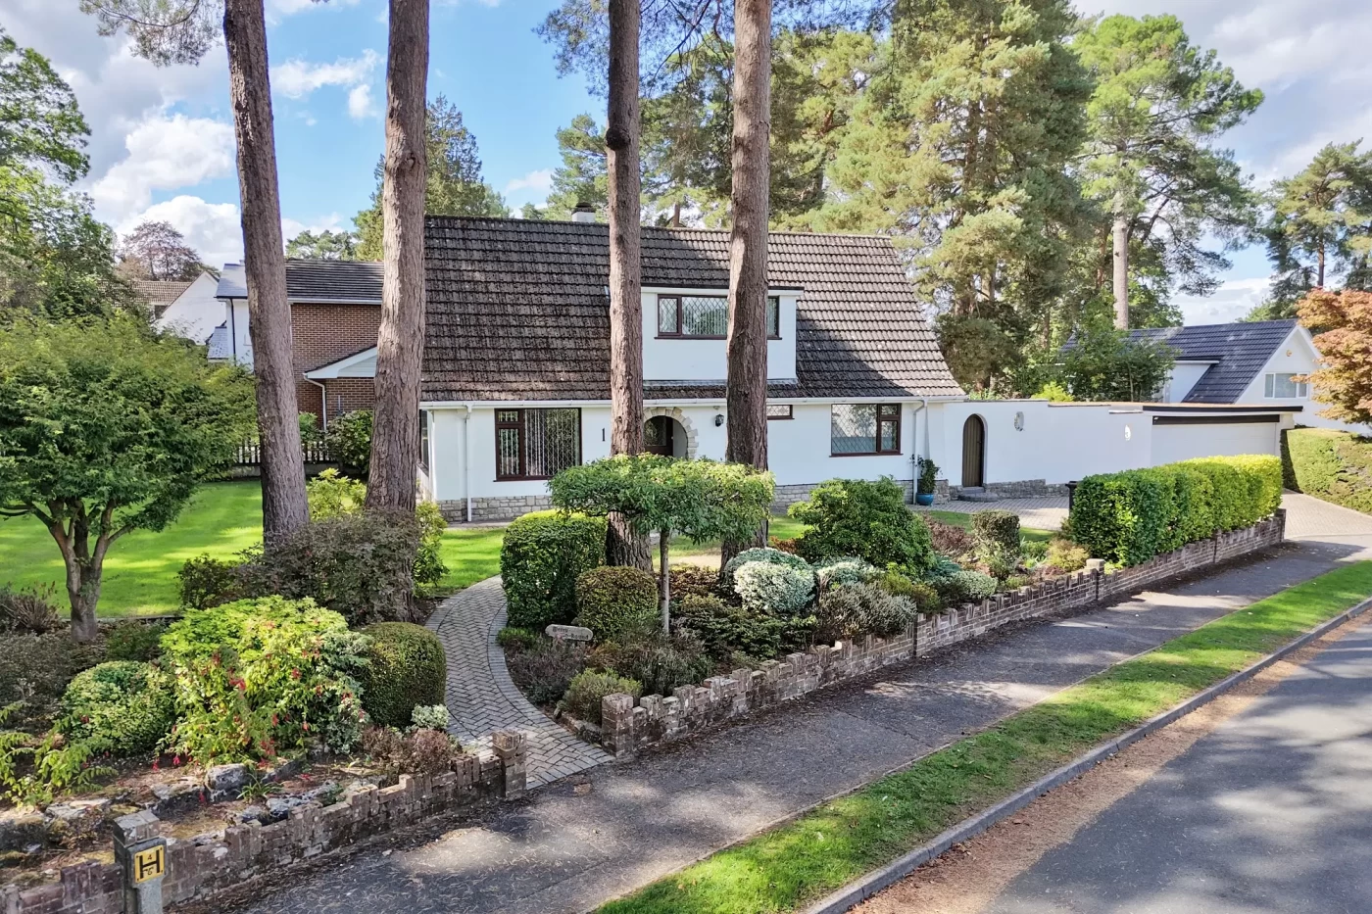
Hardwick Estate Agents are delighted to bring to the market this beautifully maintained detached chalet-style home for the first time in 49 years, occupying a generous corner plot within one of Ferndown’s most sought-after residential locations. Offering spacious and versatile accommodation, together with a detached double garage, attractive gardens and the added benefit of no forward chain, this superb property presents an excellent opportunity for a range of purchasers.
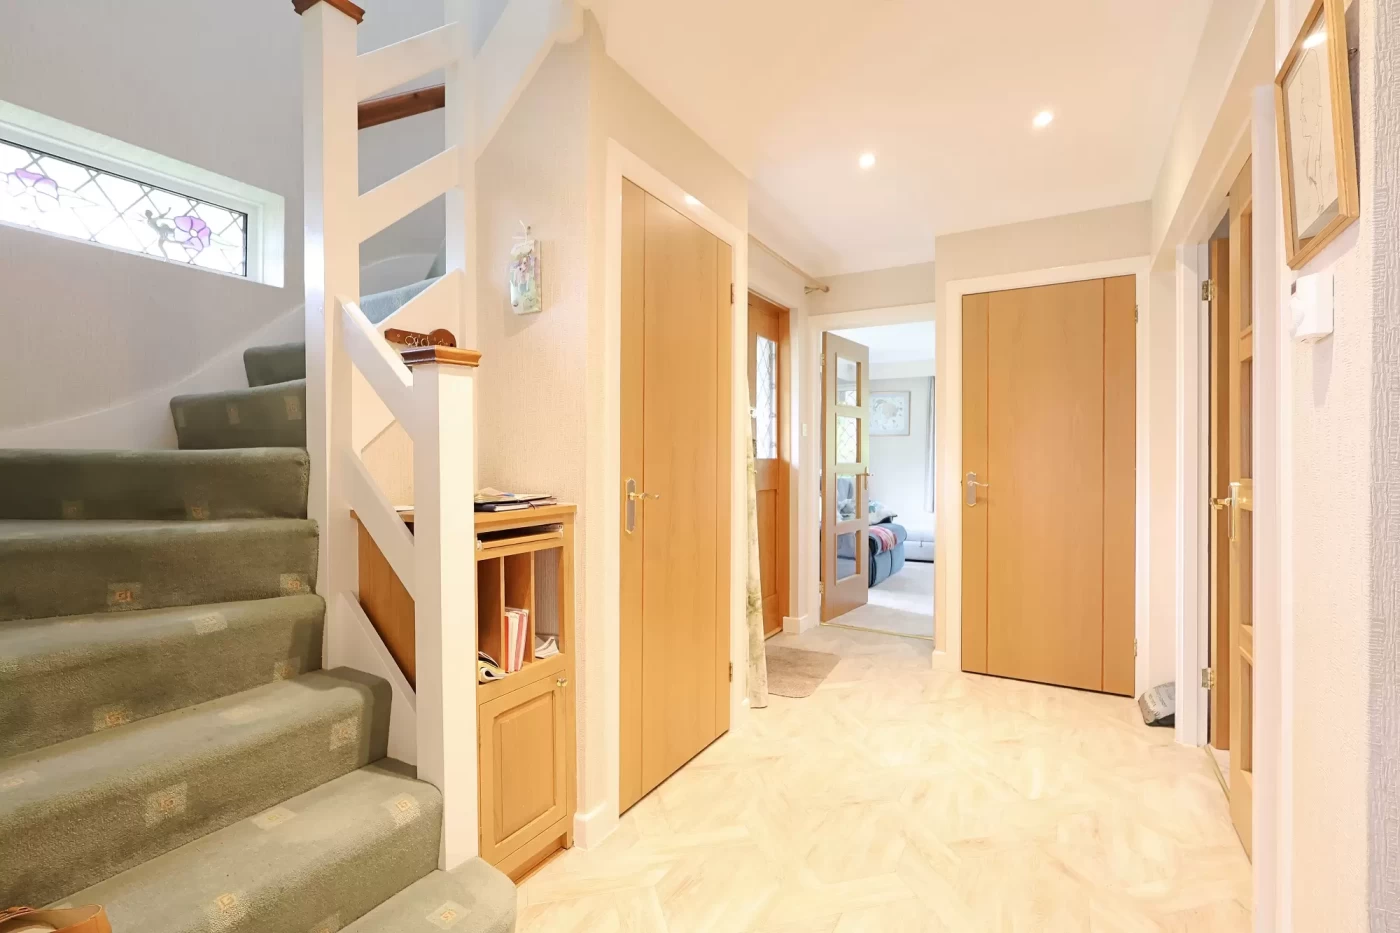
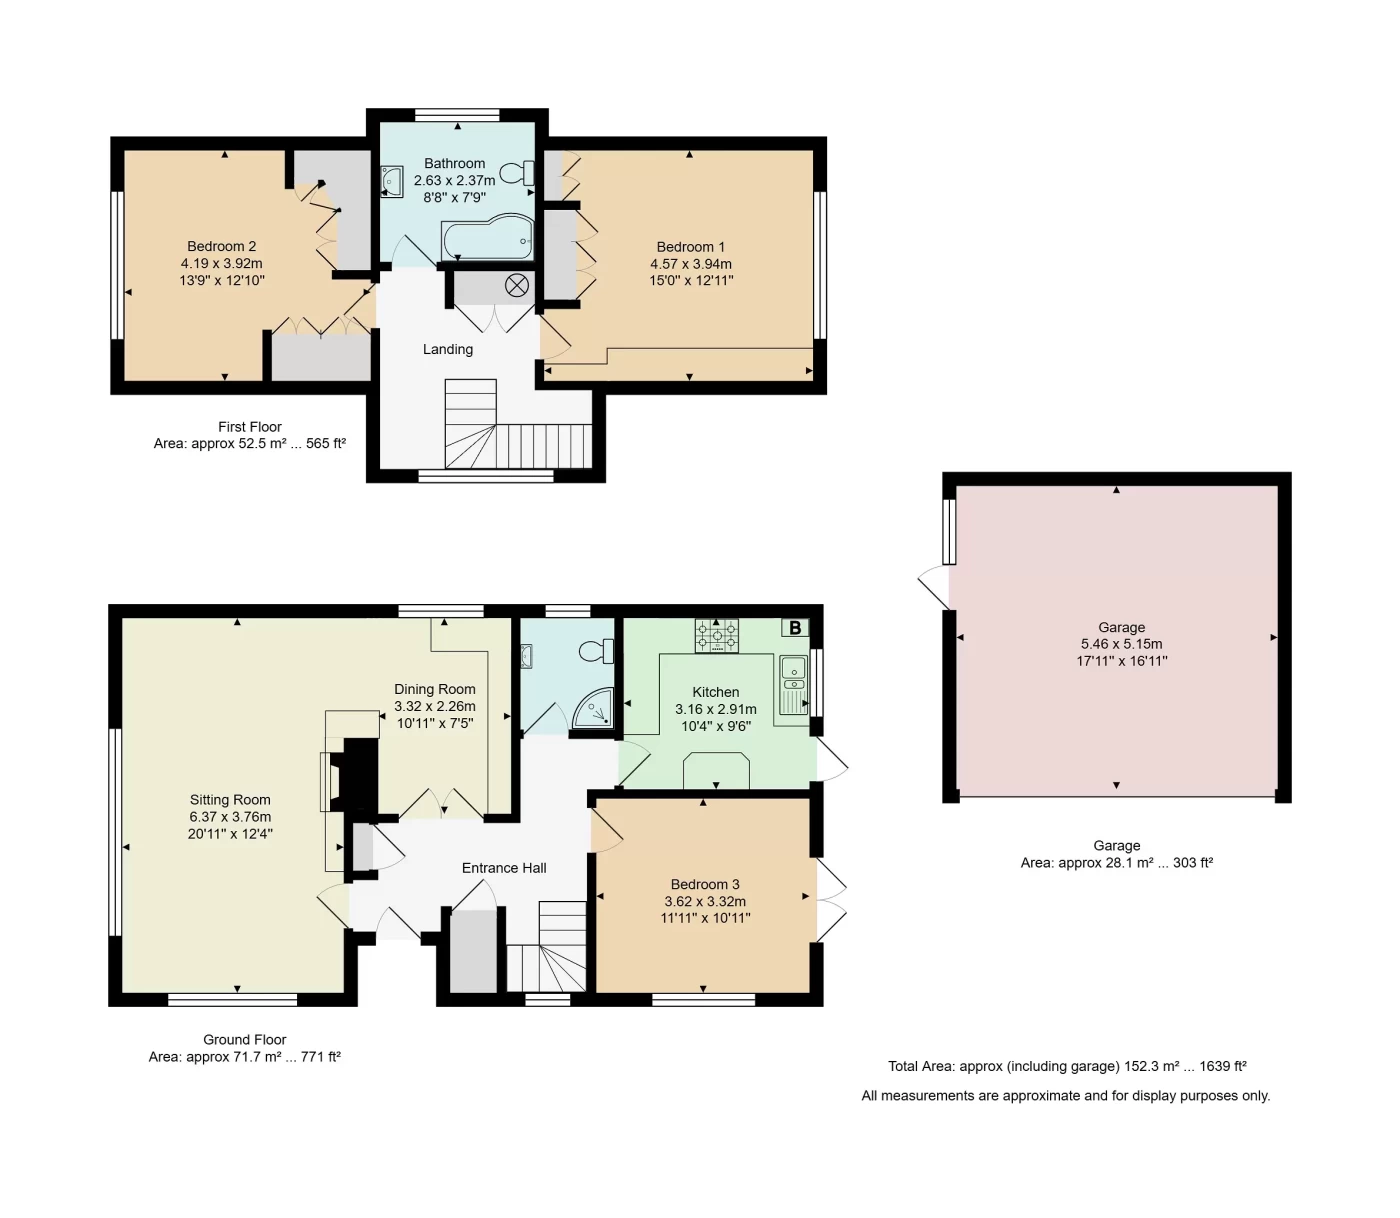
The property is approached via a welcoming reception hall featuring fitted storage and a staircase rising to the first floor.
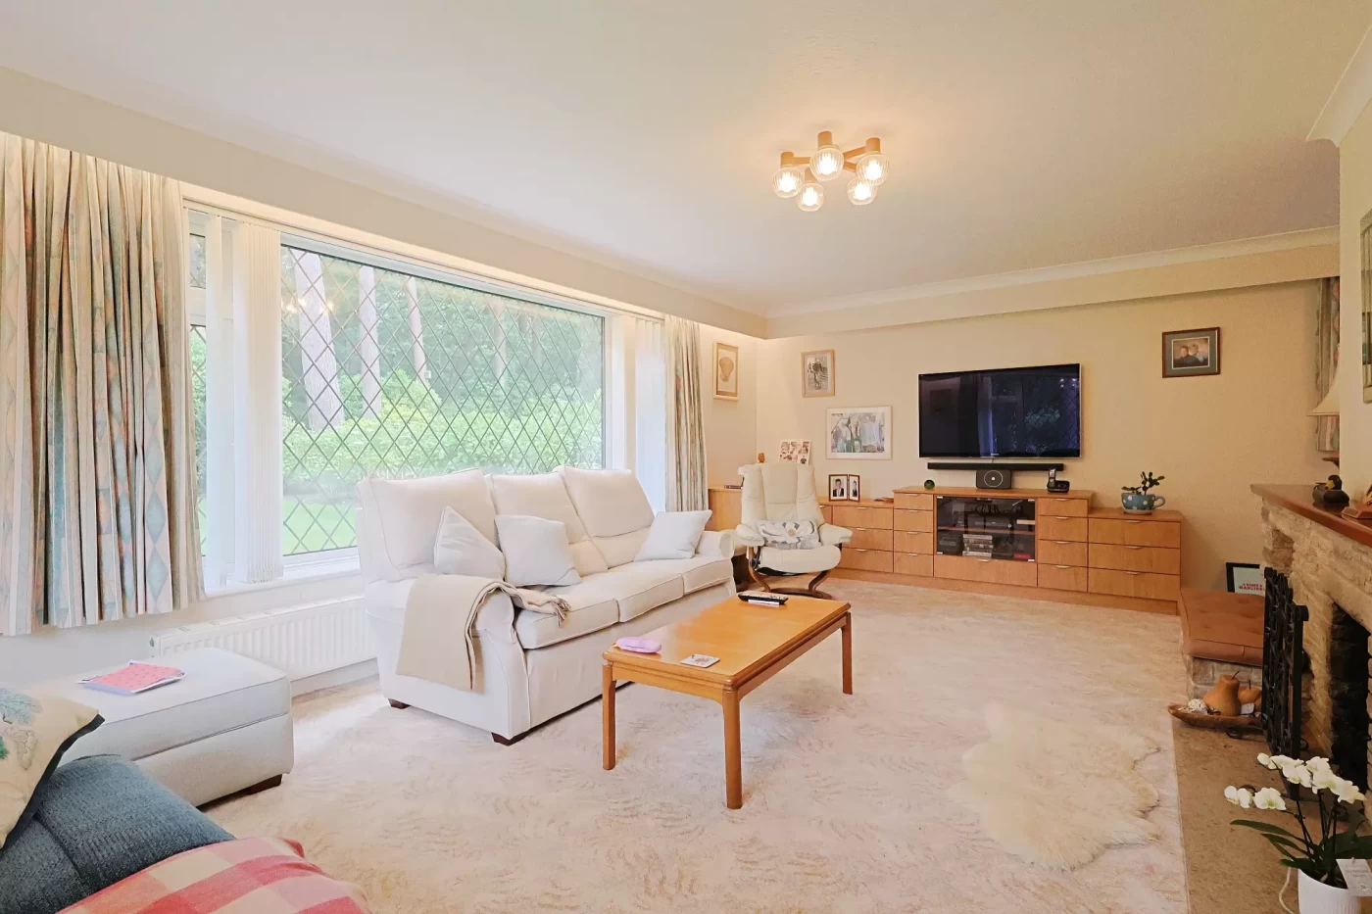
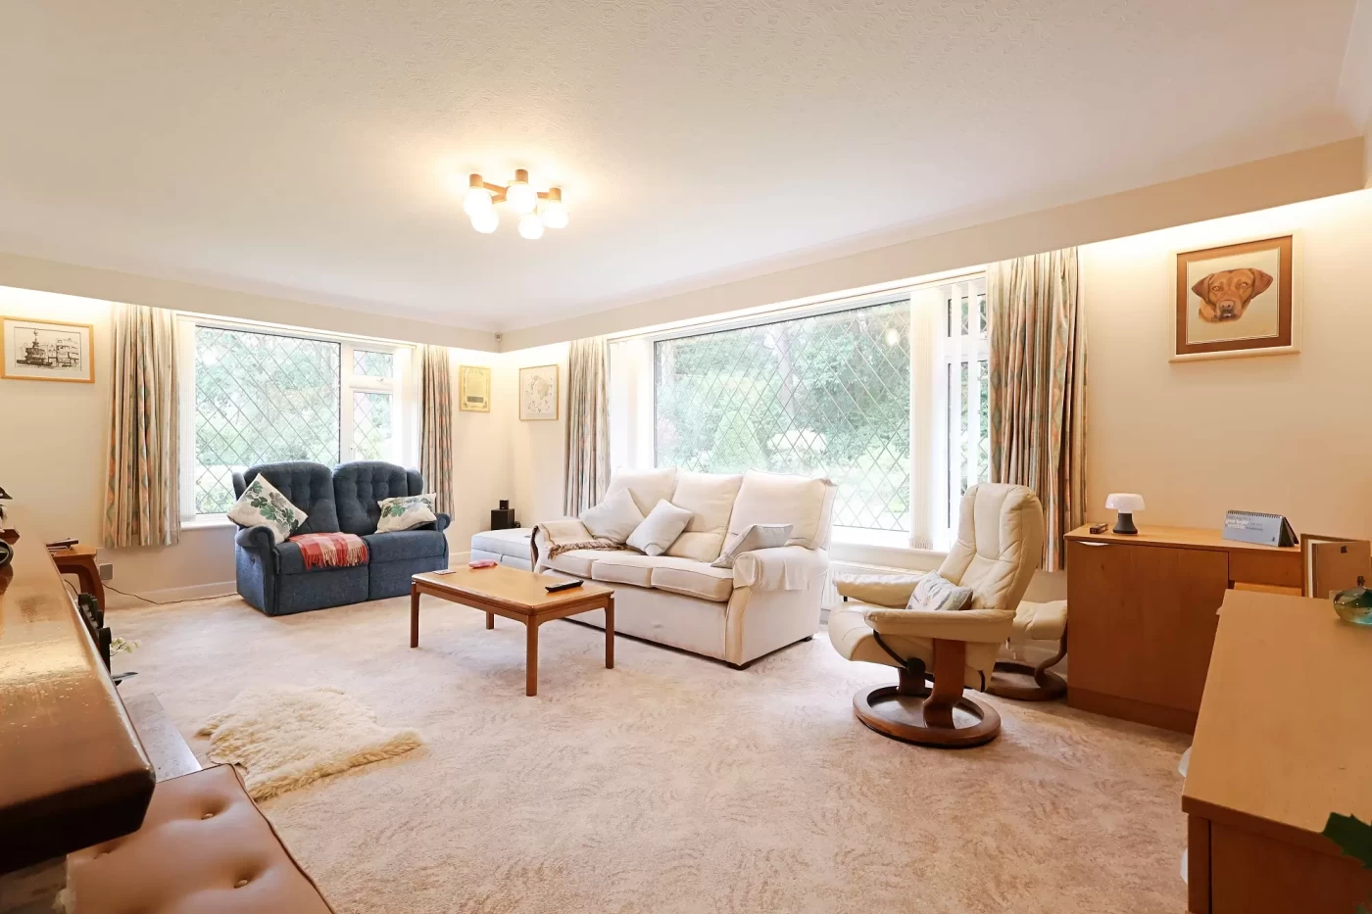
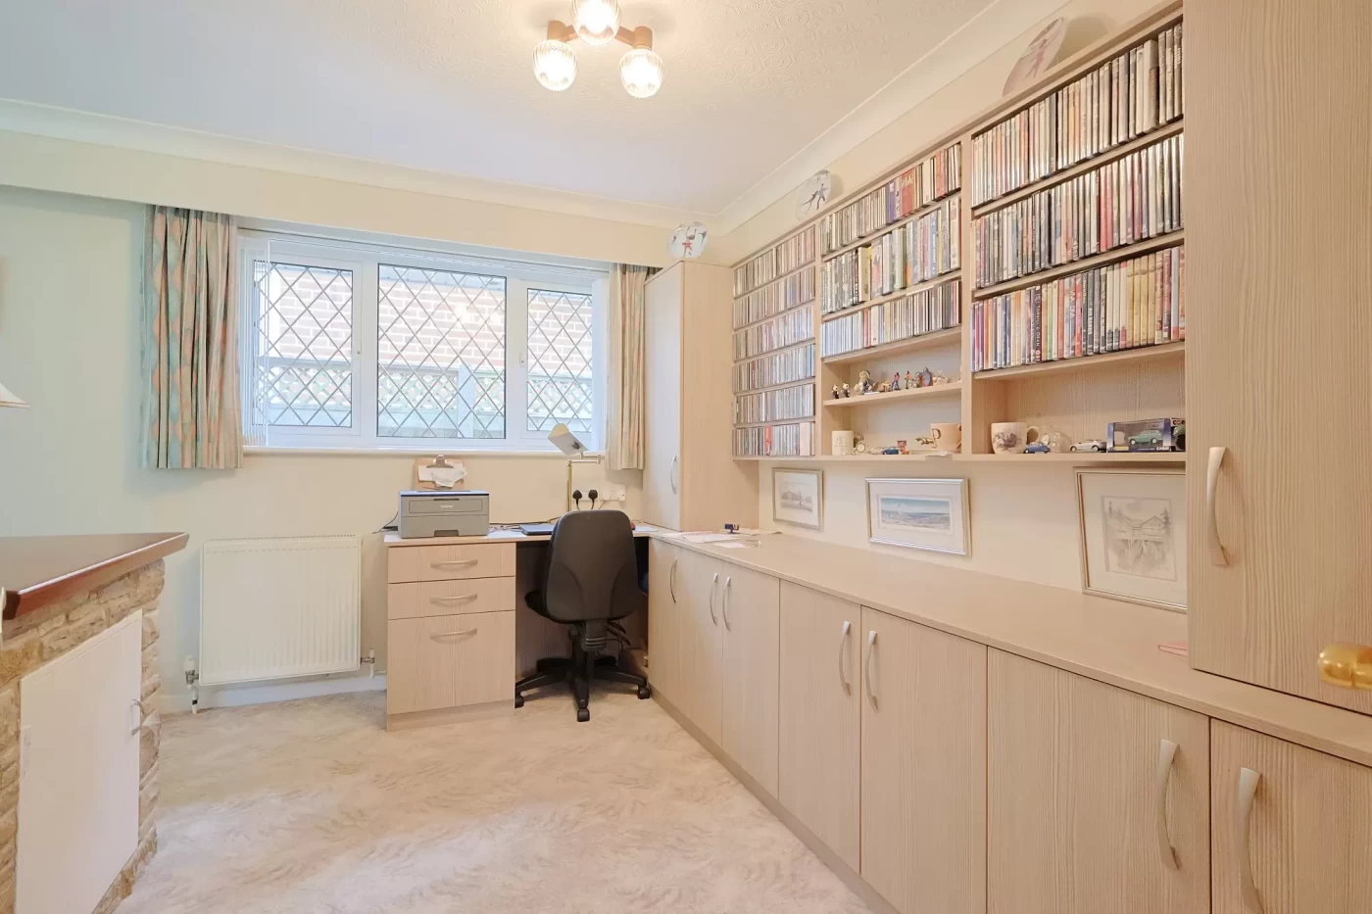
Situated at the front of the property is the spacious sitting room, a bright and inviting reception space enjoying a dual-aspect outlook and centred around an attractive feature fireplace. An archway leads through to a separate dining room, currently utilised as a study and fitted with an extensive range of office furniture and shelving, making it ideal for those working from home. This flexible room could easily be reinstated as a formal dining room if desired.
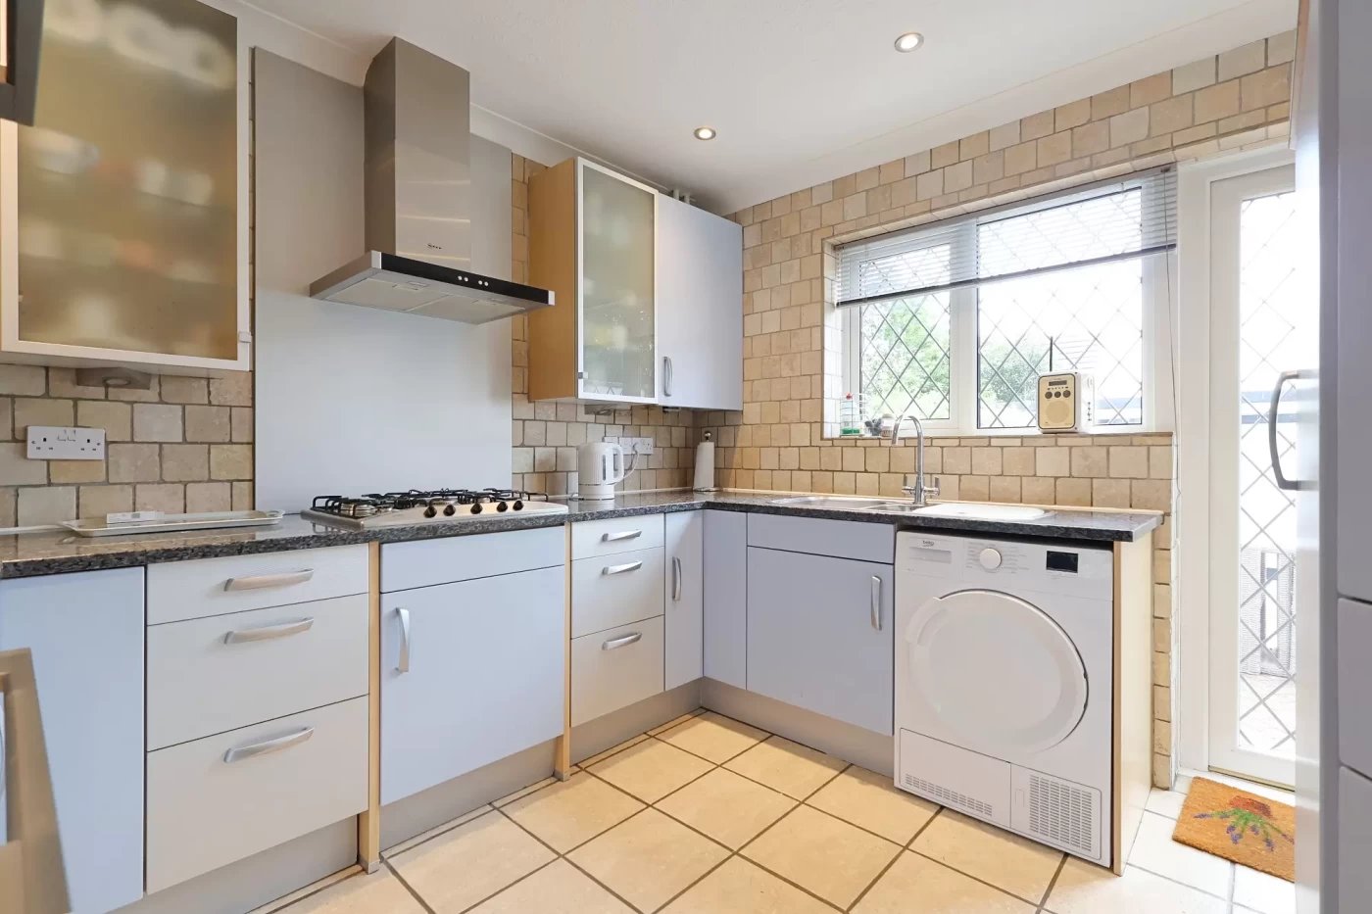
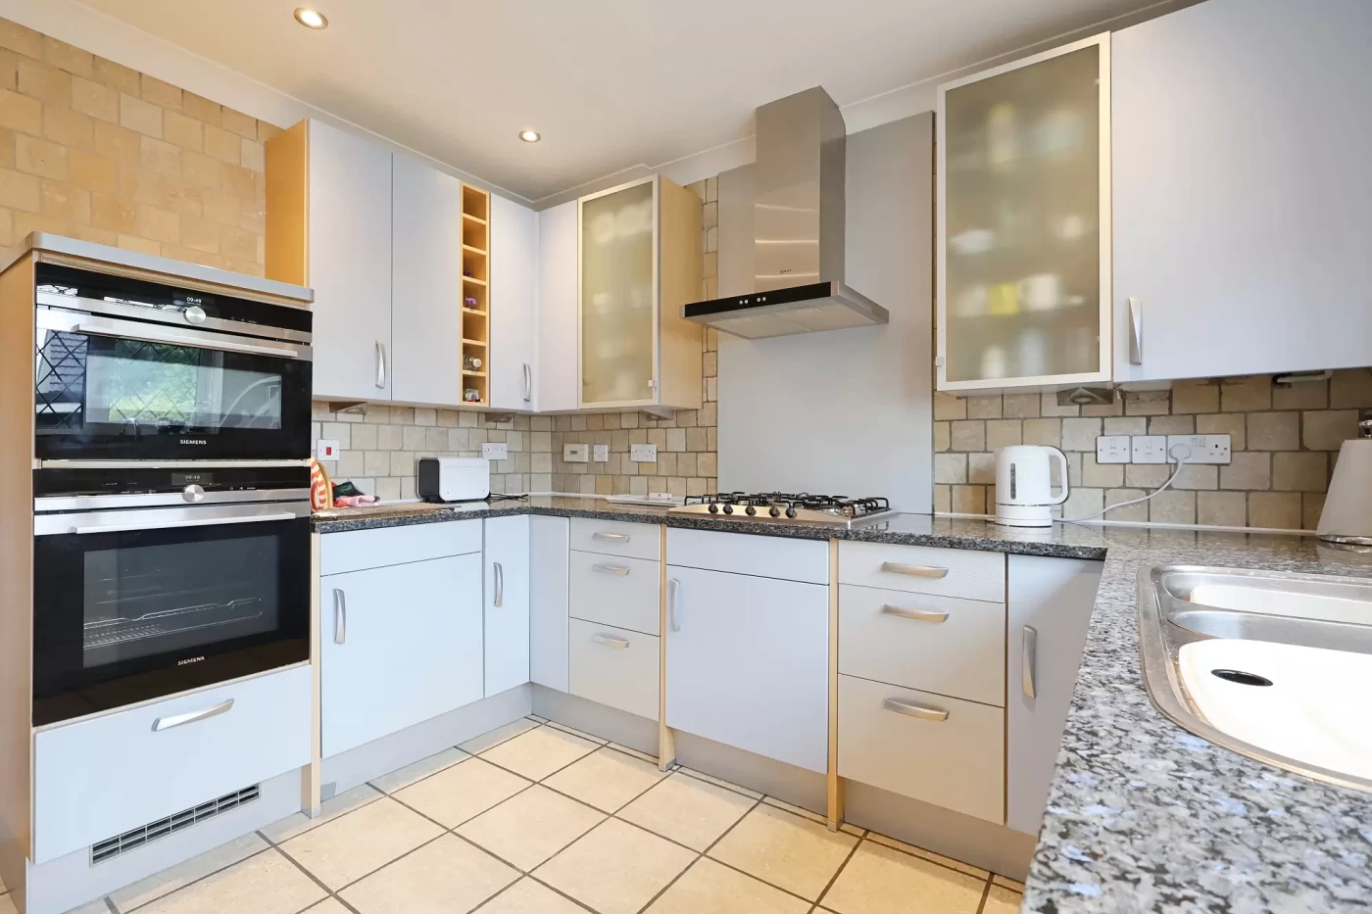
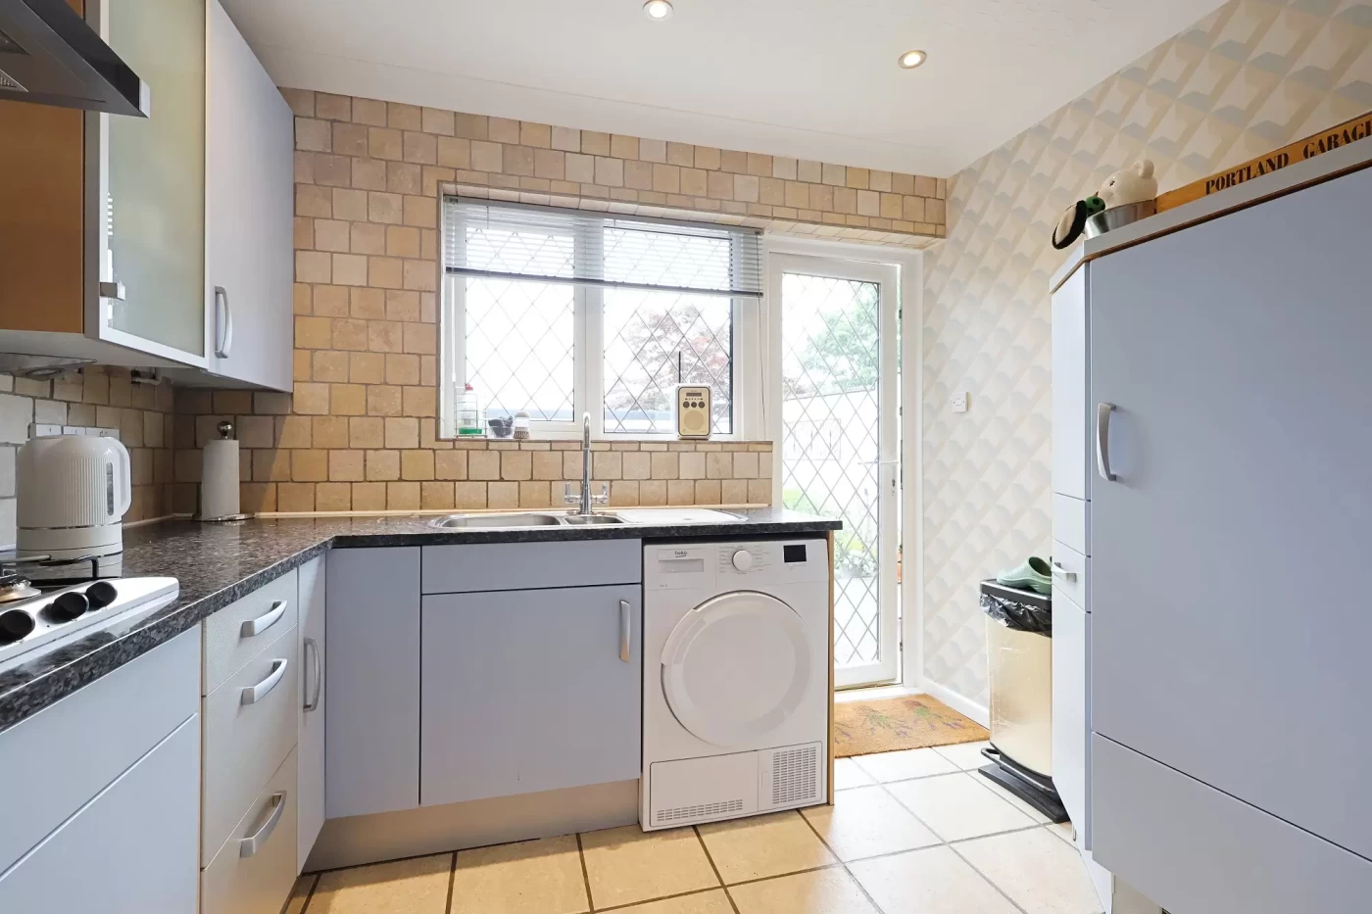
The kitchen overlooks the rear garden and benefits from direct access outside. It is fitted with a comprehensive range of base and eye-level units and incorporates a double oven, gas hob and a large fridge and freezer, providing ample storage and workspace for everyday living.
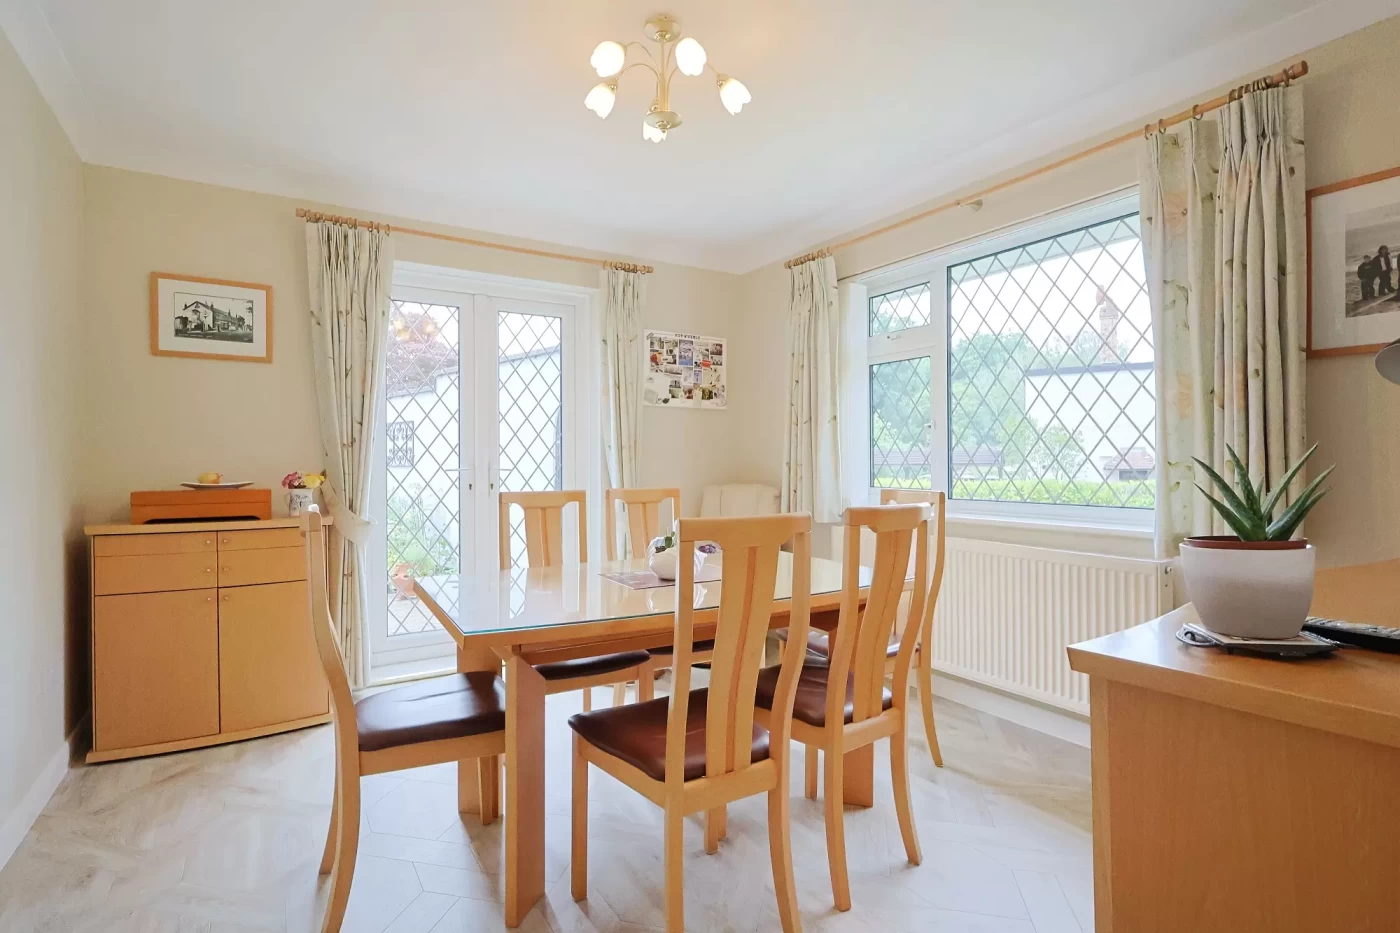
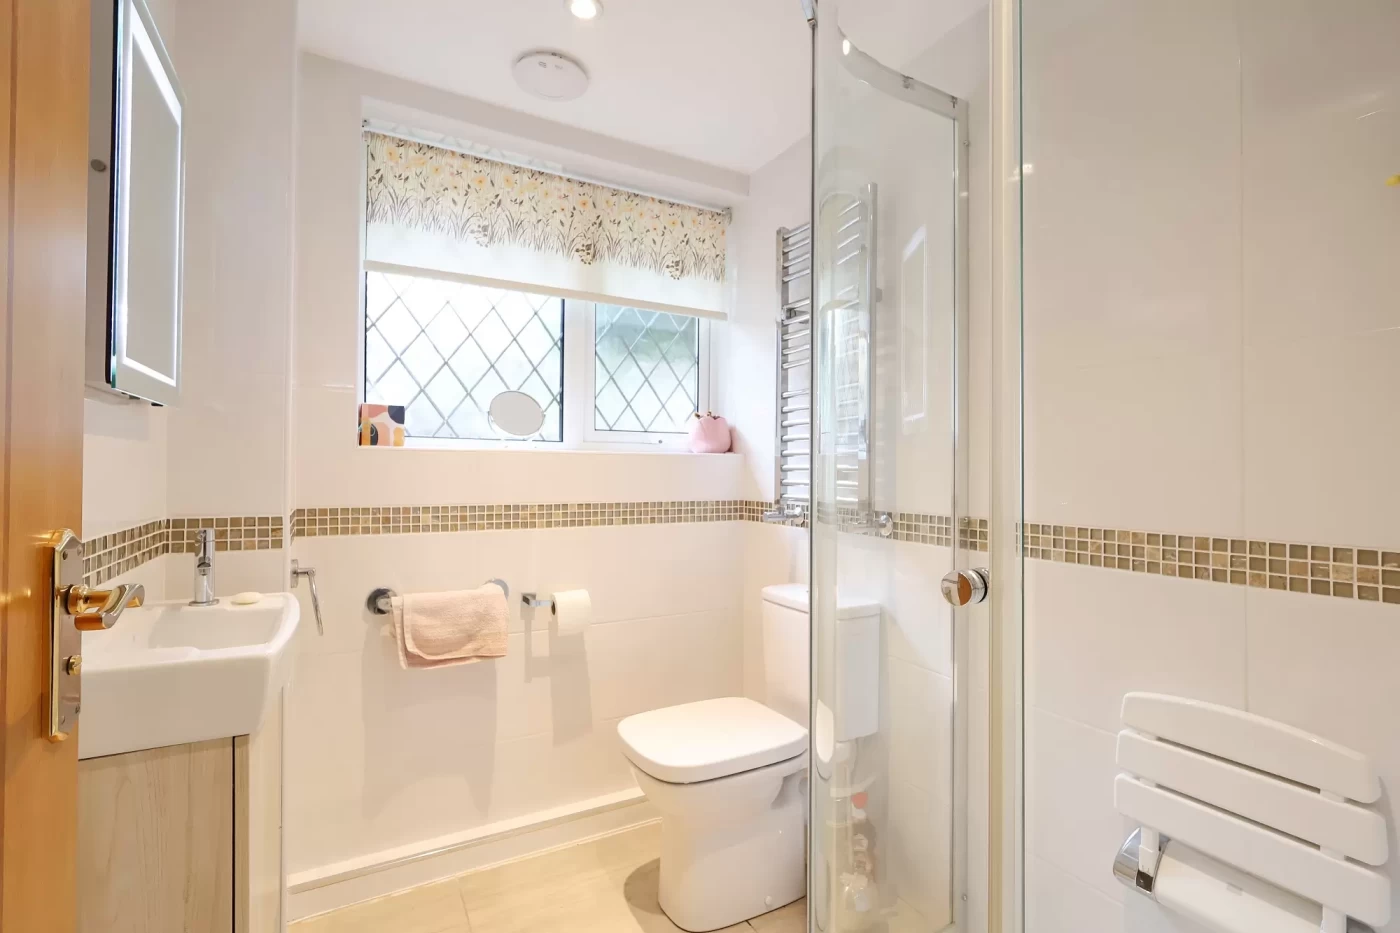
Further enhancing the property’s versatility, the ground floor also accommodates a third bedroom, currently arranged as a dining room, together with a well-appointed shower room, making the layout particularly suitable for multi-generational living or those seeking ground-floor bedroom facilities.
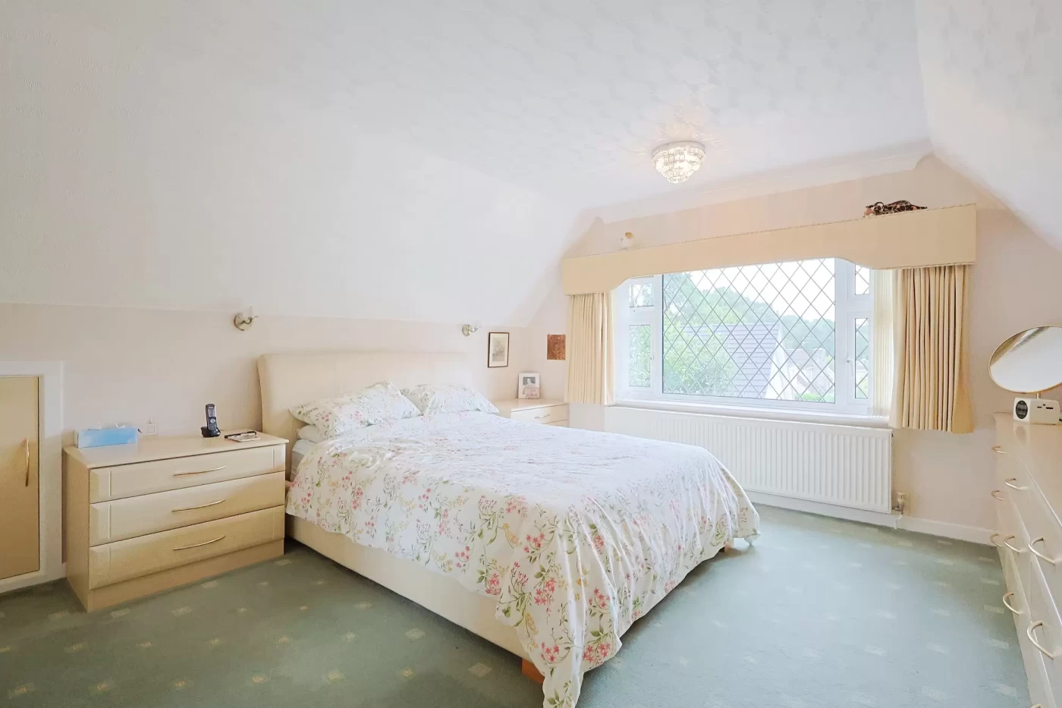
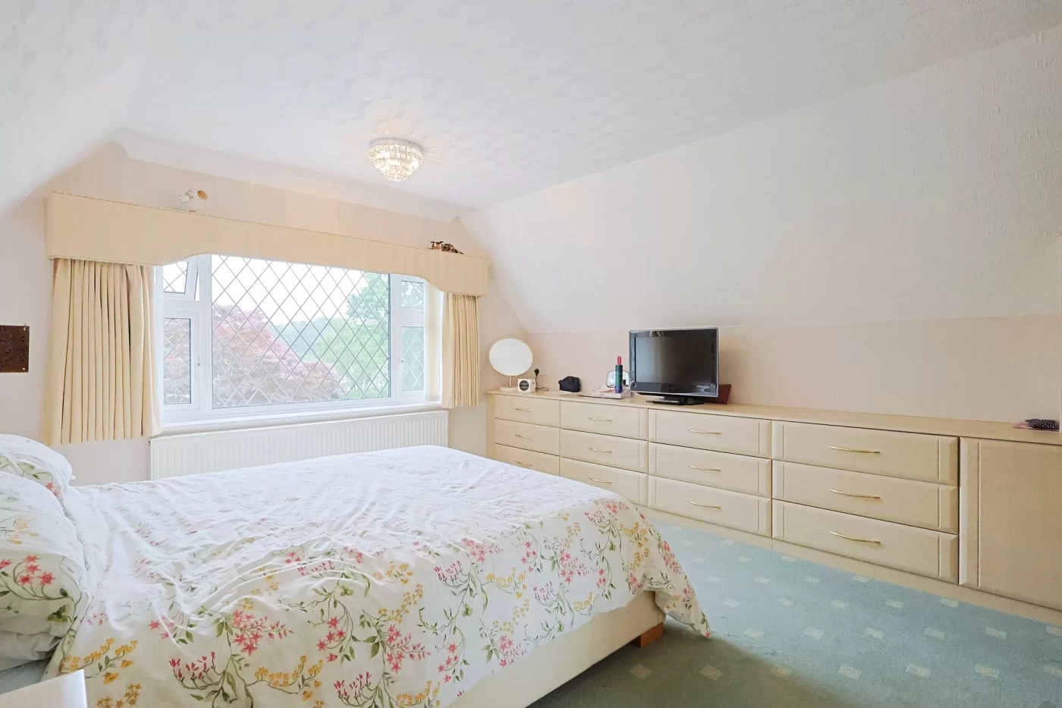
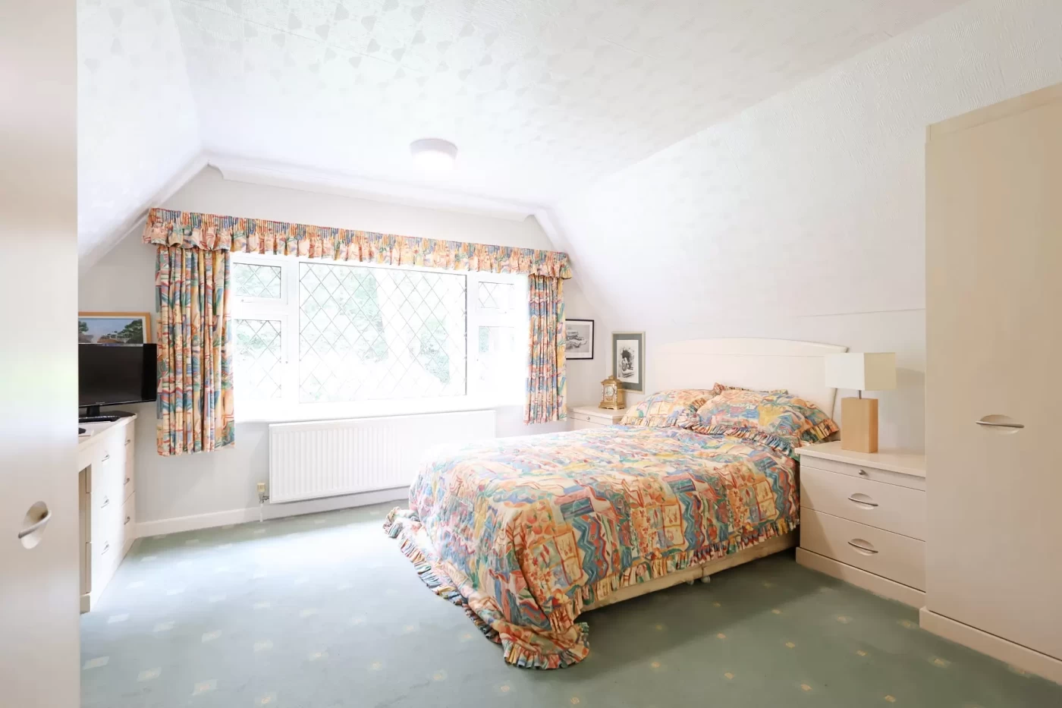
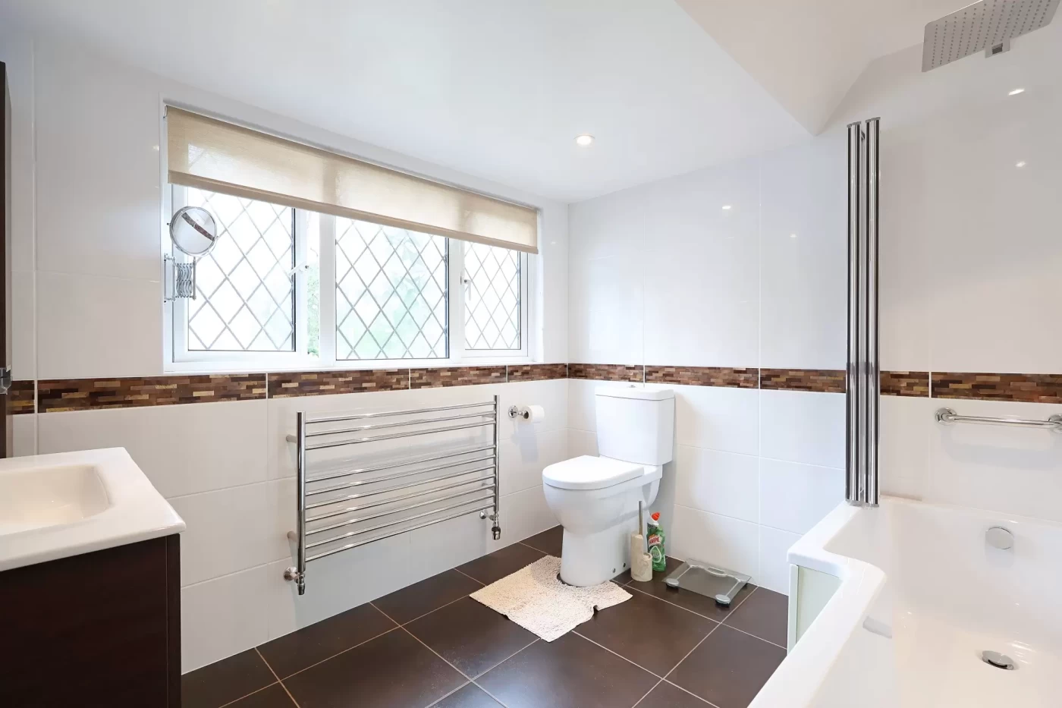
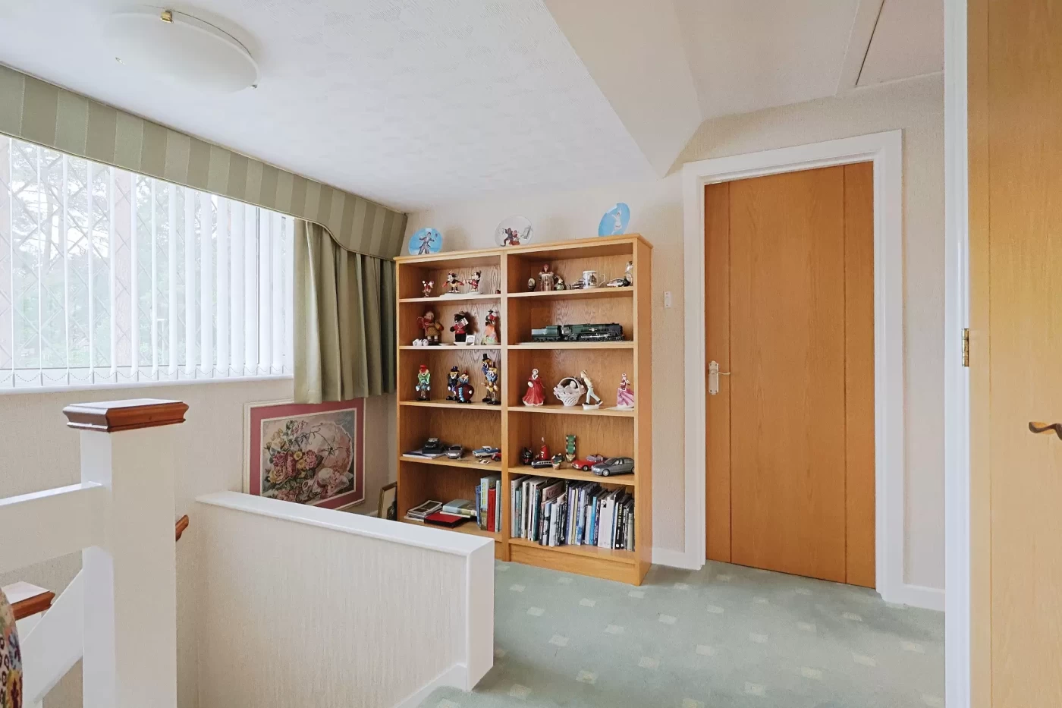
On the first floor, a generous landing with a large airing cupboard leads to two impressive double bedrooms, both benefitting from a range of fitted bedroom furniture, wardrobes and useful eaves storage. These rooms are served by a family bathroom fitted with a three-piece suite comprising a bath with shower over, wash hand basin and WC.
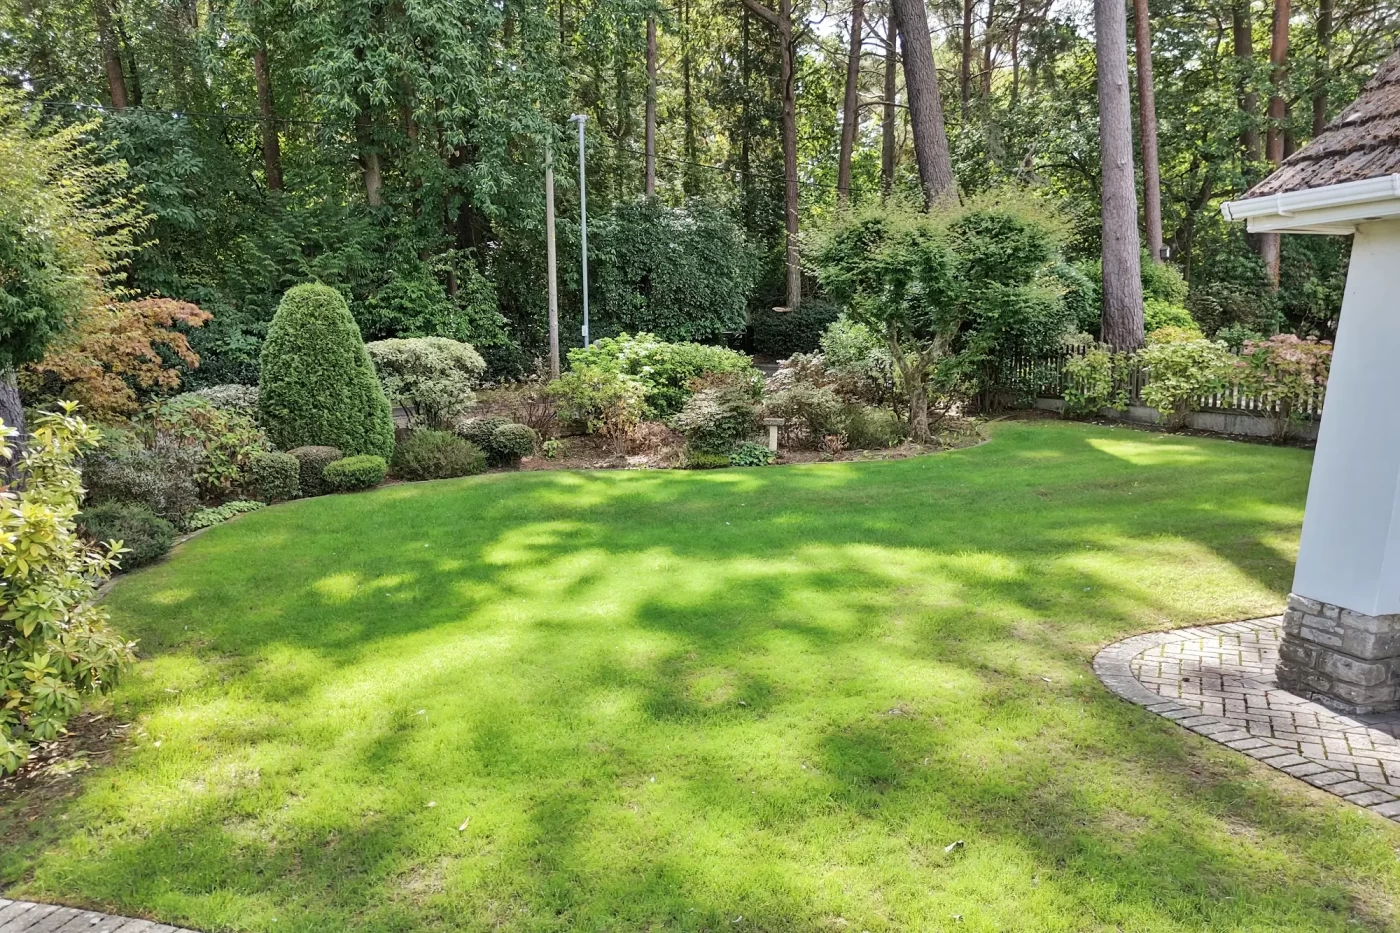
Externally, the property occupies a substantial corner plot and enjoys attractive gardens to the front and side, predominantly laid to lawn and complemented by a variety of mature shrub and flower borders that provide colour and interest throughout the year.
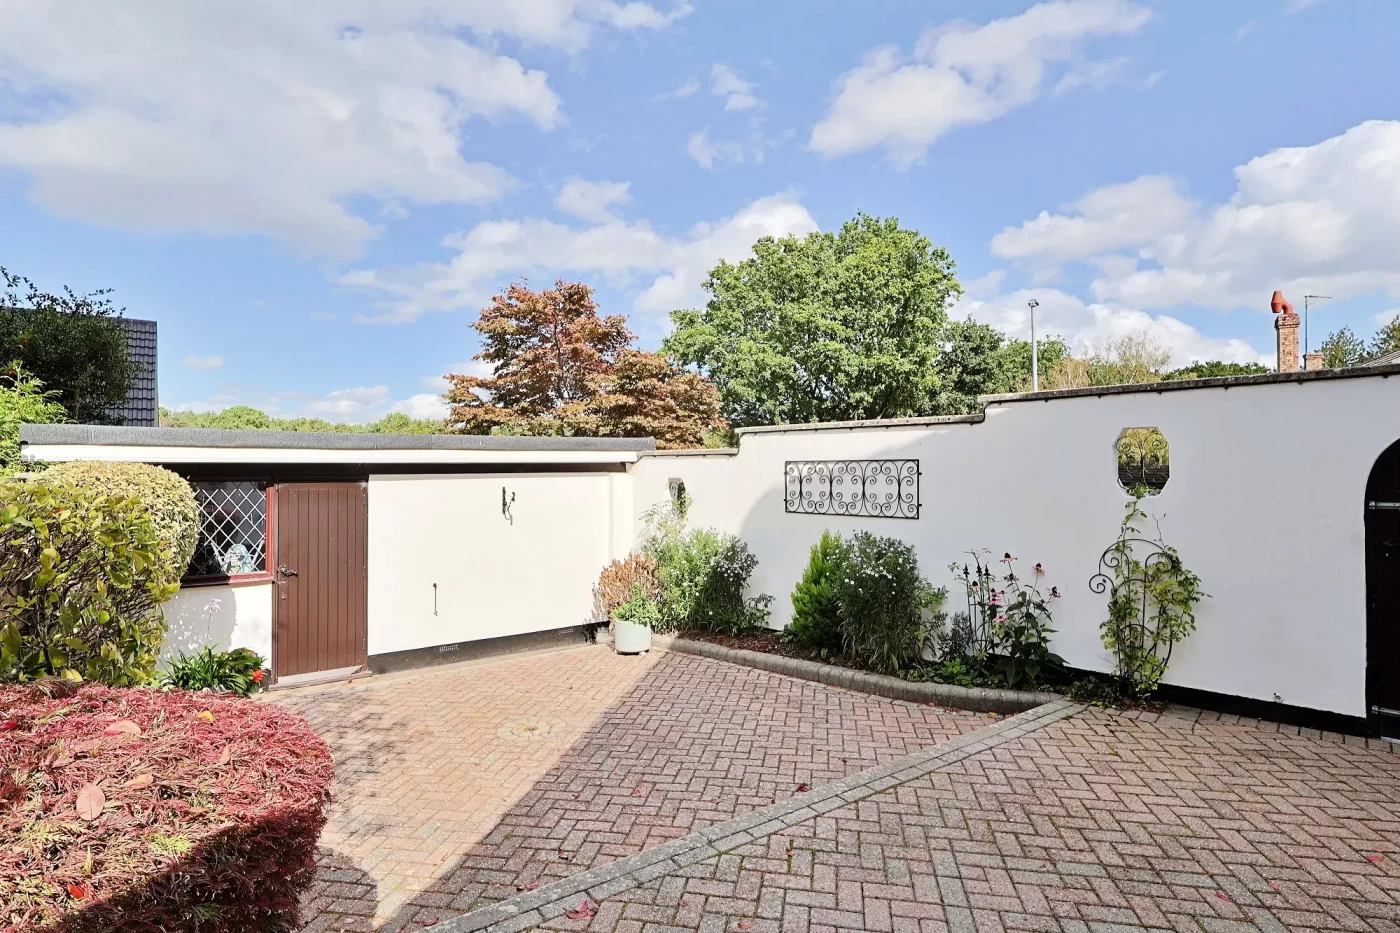
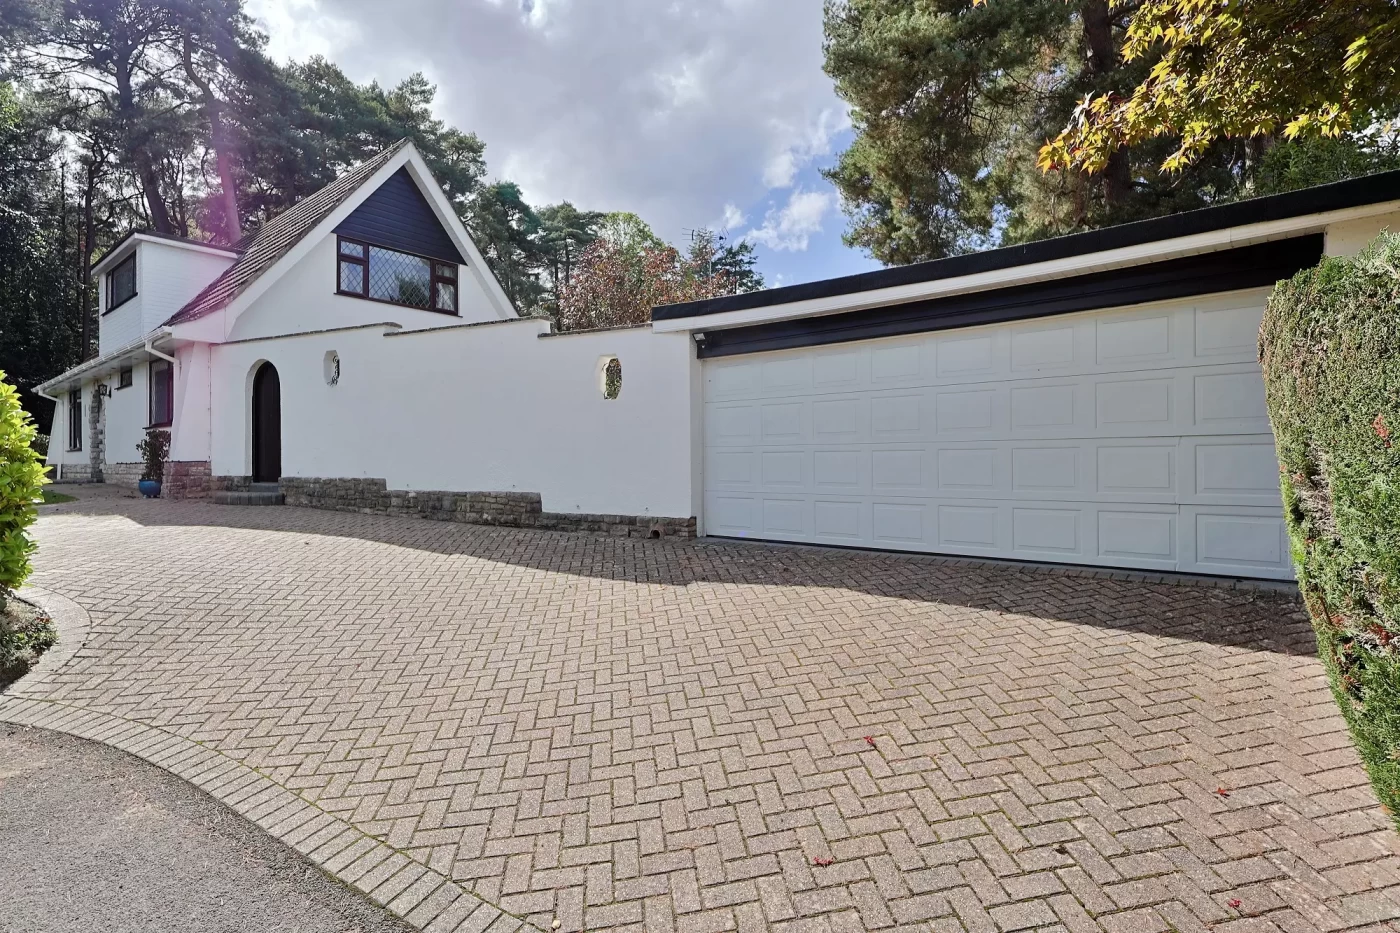
A brick-paved driveway provides ample off-road parking and leads to the detached double garage, with an electric up and over door, offering excellent storage and workshop potential. To the rear, there is an enclosed courtyard-style garden, thoughtfully designed for ease of maintenance with brick paving, established planted borders and a good degree of privacy and seclusion, creating an ideal setting for outdoor relaxation and entertaining.
Location
Robinswood Drive is a highly regarded residential address situated within a quiet and established area of Ferndown, renowned for its attractive surroundings and excellent amenities.
Ferndown town centre is within easy reach and offers a comprehensive range of shops, supermarkets, cafés, restaurants and leisure facilities. The area is particularly well known for its championship golf courses, including the prestigious Ferndown Golf Club, as well as its abundance of nearby woodland walks and nature reserves.
Excellent transport links provide convenient access to Bournemouth, Wimborne, Poole and the wider Dorset coastline, while nearby road networks make commuting straightforward. The area is also served by a range of well-regarded schools, healthcare facilities and recreational amenities, making it a popular choice for families, retirees and professionals alike.
Additional Information
Council tax band – E
Disclaimer
Hardwick Estate Agents would like to point out that all measurements and indications of plot size set out in these particulars are approximate and are for guidance only. We have not tested any apparatus, equipment, systems or services etc and cannot confirm that they are in full for efficient working order or fit for purpose. No assumption should be made as to compliance with planning consents or current usage. Nothing in these particulars is intended to indicate that any carpets or curtains, furnishings or fittings, electrical goods (whether wired or not), gas fires or light fitments, or any other fixtures not expressly included form any part of the property being offered for sale. Whilst we endeavour to make our sales particulars accurate and reliable, if there is any point which is of particular importance to you, please contact us and we will be happy to confirm the position to you.