



For Sale
Larch Close, Creekmoor
Bedrooms 2
Bathrooms 1
275000

Location
Walton Road is situated in the popular residential area of Ensbury Park, within a short walk of Slades Farm Recreation Ground and offers convenient access to a range of local amenities, schools and everyday facilities. The surrounding area provides a good choice of shops, cafés and services, while nearby transport links offer easy access into Bournemouth town centre and the wider area. The property is also well placed for enjoying the area’s open green spaces and the beautiful beaches and coastline for which Bournemouth is renowned.
The Property
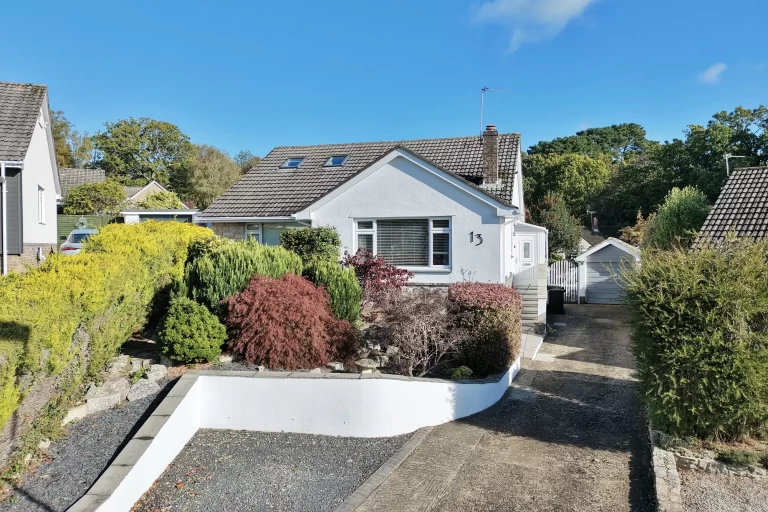
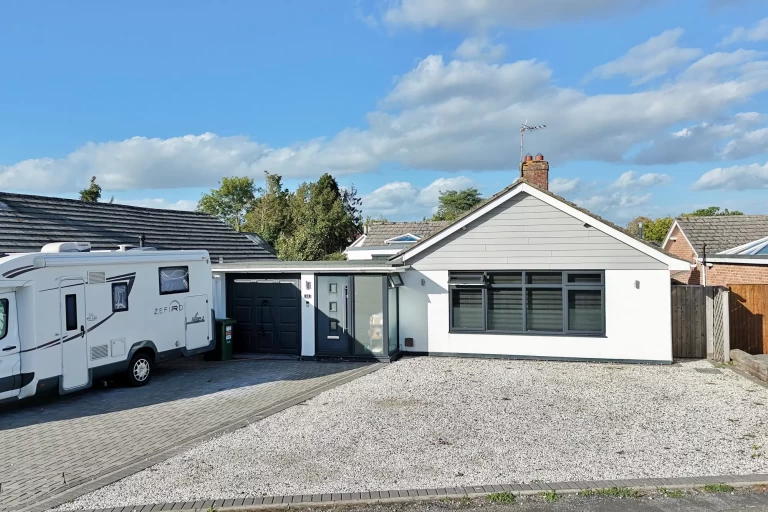
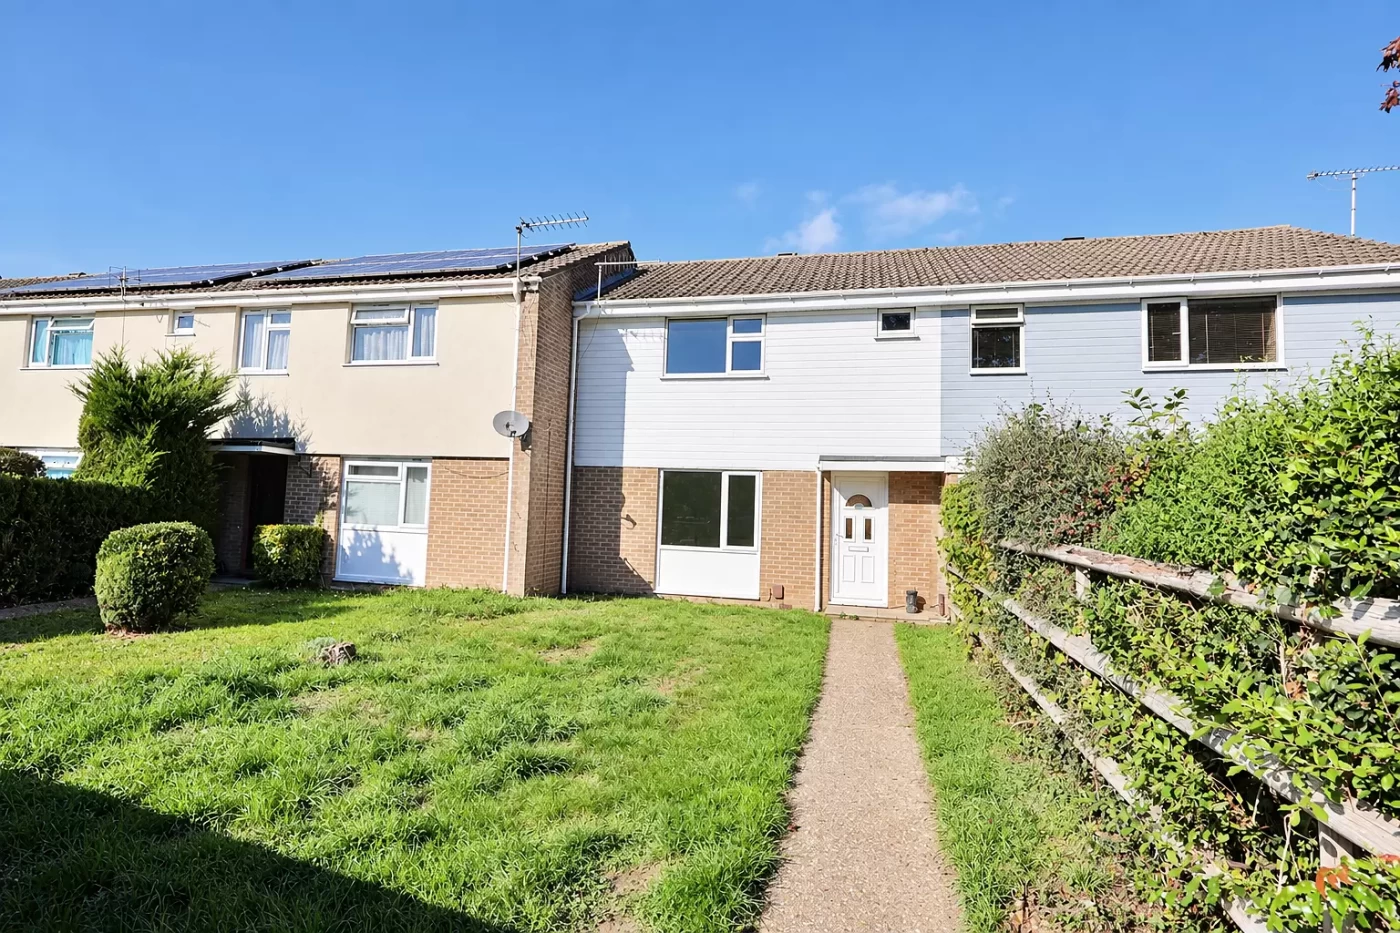
This well presented three bedroom home is offered with no onward chain. The property provides an excellent opportunity for buyers looking for a home they can move straight into, while also offering scope to personalise and update to their own taste.
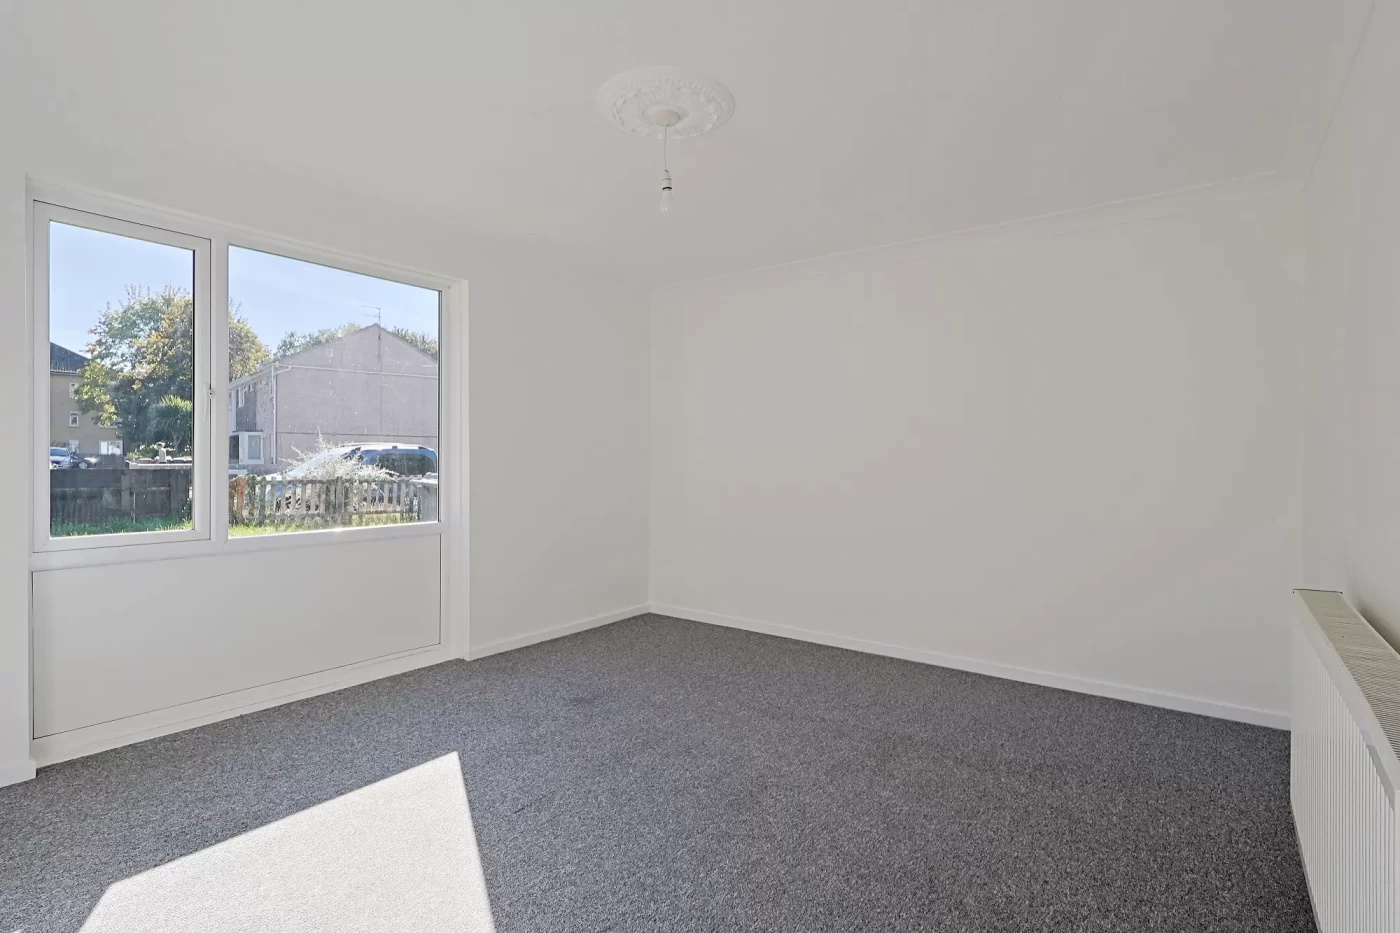
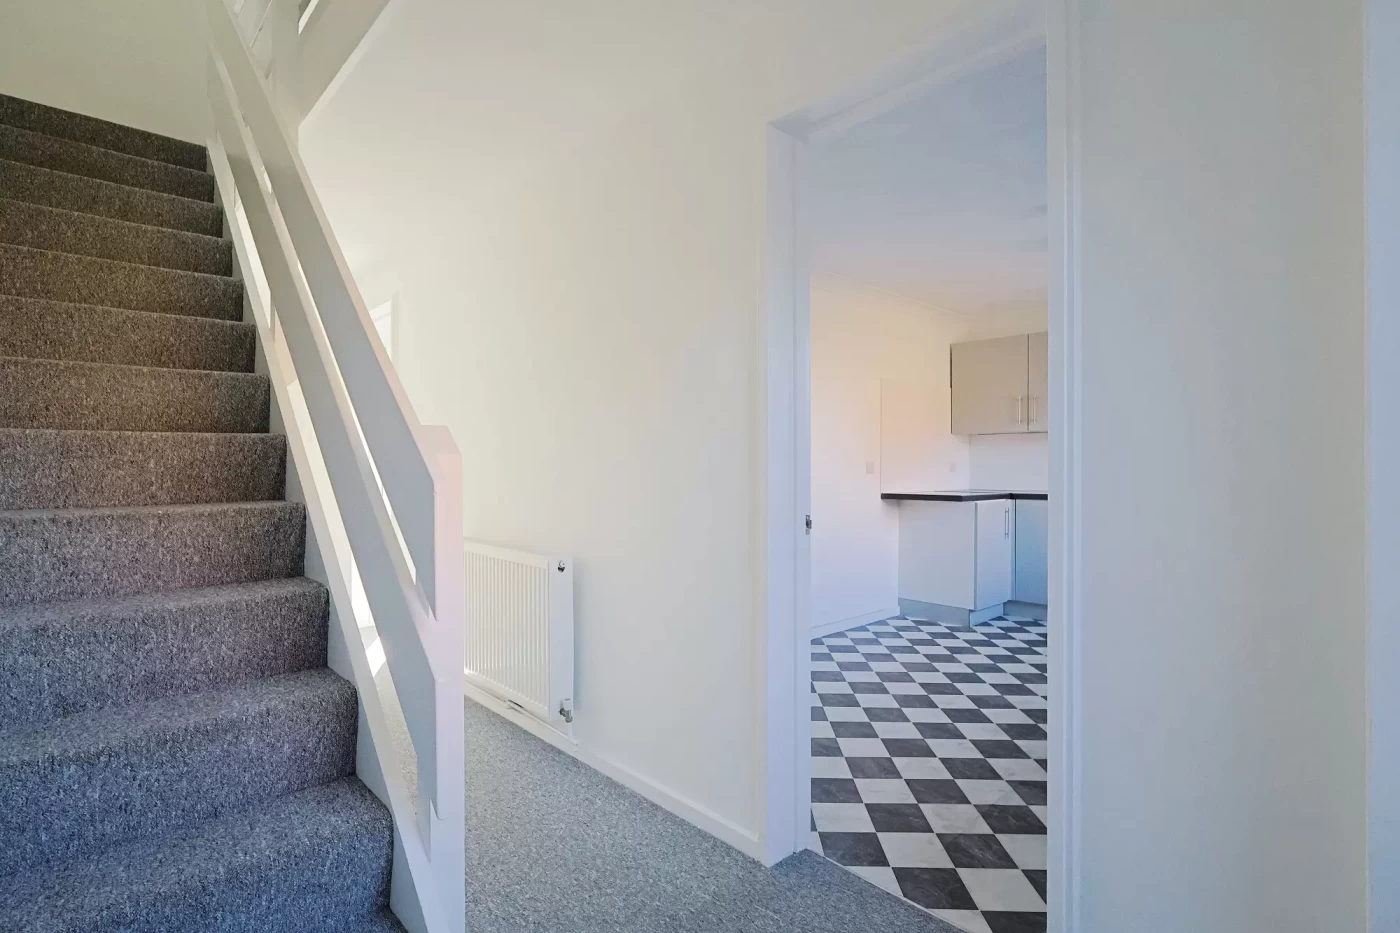
The ground floor features an entrance hall with a useful storage cupboard, ideal for coats and shoes. The bright and spacious sitting room provides an excellent space in which to relax and entertain, with a large window overlooking the front garden allowing plenty of natural light into the room.
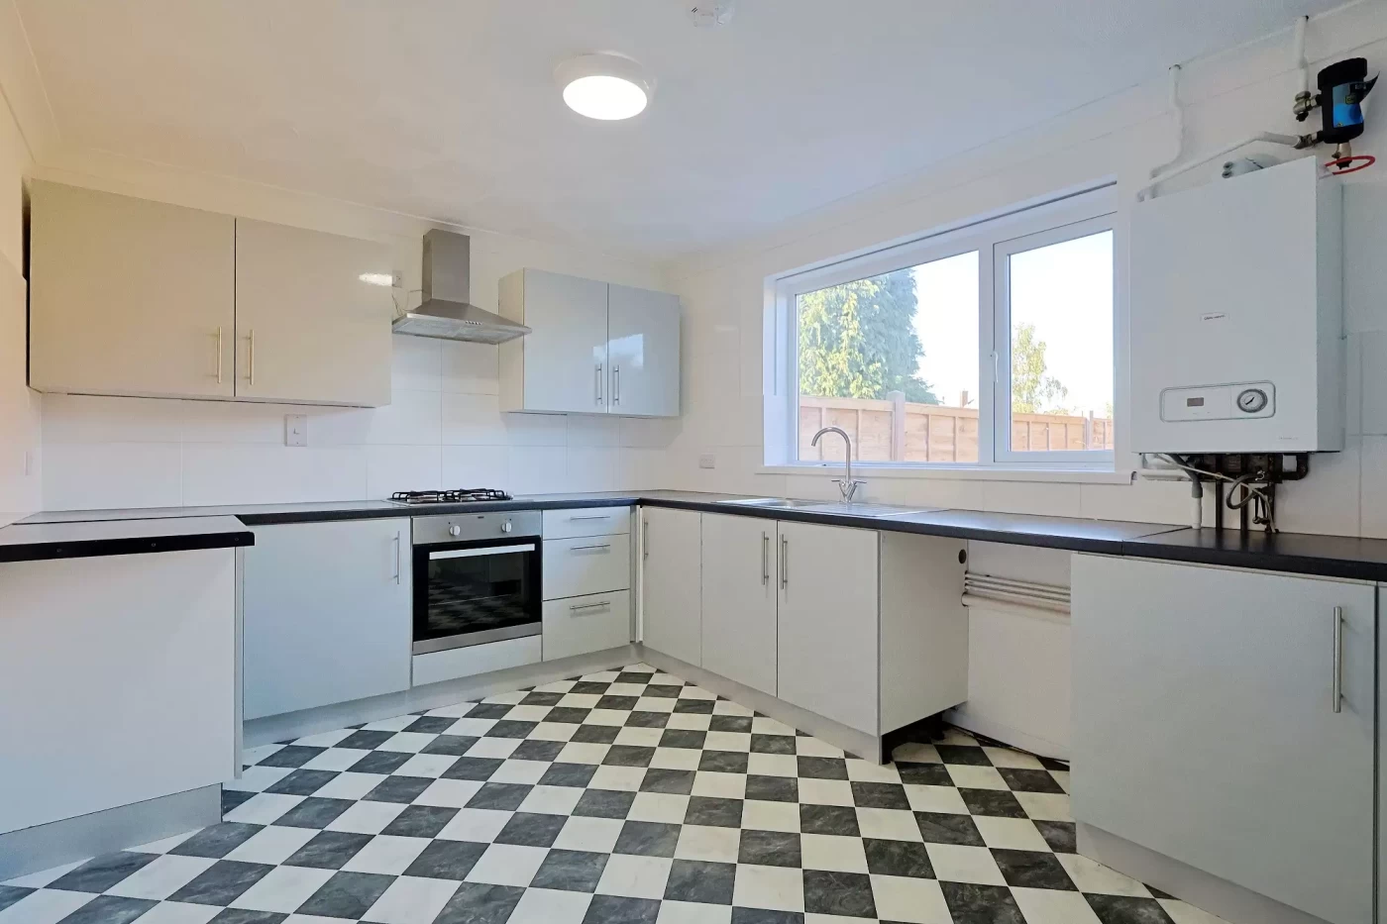
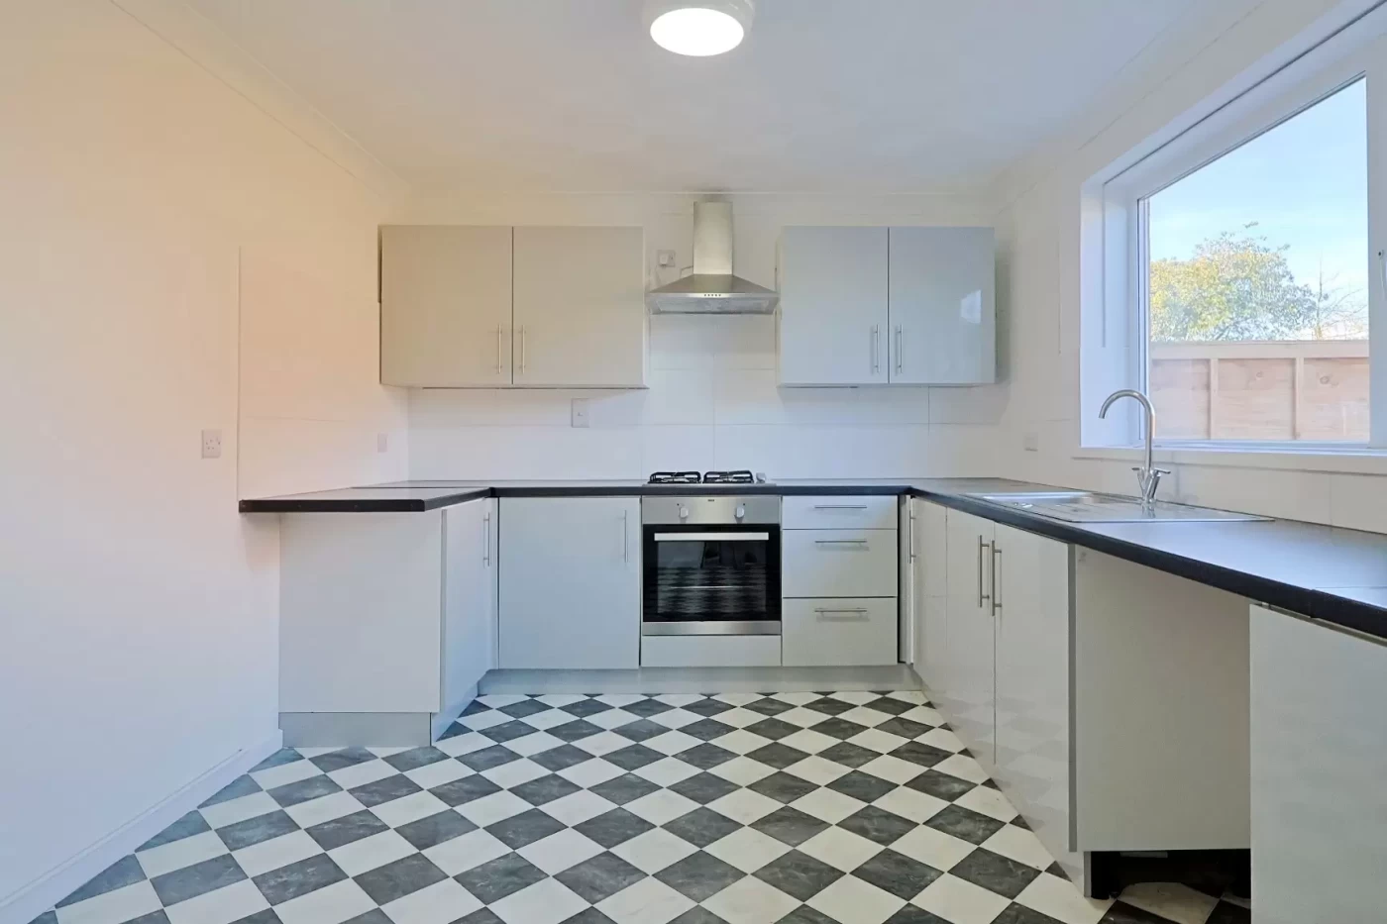
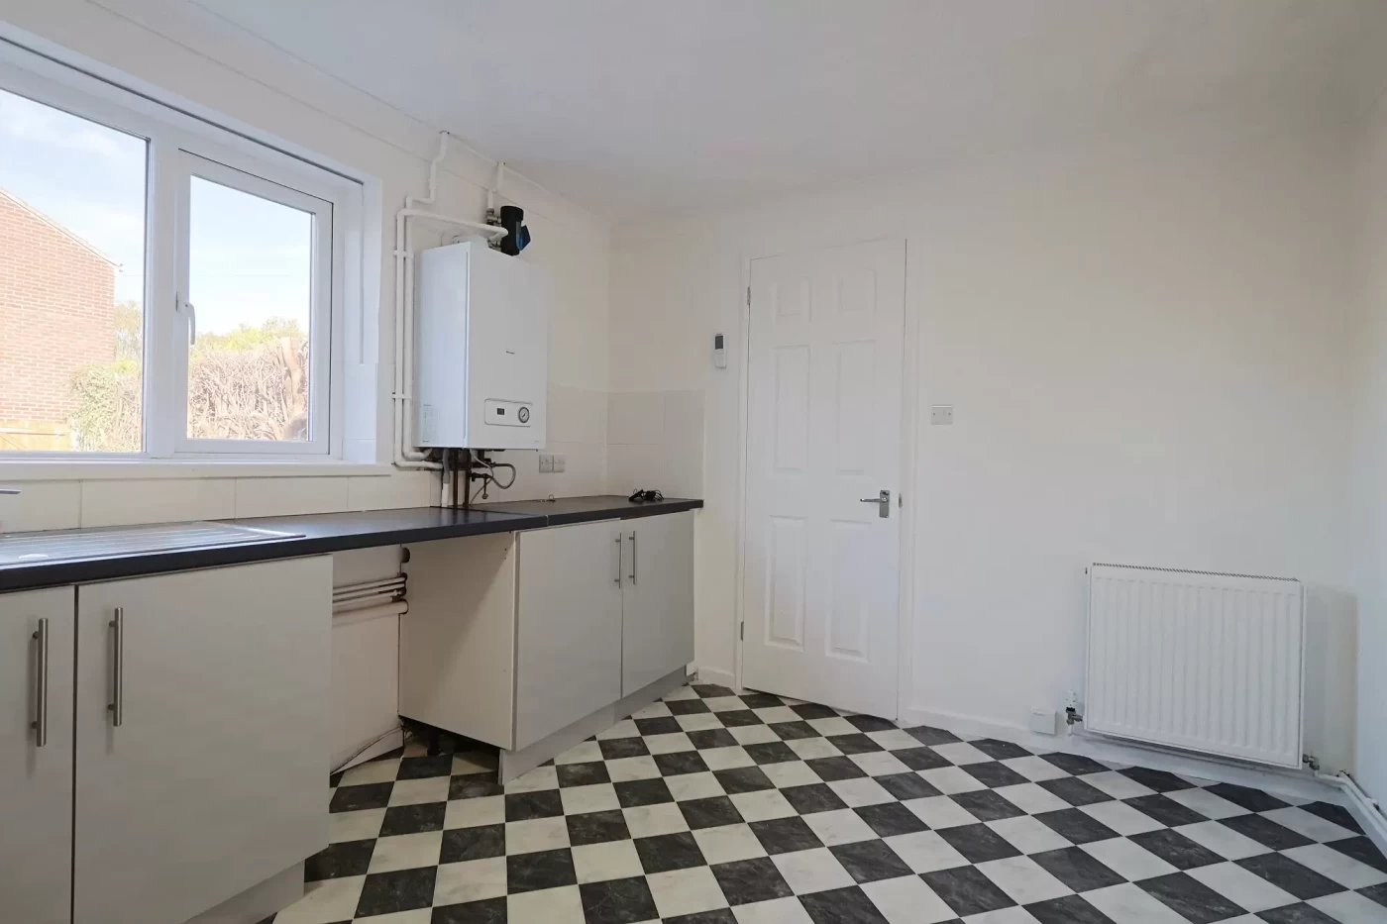
To the rear, the modern kitchen/dining room is fitted with a range of base and eye-level units, incorporating a built-in oven and gas hob, with additional space for further appliances.
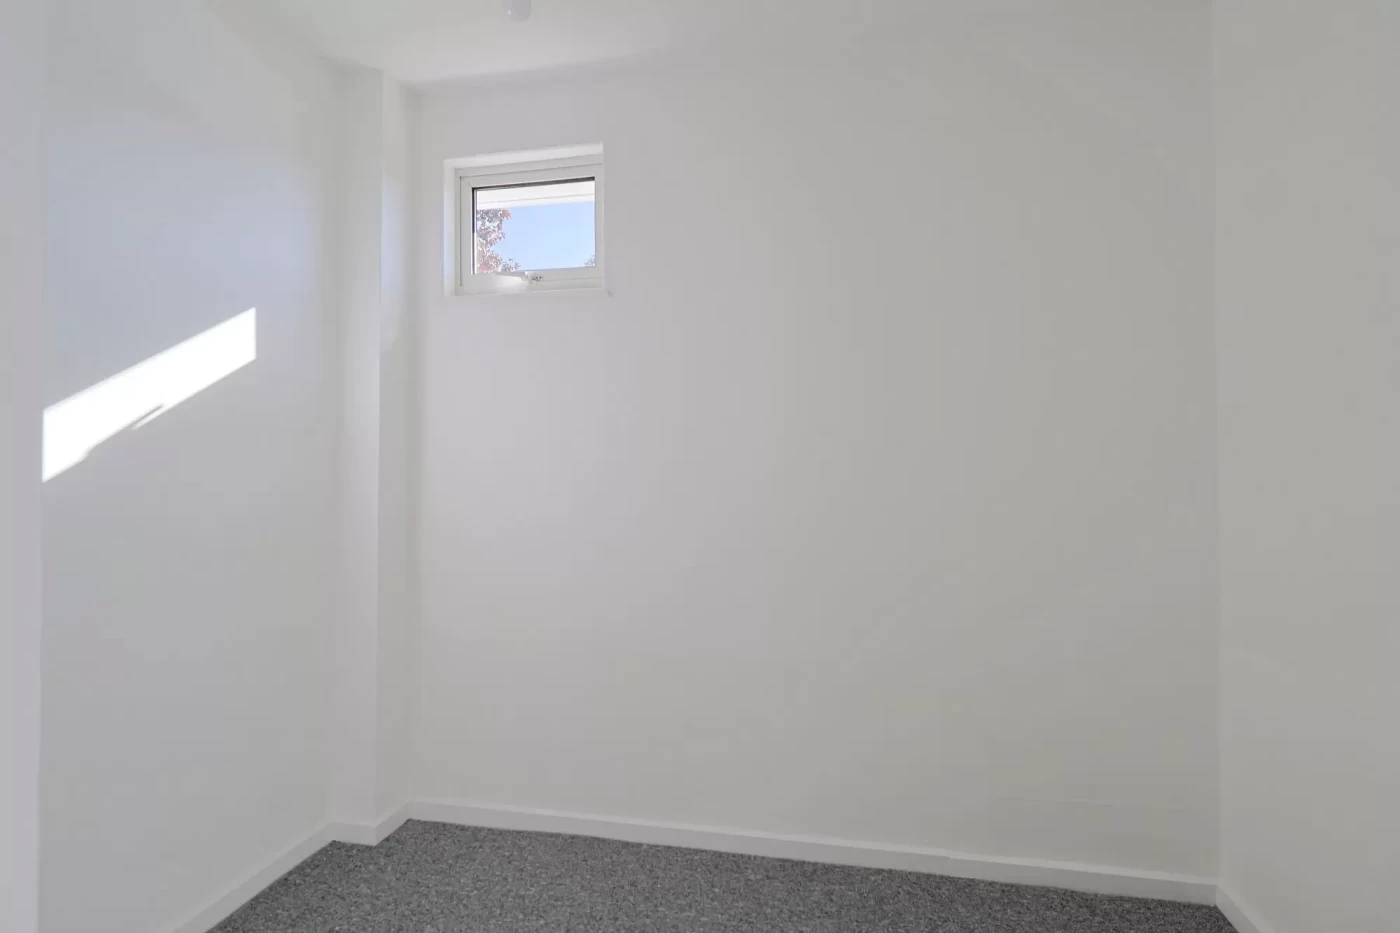
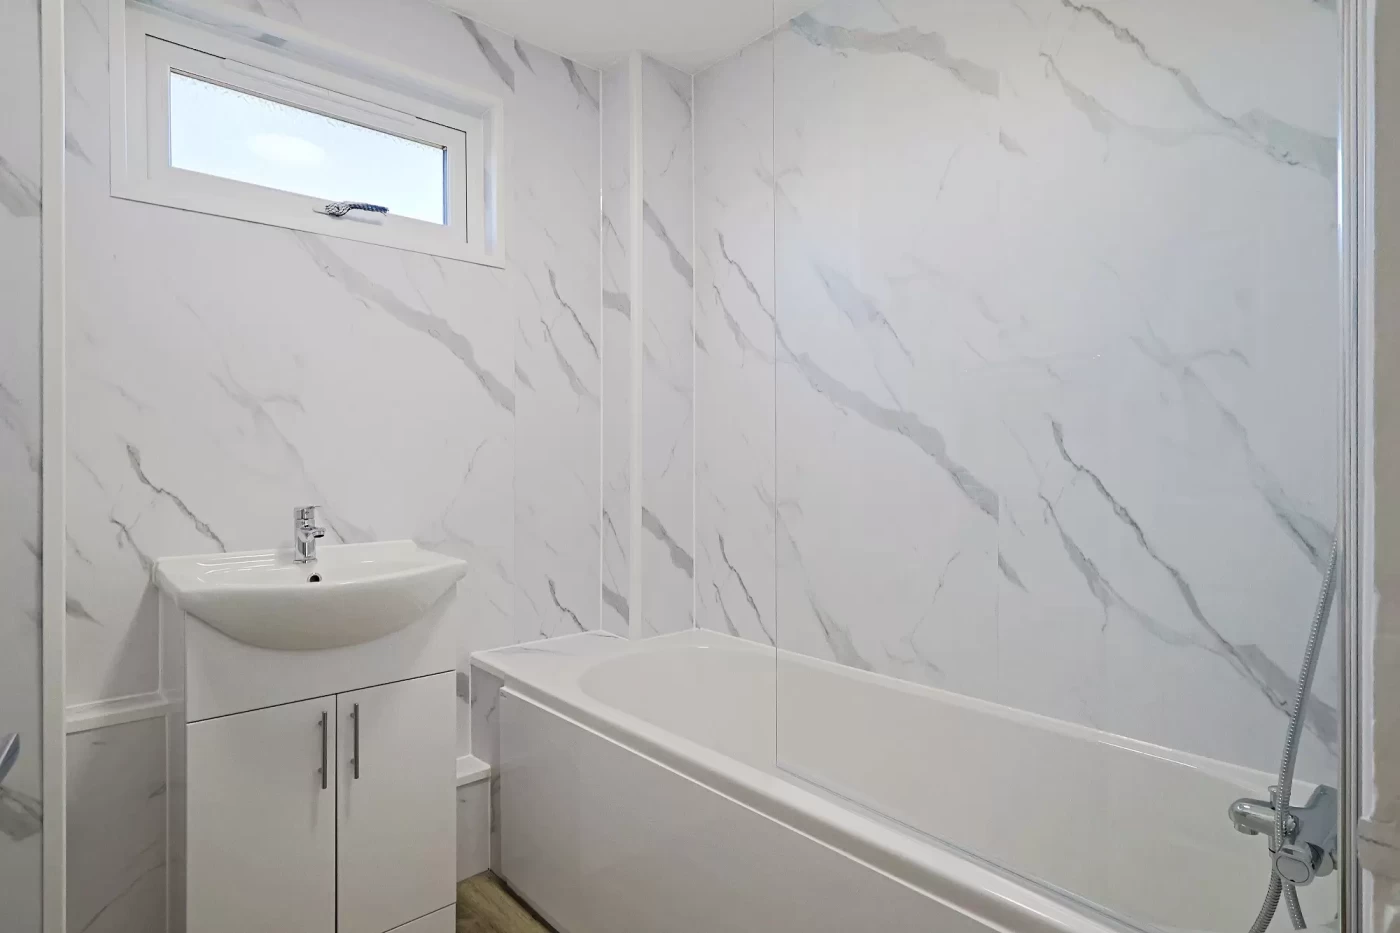
Upstairs, there are two double bedrooms together with a third bedroom, which would make an ideal nursery, dressing room or home office. The accommodation is completed by a family bathroom fitted with a white two-piece suite, alongside a separate WC.
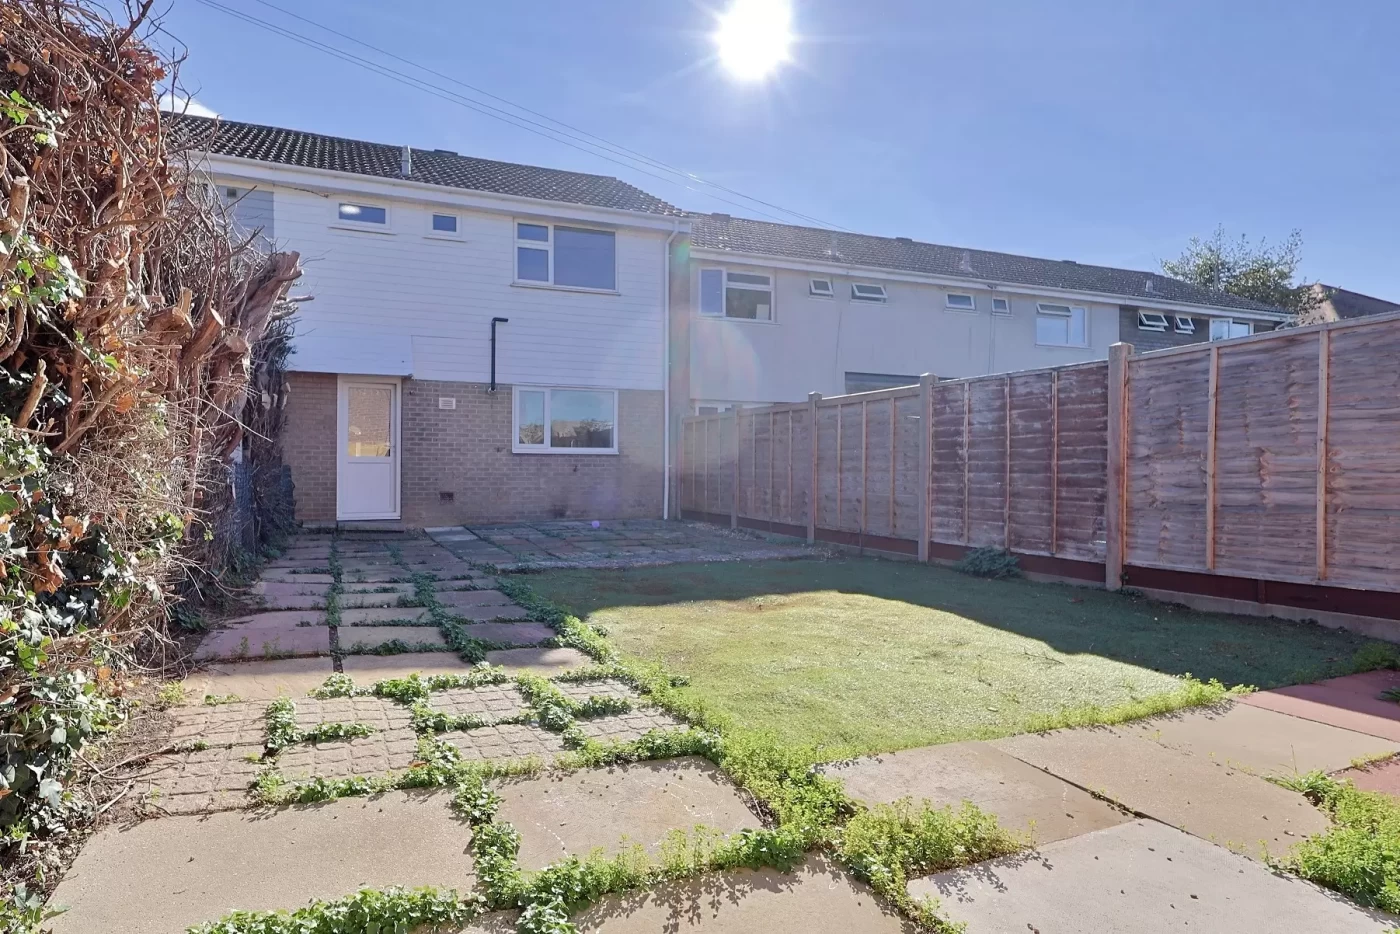
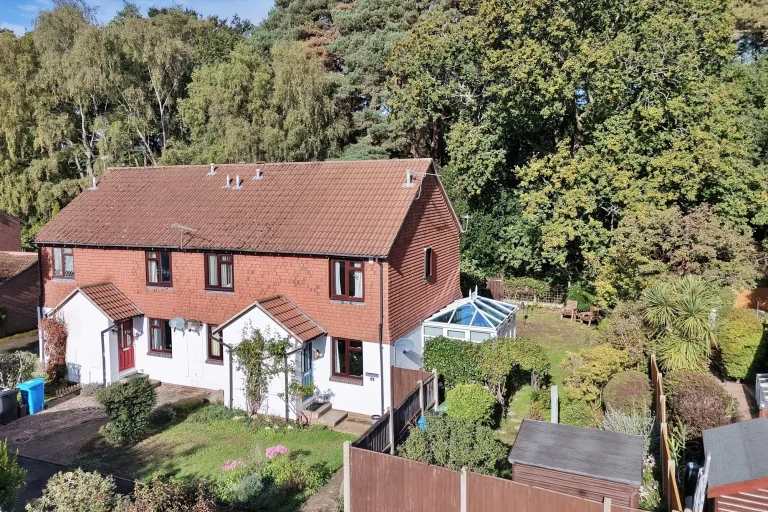
Outside, the front garden is laid mainly to lawn, with a gate and pathway leading to the front entrance. The rear garden has a large patio area, whilst the rest is laid to lawn. A gate also provides convenient rear access.
The property further benefits from a garage situated within a nearby block, providing useful additional storage and parking.
Additional Information
Council tax – B
Disclaimer
Hardwick Estate Agents would like to point out that all measurements and indications of plot size set out in these particulars are approximate and are for guidance only. We have not tested any apparatus, equipment, systems or services etc and cannot confirm that they are in working order or fit for purpose. No assumption should be made as to compliance with planning consents or current usage. Nothing in these particulars is intended to indicate that any carpets or curtains, furnishings or fittings, electrical goods (whether wired or not), gas fires or light fitments, or any other fixtures not expressly included form any part of the property being offered for sale. Whilst we endeavour to make our sales particulars accurate and reliable, if there is any point which is of particular importance to you, please contact us and we will be happy to confirm the position to you.