For Sale
Jacqueline Road, Parkstone
Bedrooms 2
Bathrooms 1
395000

Property Description
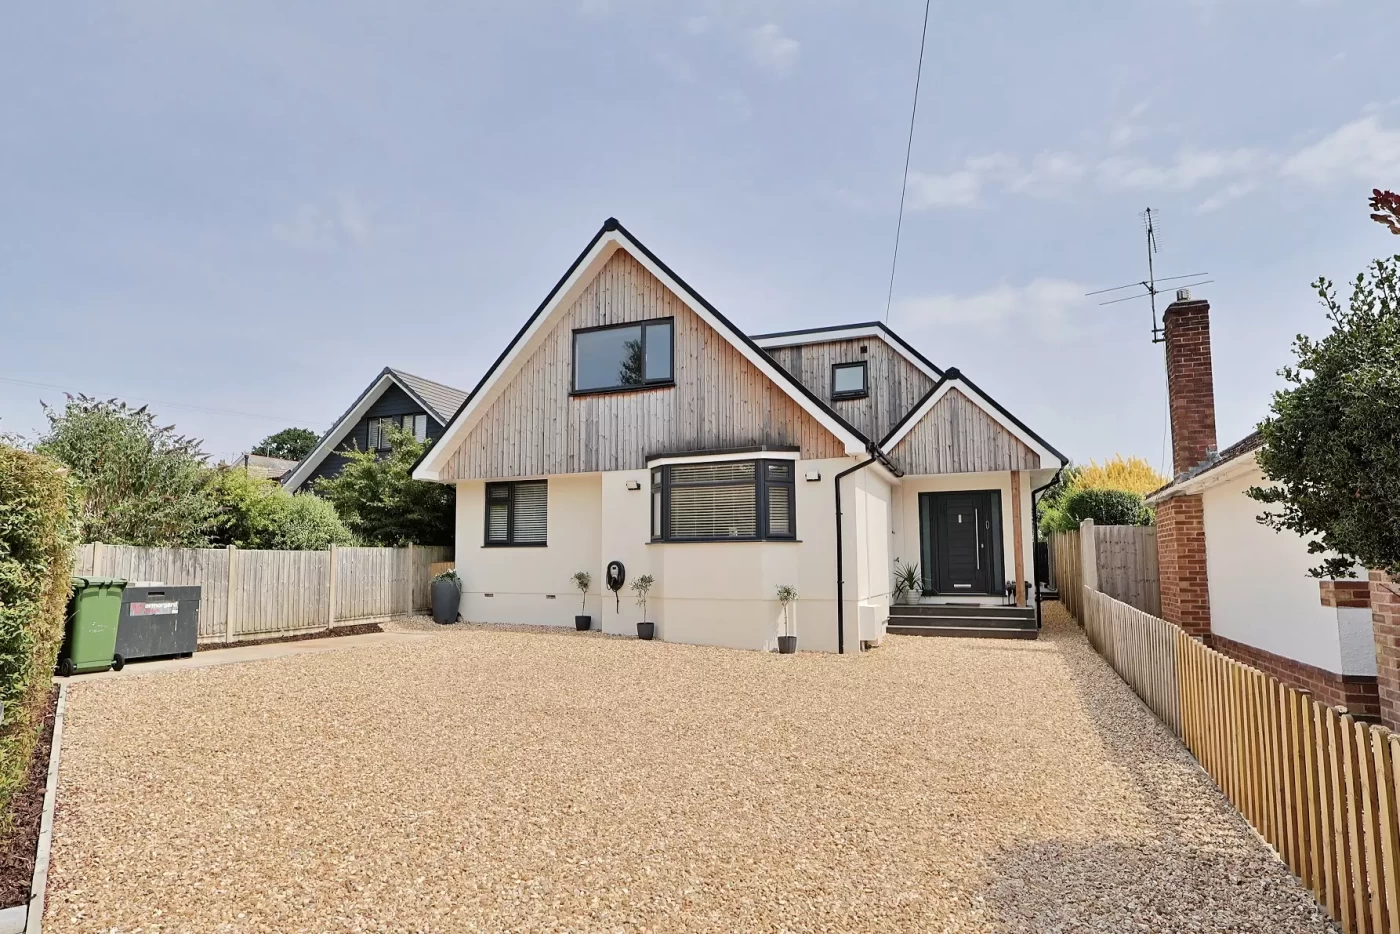
Occupying a sought-after residential location close to the heart of Broadstone, this outstanding detached chalet-style home has been significantly extended and comprehensively renovated in recent years to create a beautifully appointed family home finished to an exceptional standard throughout. Offering over two floors of generous and versatile accommodation, the property combines contemporary styling with practical family living, centred around an impressive open-plan kitchen, dining and family room.
Presented in immaculate condition, the property offers four bedrooms, three bathrooms and flexible reception space, making it perfectly suited to modern family life, those working from home or buyers seeking adaptable accommodation.
Ground Floor
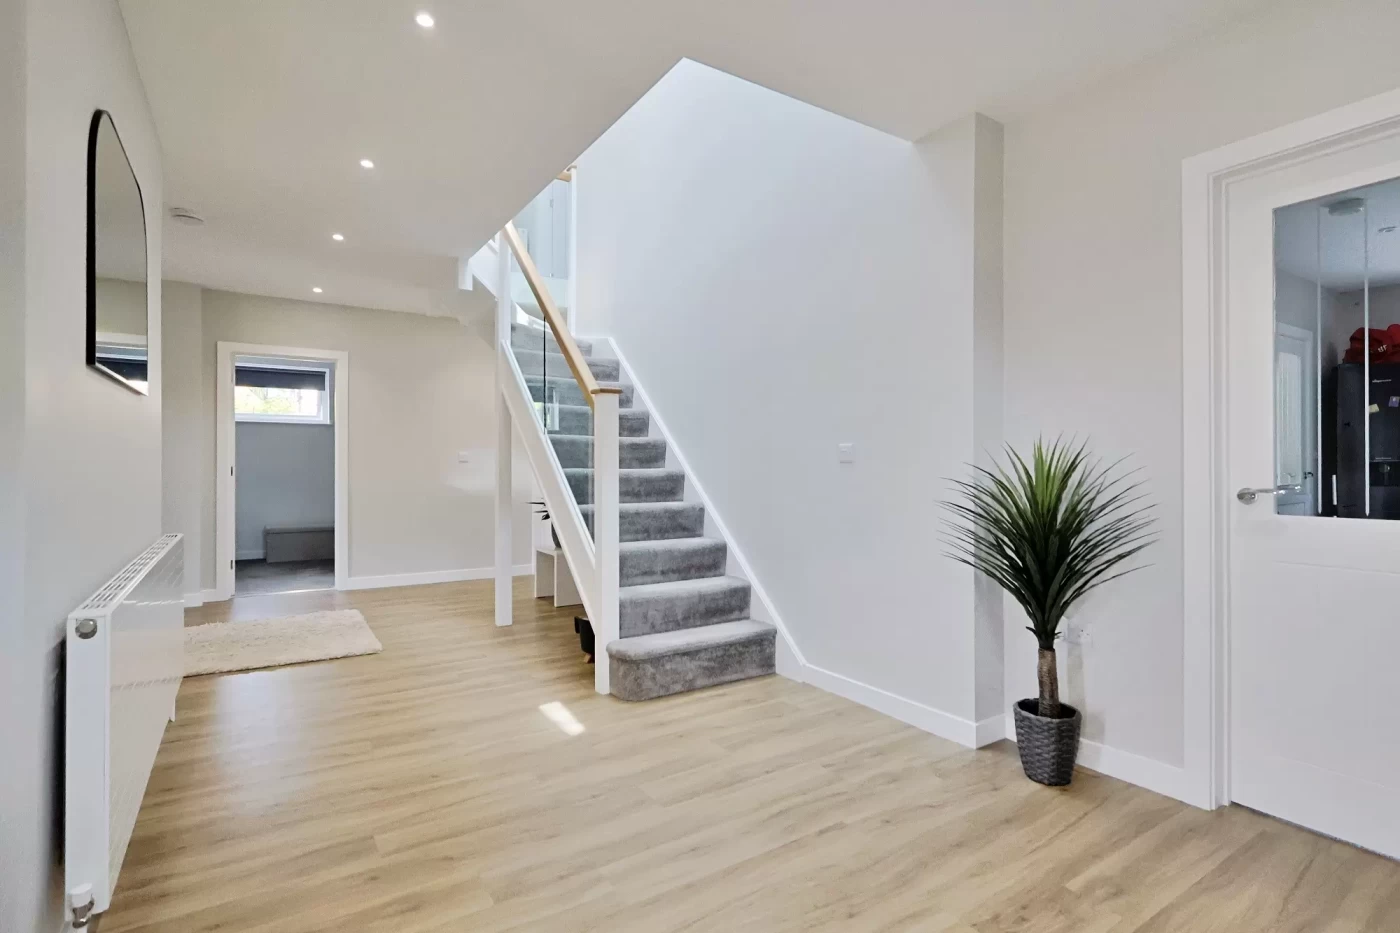
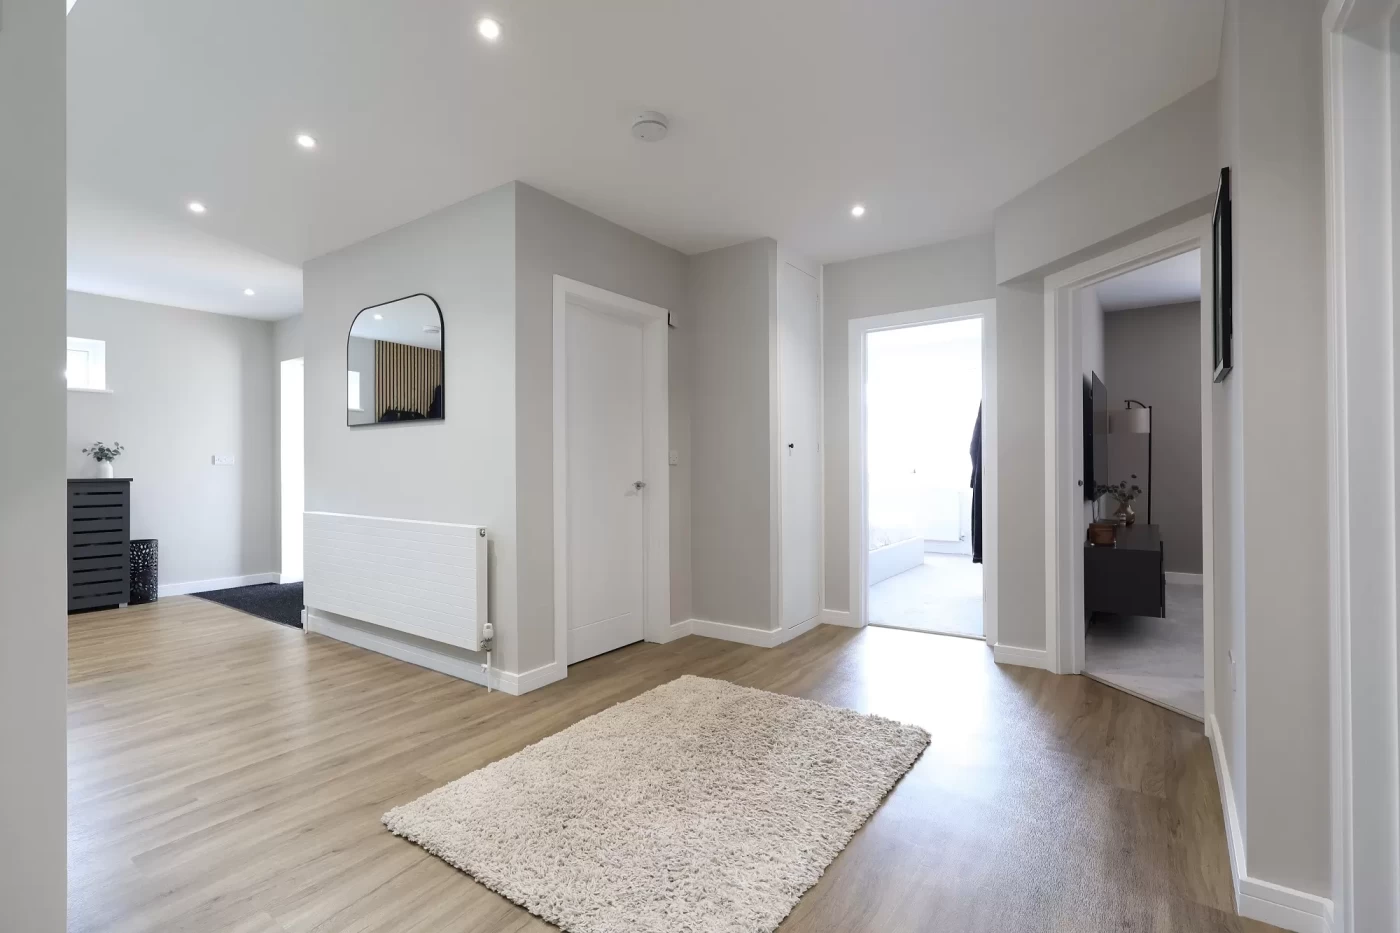
A covered storm porch provides a welcoming entrance to the property, leading into an impressively spacious reception hall featuring a fitted storage cupboard and staircase rising to the first floor.
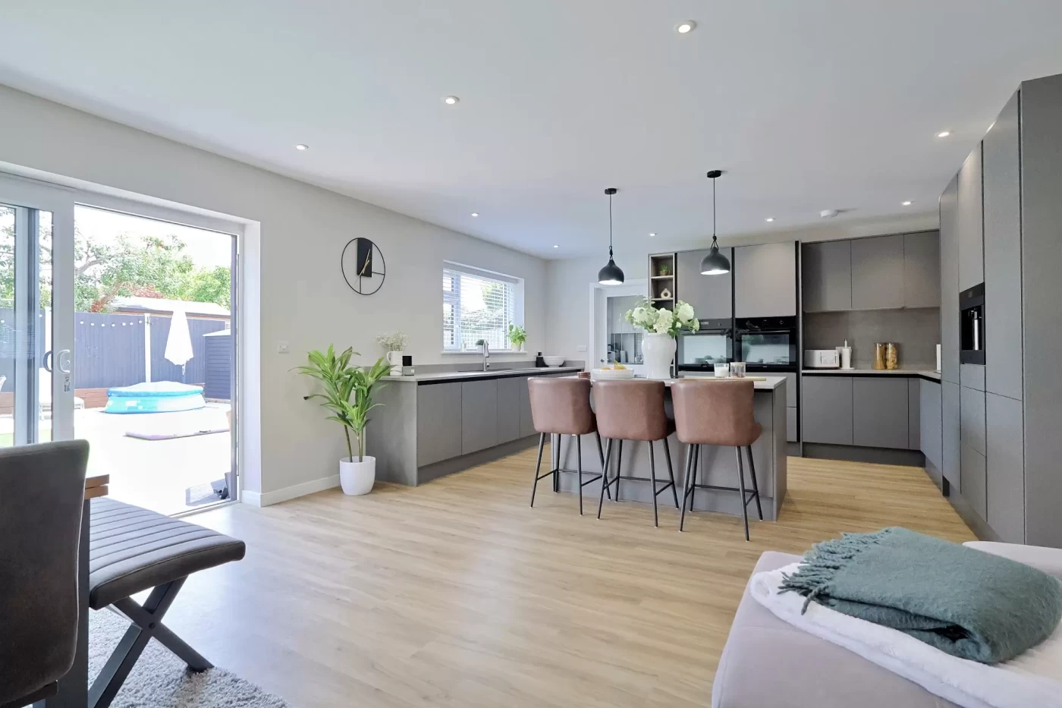
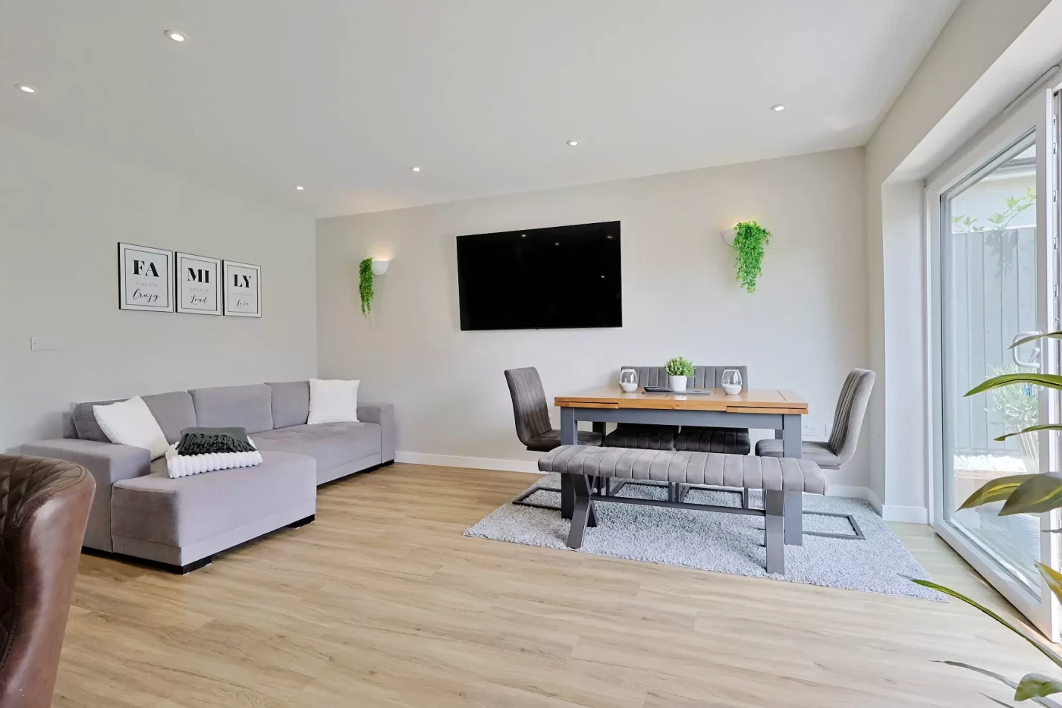
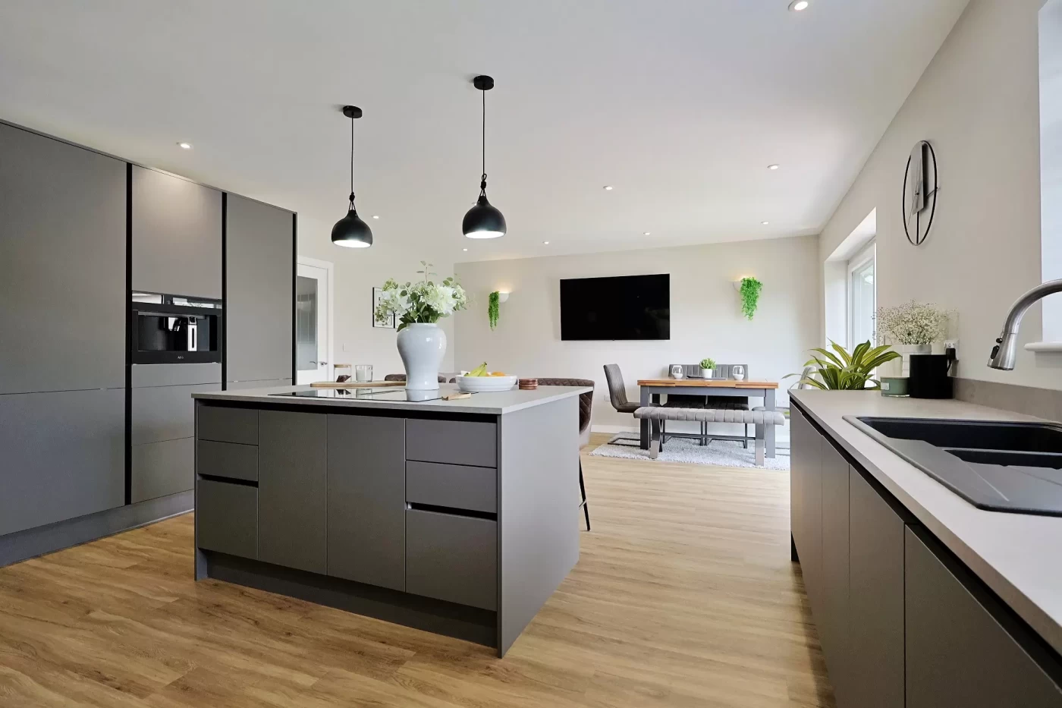
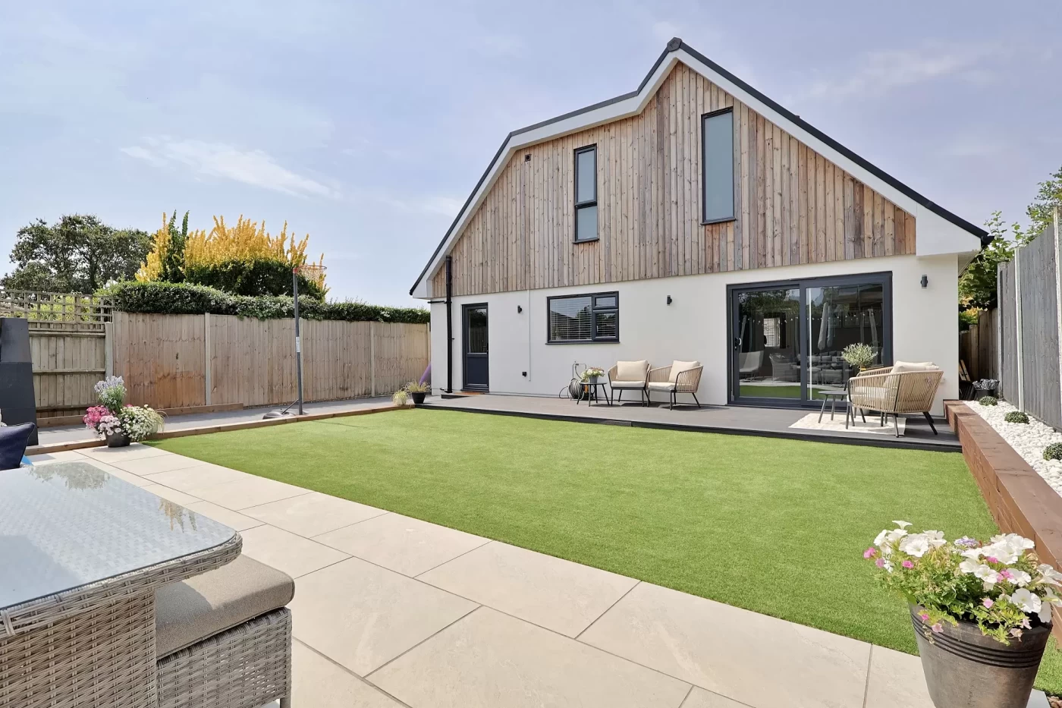
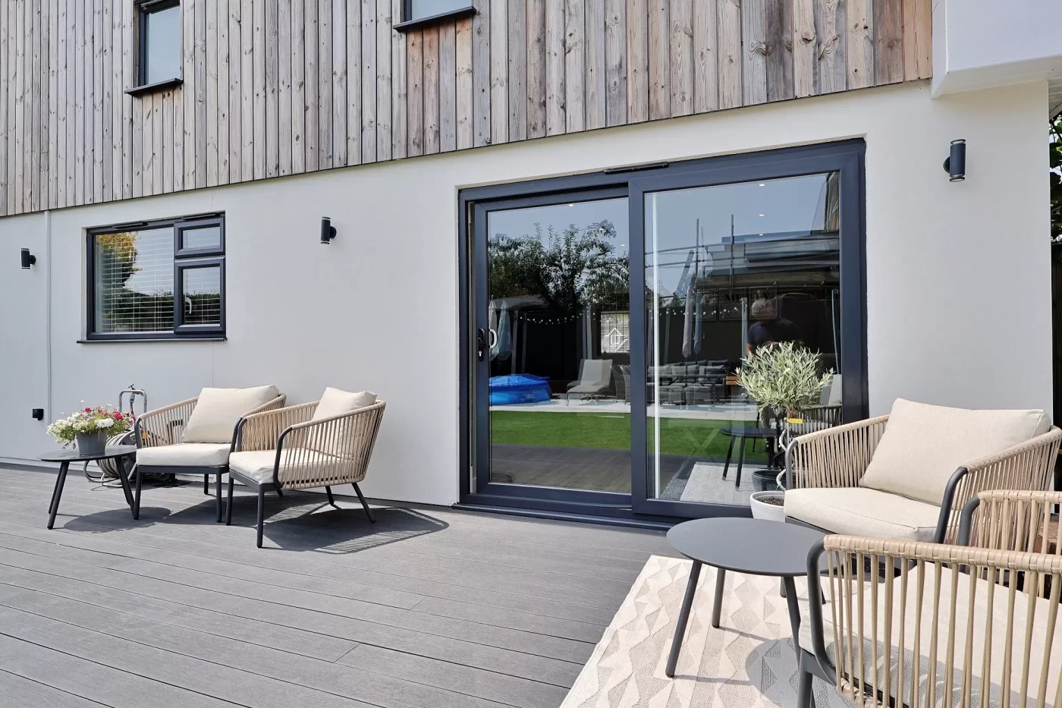
Undoubtedly the heart of the home is the stunning open-plan kitchen, dining and family room. Designed with both entertaining and everyday living in mind, this superb space enjoys an abundance of natural light, with wide sliding patio doors opening directly onto the landscaped rear garden.
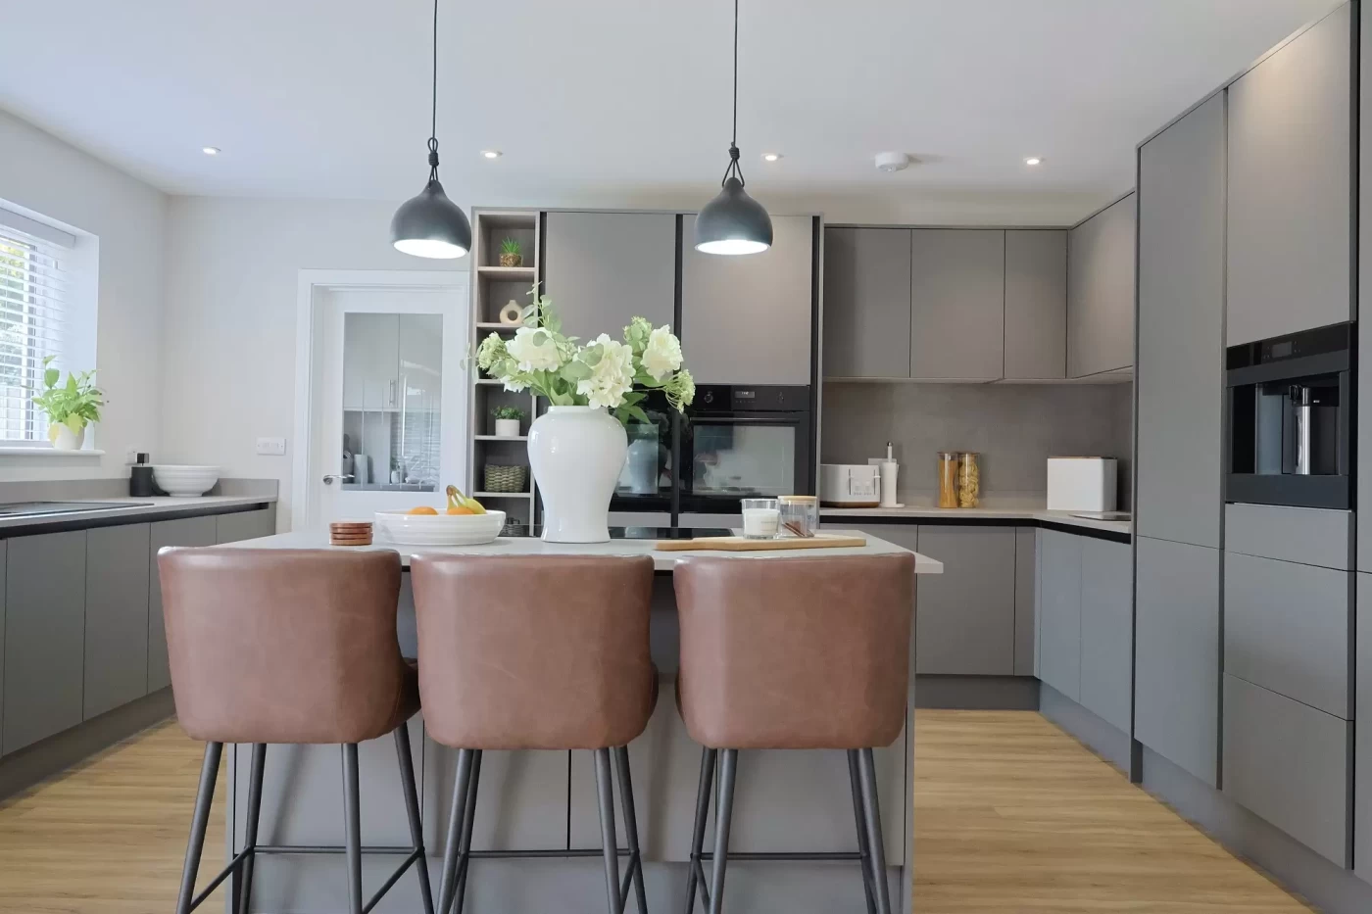
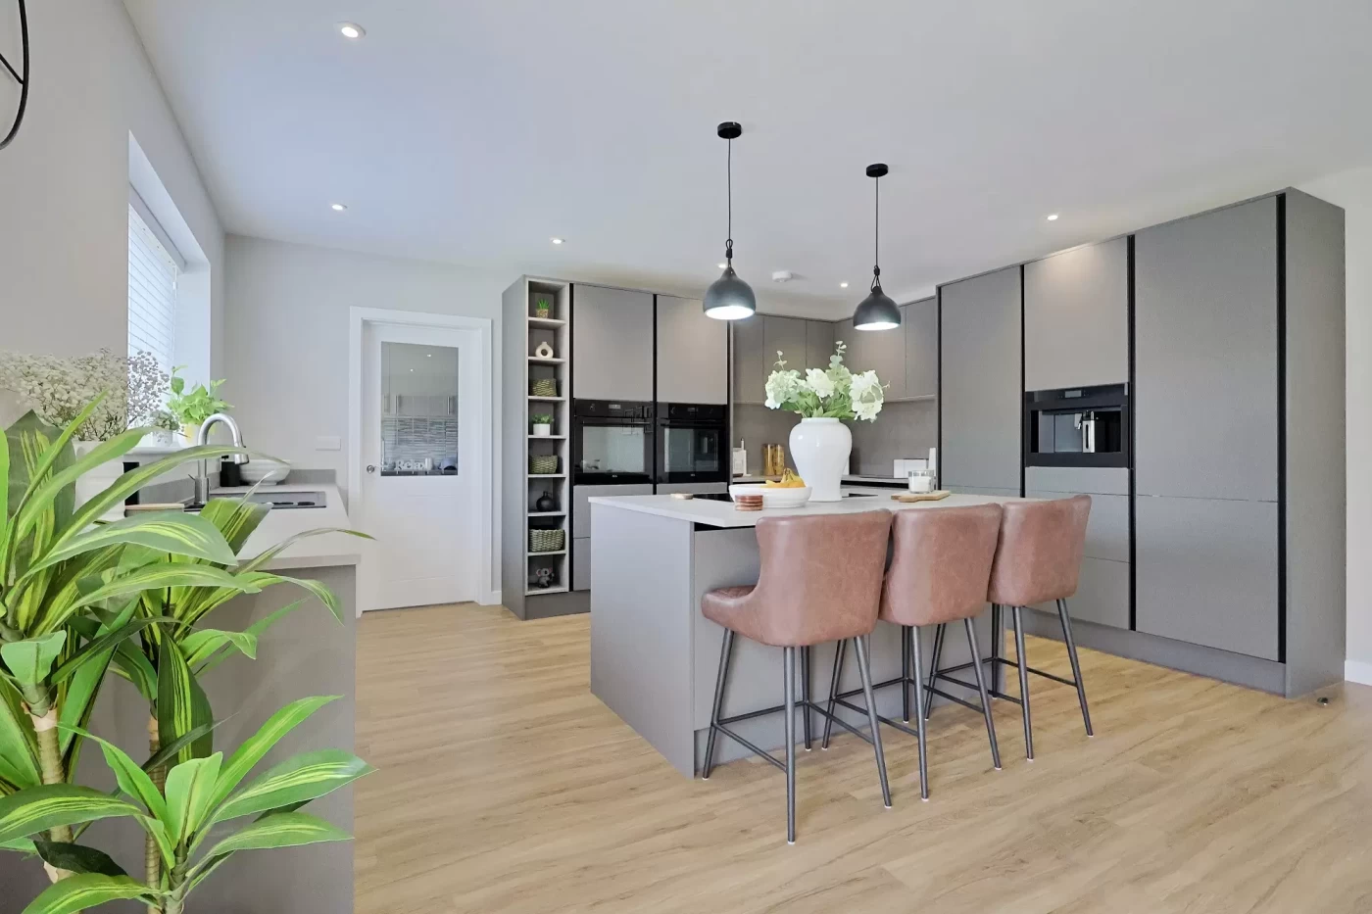
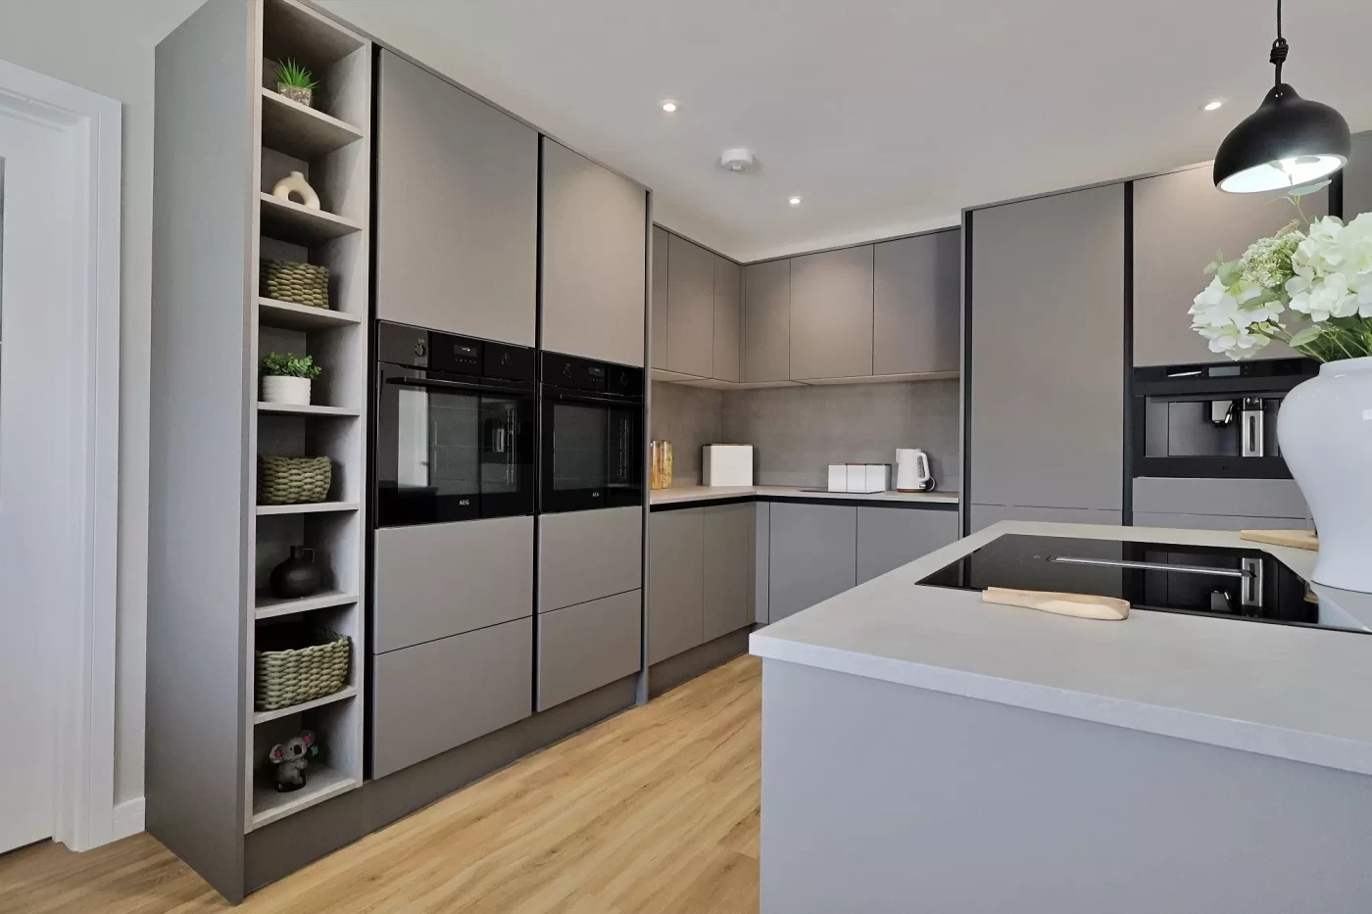
The contemporary kitchen has been thoughtfully designed with an extensive range of dark grey base and eye-level units complemented by quartz work surfaces and a matching central island incorporating a breakfast bar. A comprehensive range of integrated appliances includes:
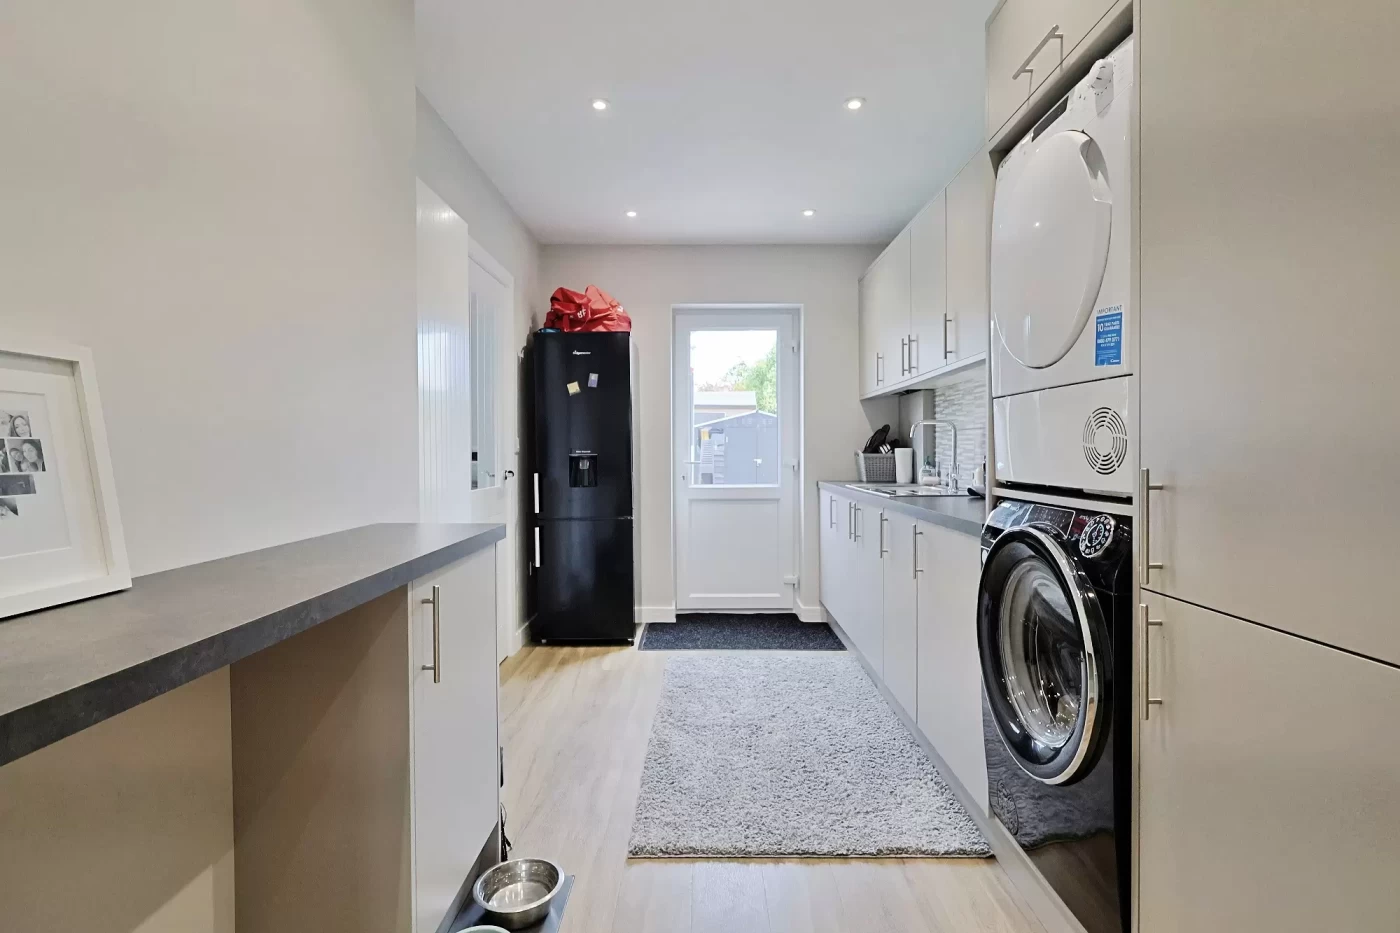
Adjoining the kitchen is a practical utility room providing additional storage together with housing for the gas-fired boiler, smart unvented hot water cylinder and water softener.
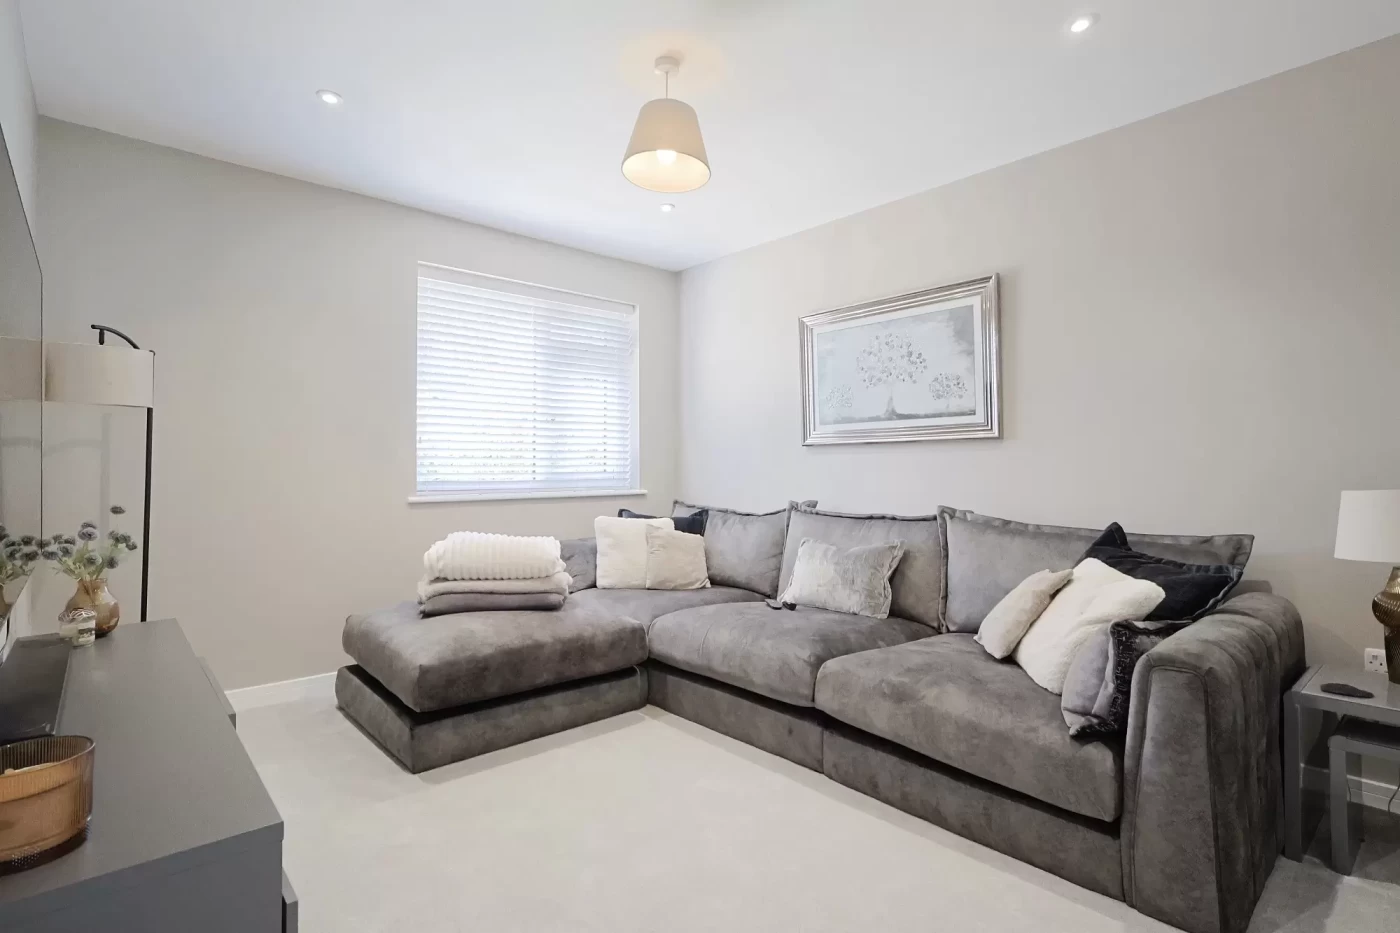
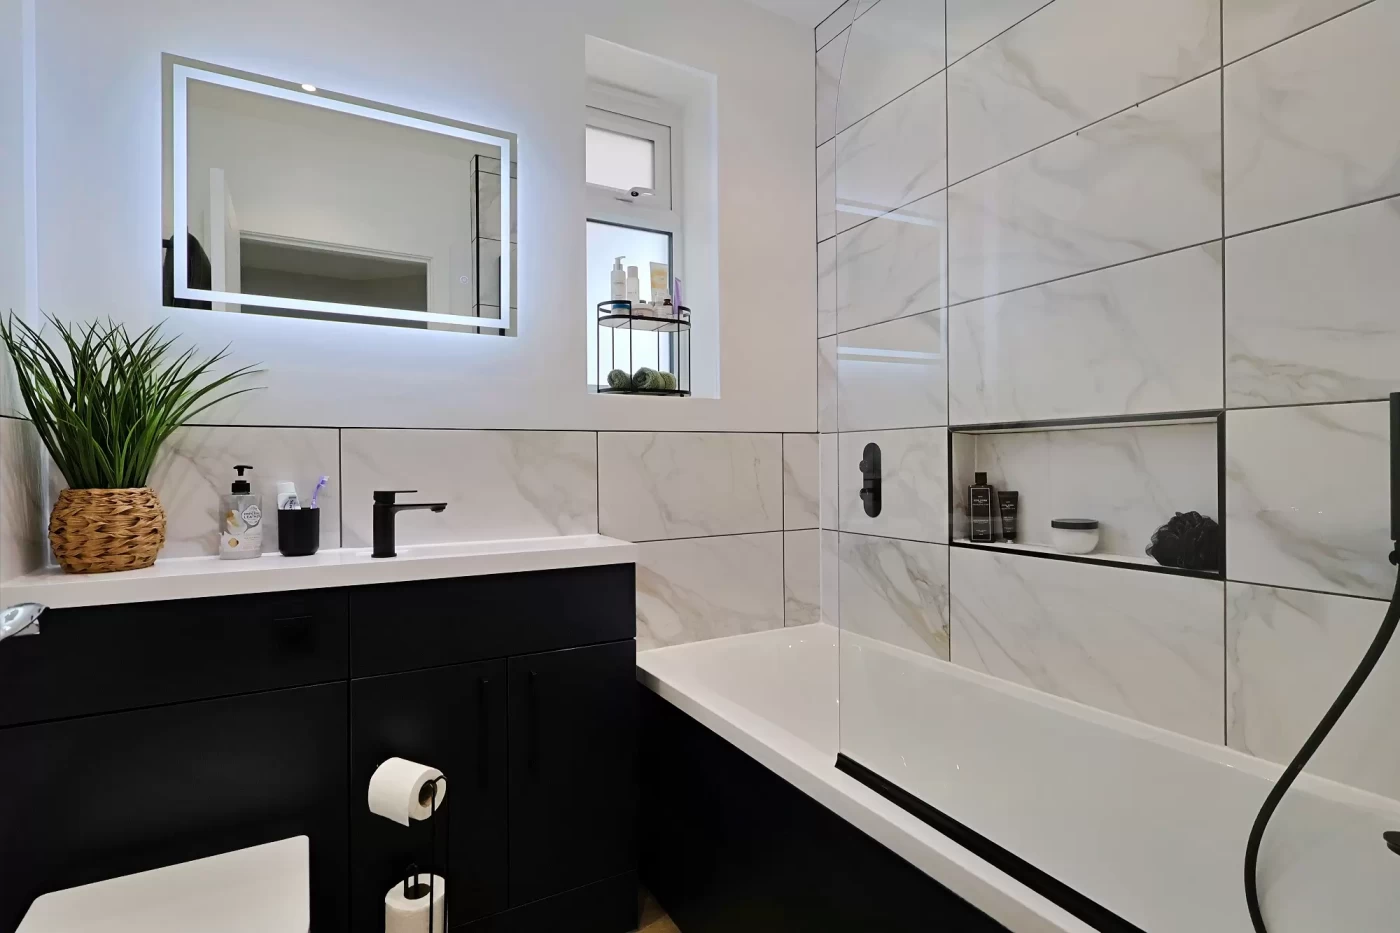
The ground floor further benefits from three versatile rooms which can be arranged to suit a purchaser’s individual requirements as bedrooms, reception rooms, a study or playroom. A beautifully appointed contemporary bathroom completes the ground floor accommodation, fitted with a modern three-piece suite.
First Floor
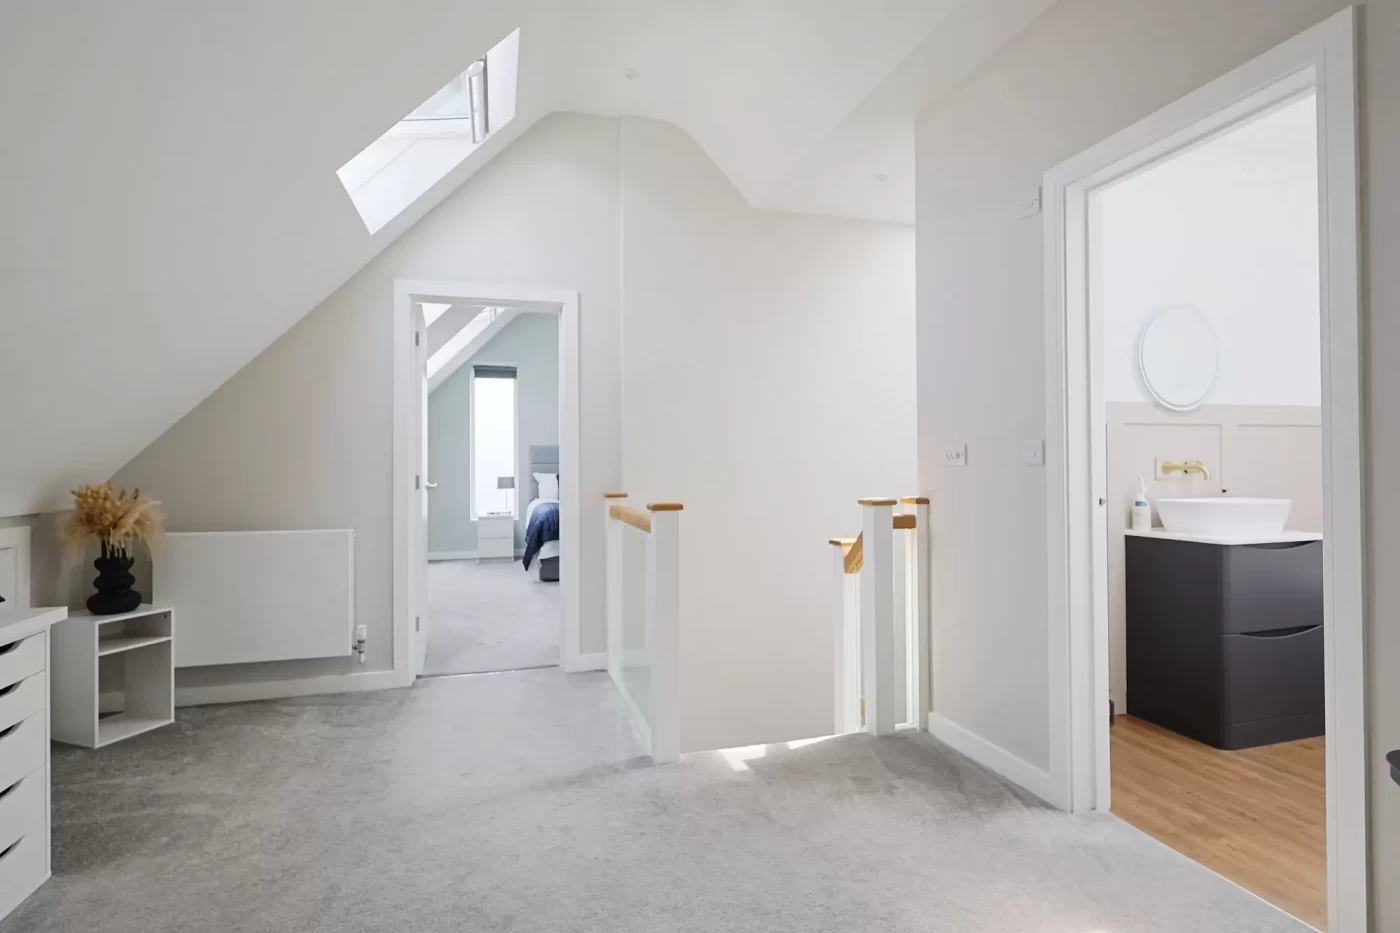
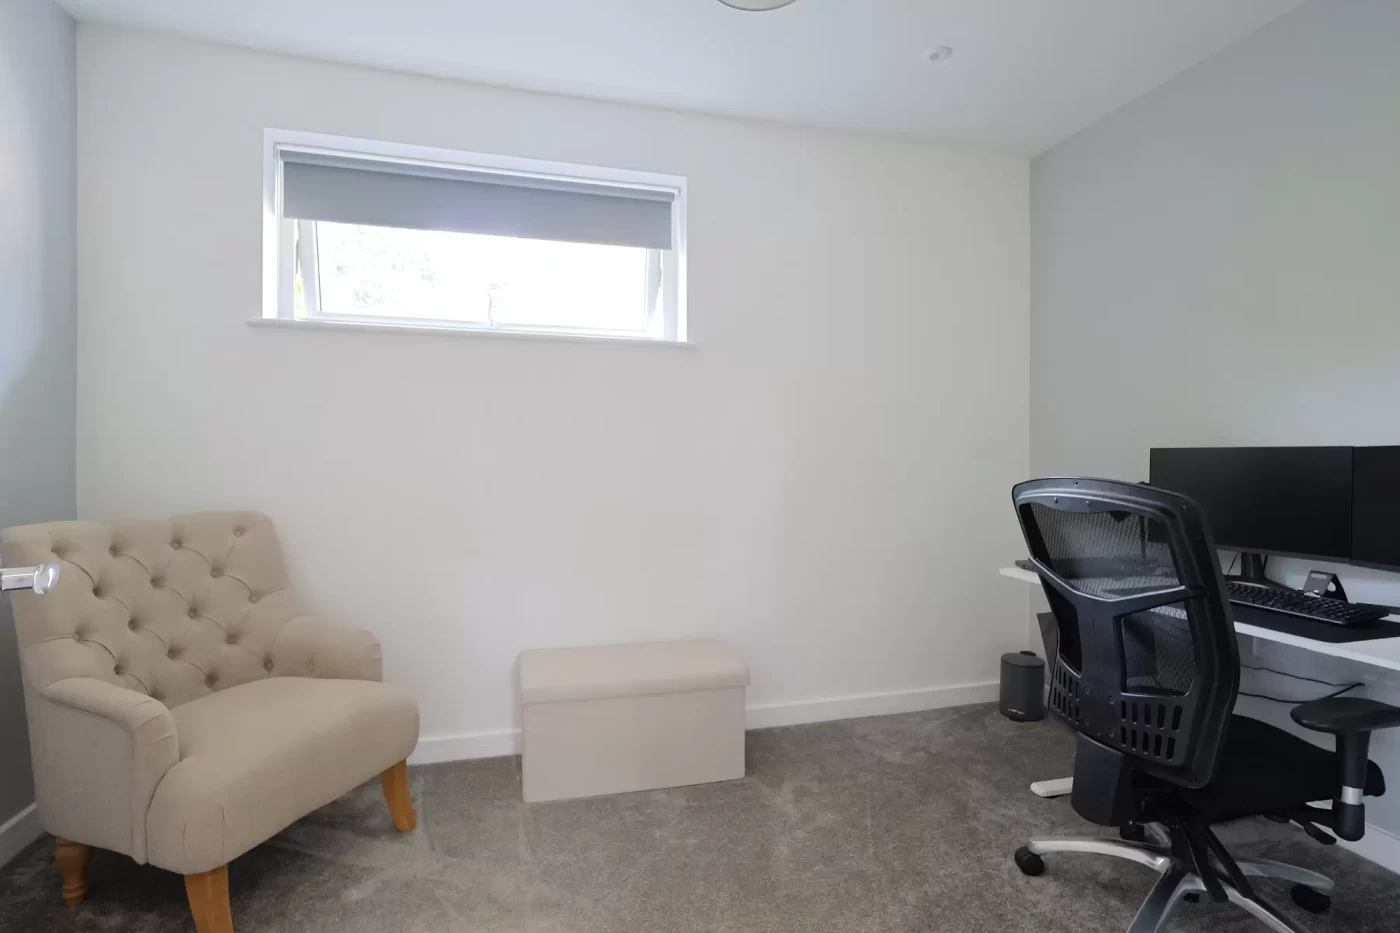
The first floor continues to impress with a spacious landing, currently providing an ideal home office area.
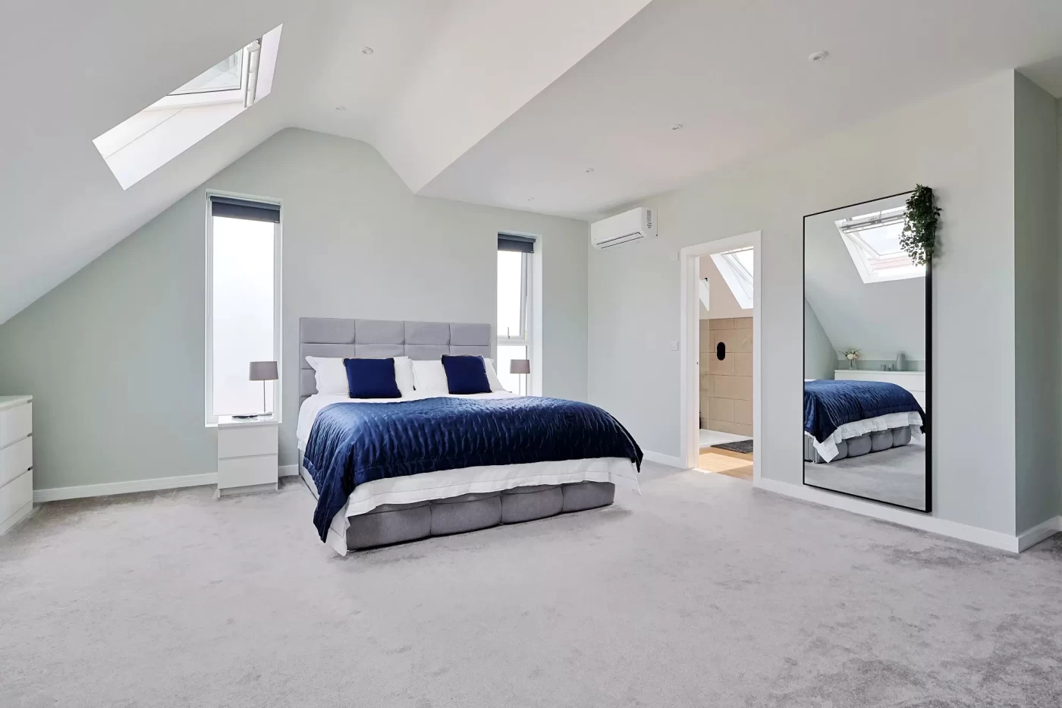
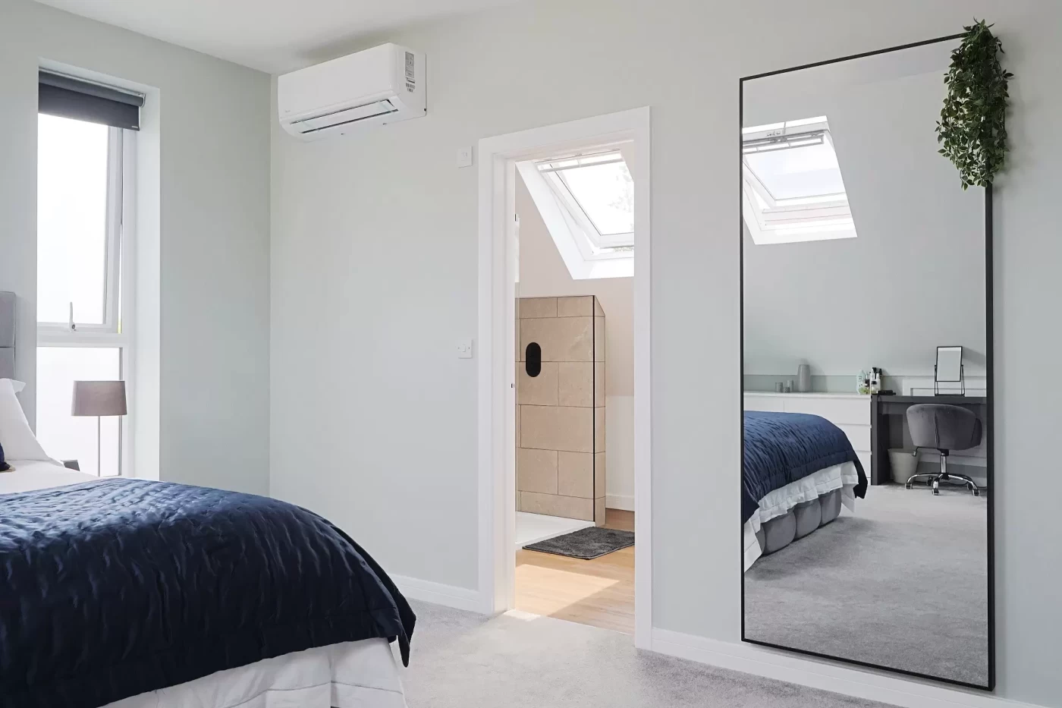
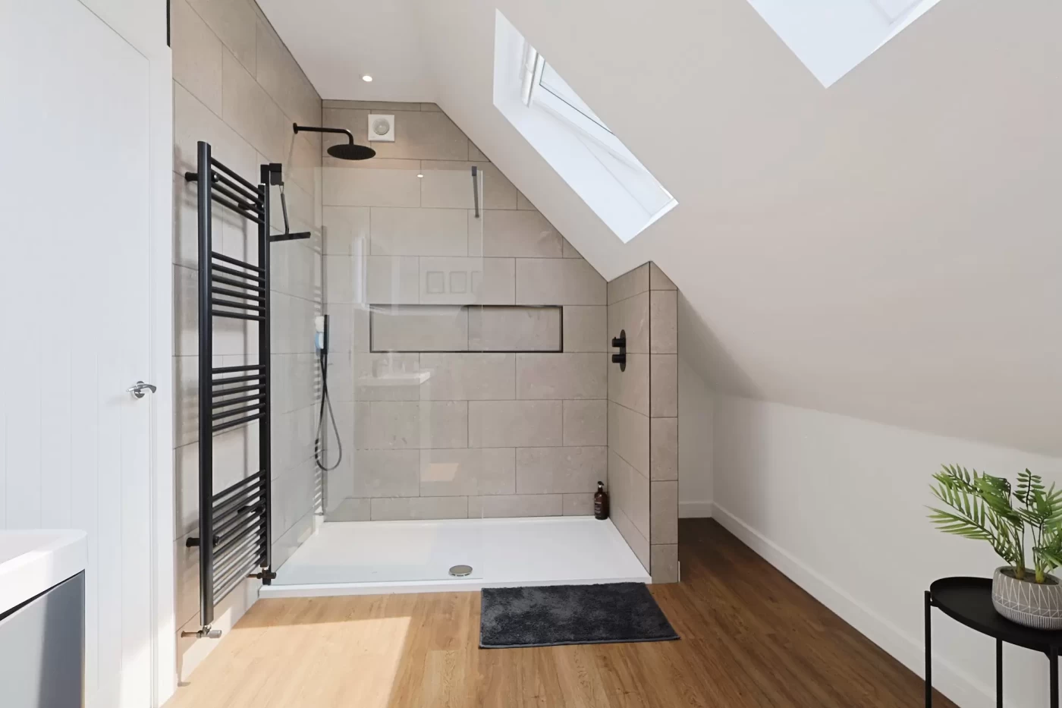
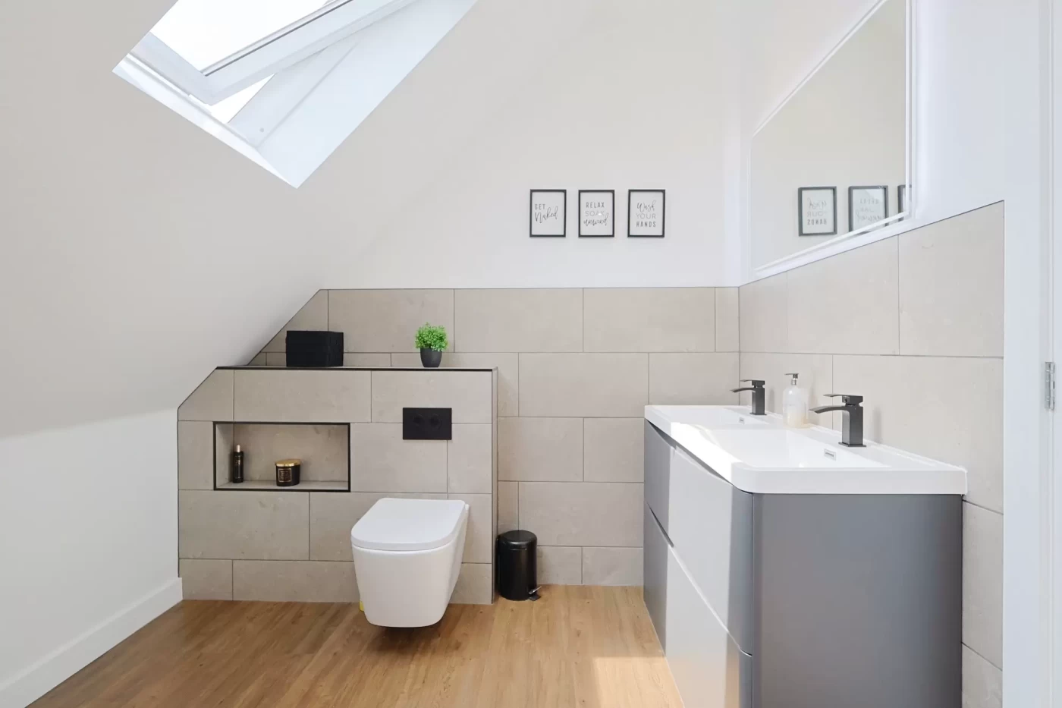
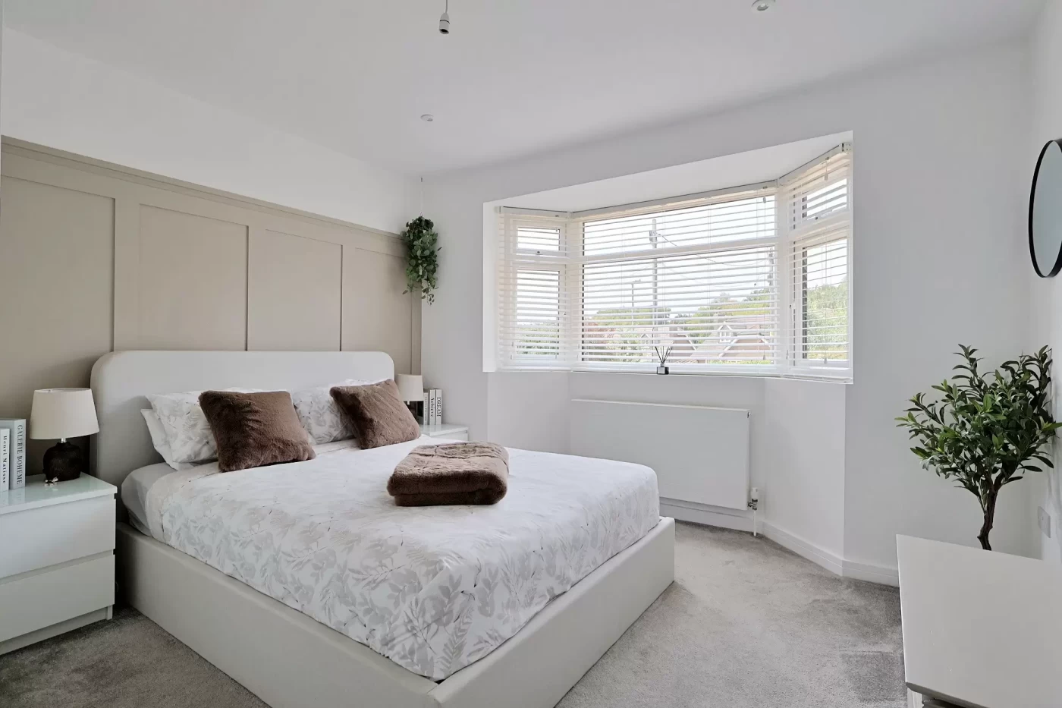
The principal bedroom is an outstanding room featuring a high ceiling with solar-powered Velux roof windows, creating a wonderfully bright and airy atmosphere. A generous walk-in wardrobe provides excellent storage, while the luxurious en-suite shower room has been finished to an exceptional standard and comprises a large walk-in shower, twin wash hand basins and WC.
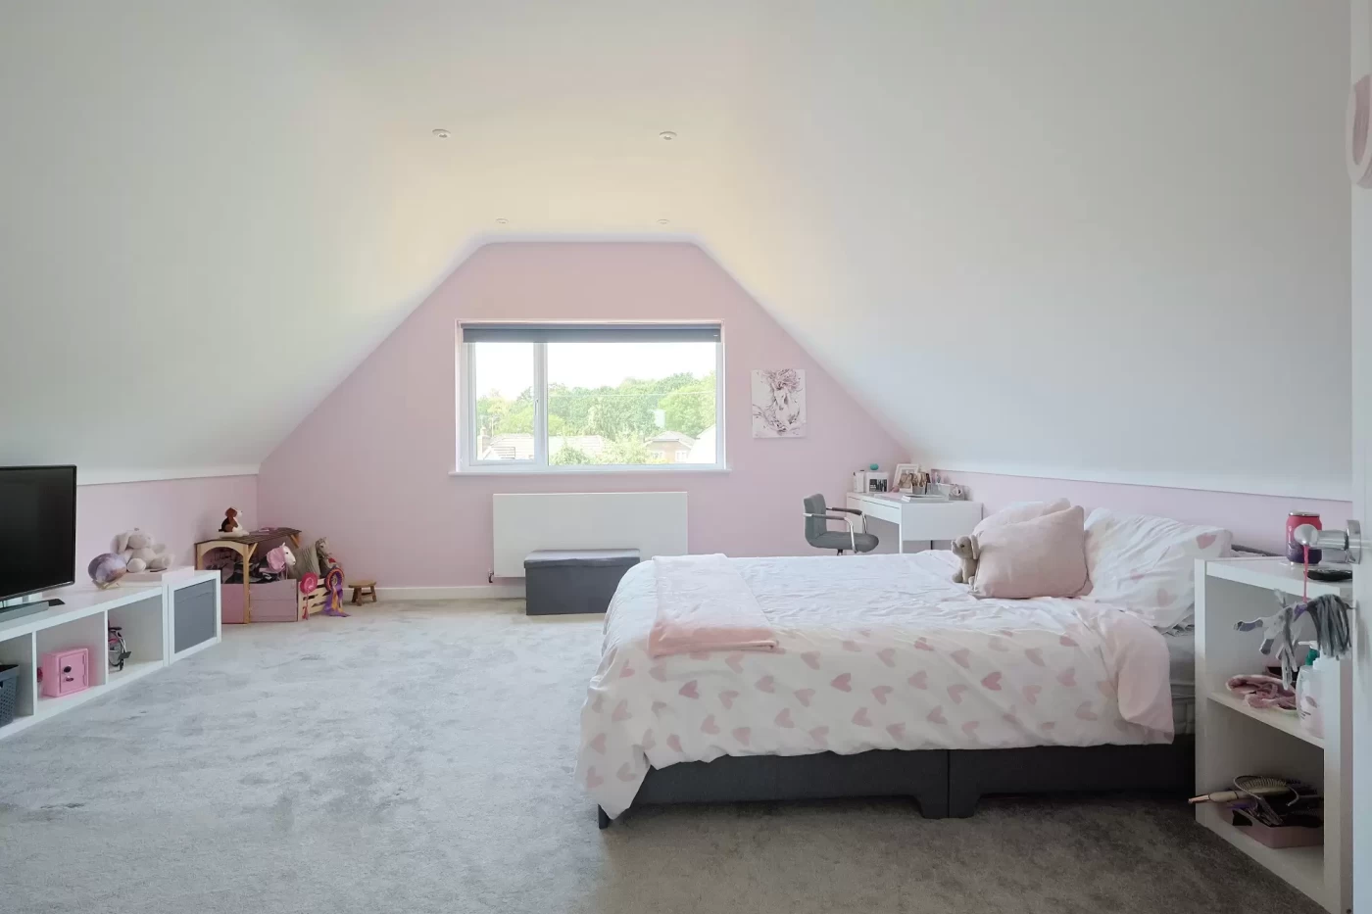
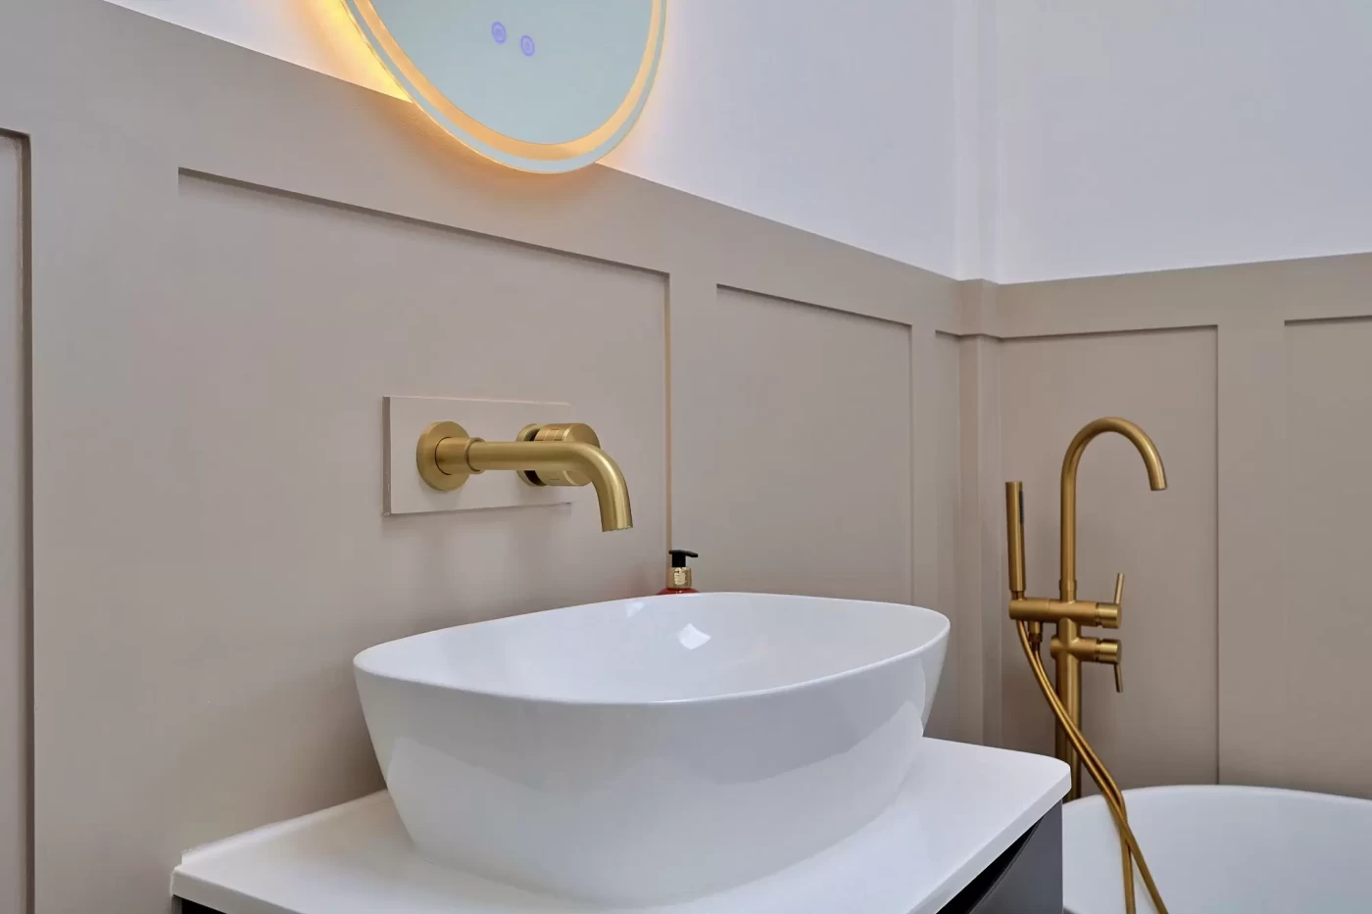
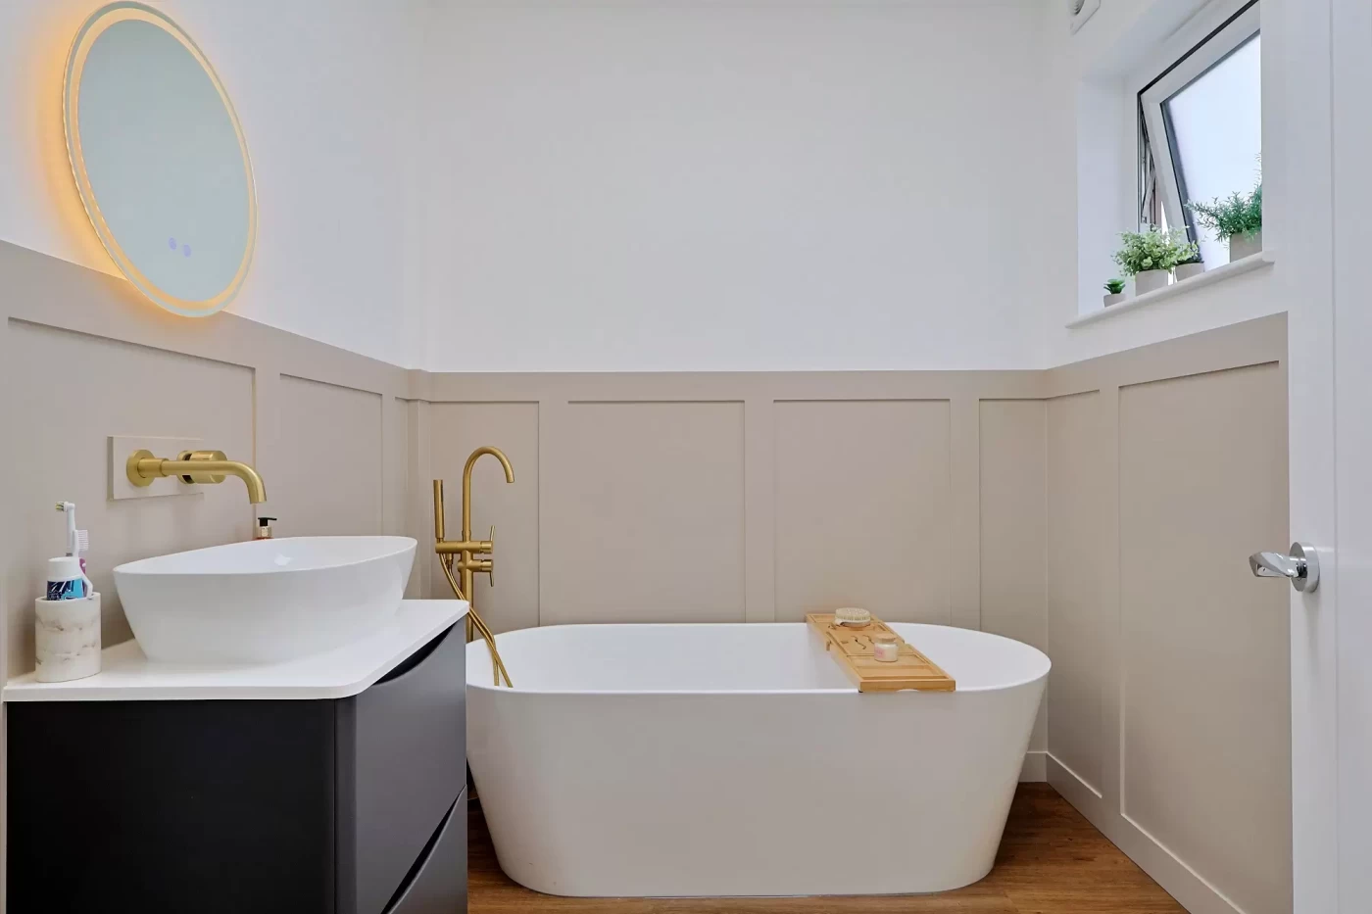
Bedroom two is another particularly generous double bedroom, whilst the family bathroom has been stylishly fitted with a contemporary three-piece suite incorporating a freestanding bath, vanity wash basin and WC.
Outside
The property is approached via timber gates leading onto a generous shingle driveway, providing parking for numerous vehicles and benefiting from an electric vehicle charging point.
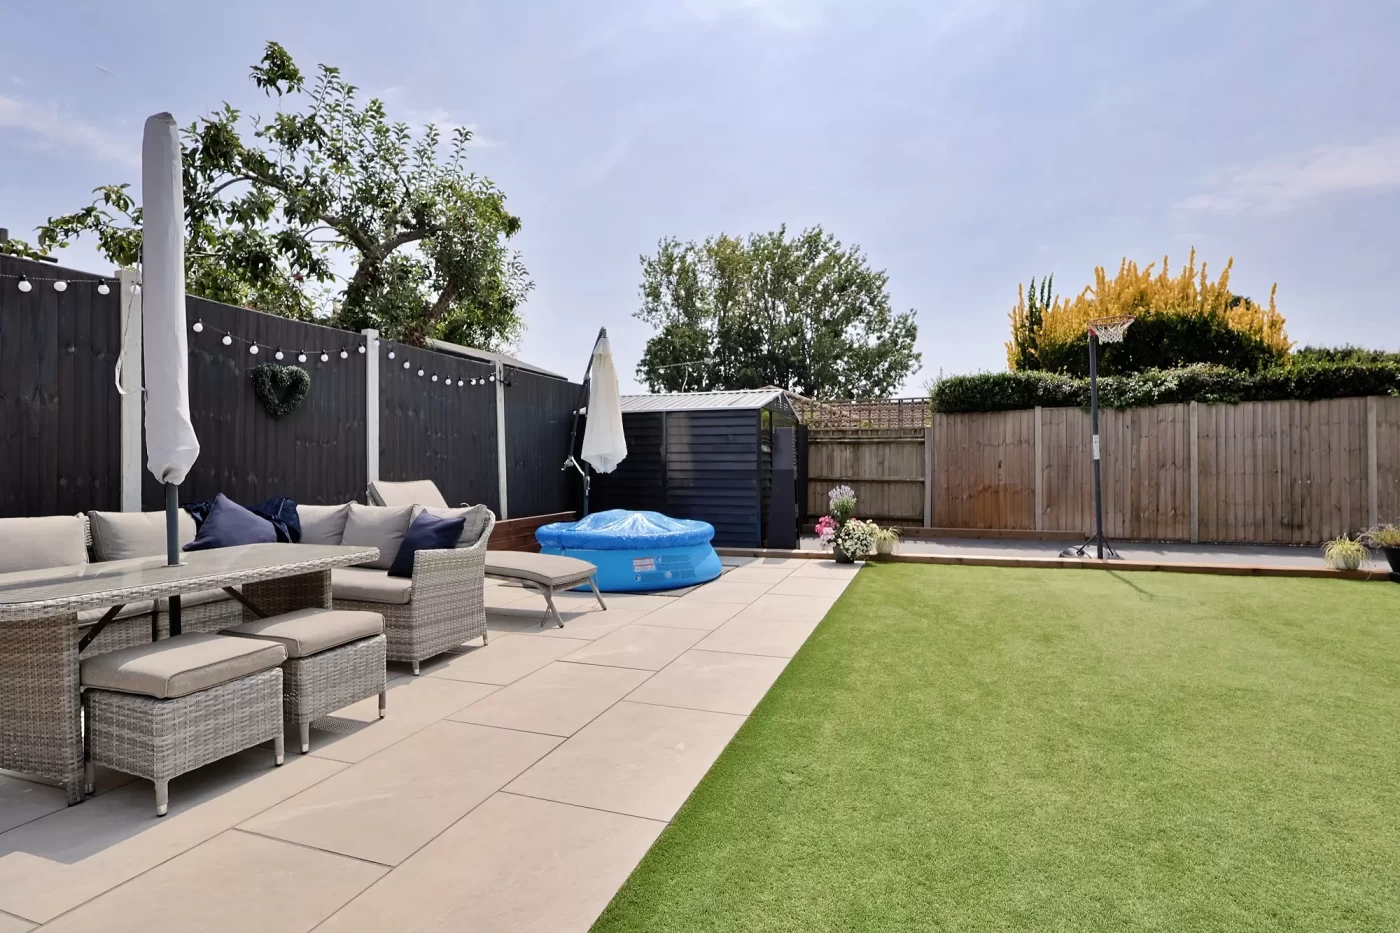
The rear garden has been thoughtfully landscaped to provide an attractive yet low-maintenance outdoor environment. A substantial composite deck extends across the rear of the property, creating an ideal space for outdoor dining and entertaining. Beyond lies an artificial lawn, attractively planted borders and a second patio seating area positioned at the far end of the garden, offering an ideal spot to enjoy the afternoon and evening sunshine.
Location
Broadstone offers an excellent range of independent shops, cafés, restaurants and everyday amenities, together with highly regarded schools for all age groups. The area is well known for its nearby heathland and woodland walks, providing superb opportunities for outdoor recreation.
Additional Information
Council tax band: D
Hardwick Estate Agents would like to point out that all measurements and indications of plot size set out in these particulars are approximate and are for guidance only. We have not tested any apparatus, equipment, systems or services etc and cannot confirm that they are in working order or fit for purpose. No assumption should be made as to compliance with planning consents or current usage. Nothing in these particulars is intended to indicate that any carpets or curtains, furnishings or fittings, electrical goods (whether wired or not), gas fires or light fitments, or any other fixtures not expressly included form any part of the property being offered for sale. Whilst we endeavour to make our sales particulars accurate and reliable, if there is any point which is of particular importance to you, please contact us and we will be happy to confirm the position to you.