For Sale
Jacqueline Road, Parkstone
Bedrooms 2
Bathrooms 1
395000













Property Description
Occupying a desirable position along one of Lytchett Matravers’ most favoured country lanes, Spy House is an exceptional detached family home that has undergone significant improvement and renovation in recent years to create a beautifully presented residence combining contemporary styling with practical family living. The property also benefits from excellent energy efficiency, enhanced by the installation of photovoltaic solar panels.
Enjoying a pleasant setting with distant rural glimpses towards Poole Harbour, the property is conveniently situated within a short walk of the village centre and its excellent range of local amenities.
Ground Floor
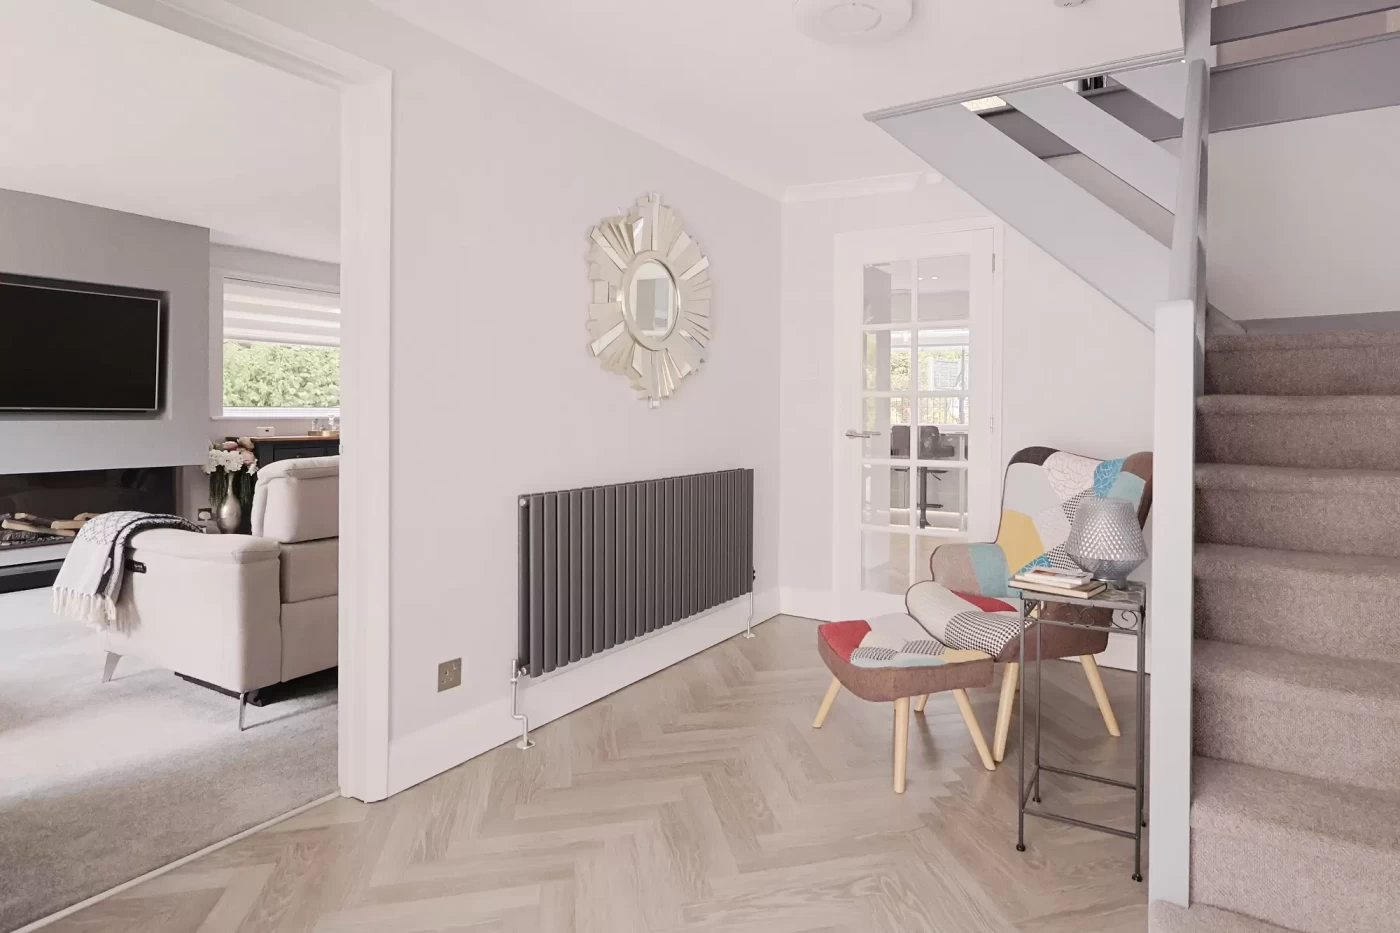
A state-of-the-art front door featuring an advanced facial recognition entry system provides a striking first impression and leads into a welcoming reception hall. The hallway offers a bright and spacious entrance to the home, with stairs rising to the first floor, useful pop-out sliding storage cupboards beneath the staircase and a further cloaks cupboard providing excellent everyday practicality.
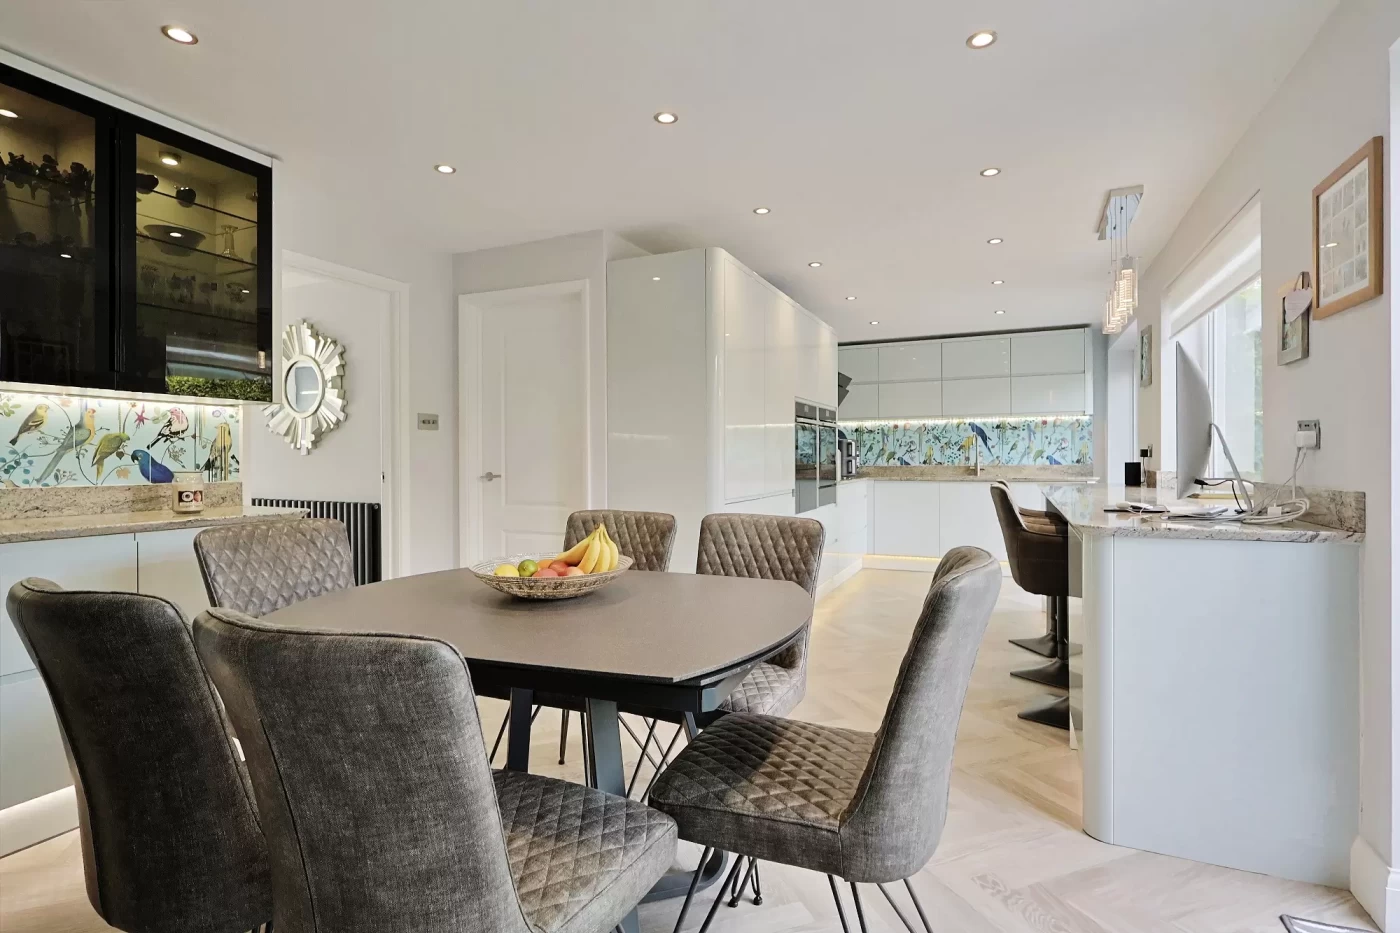
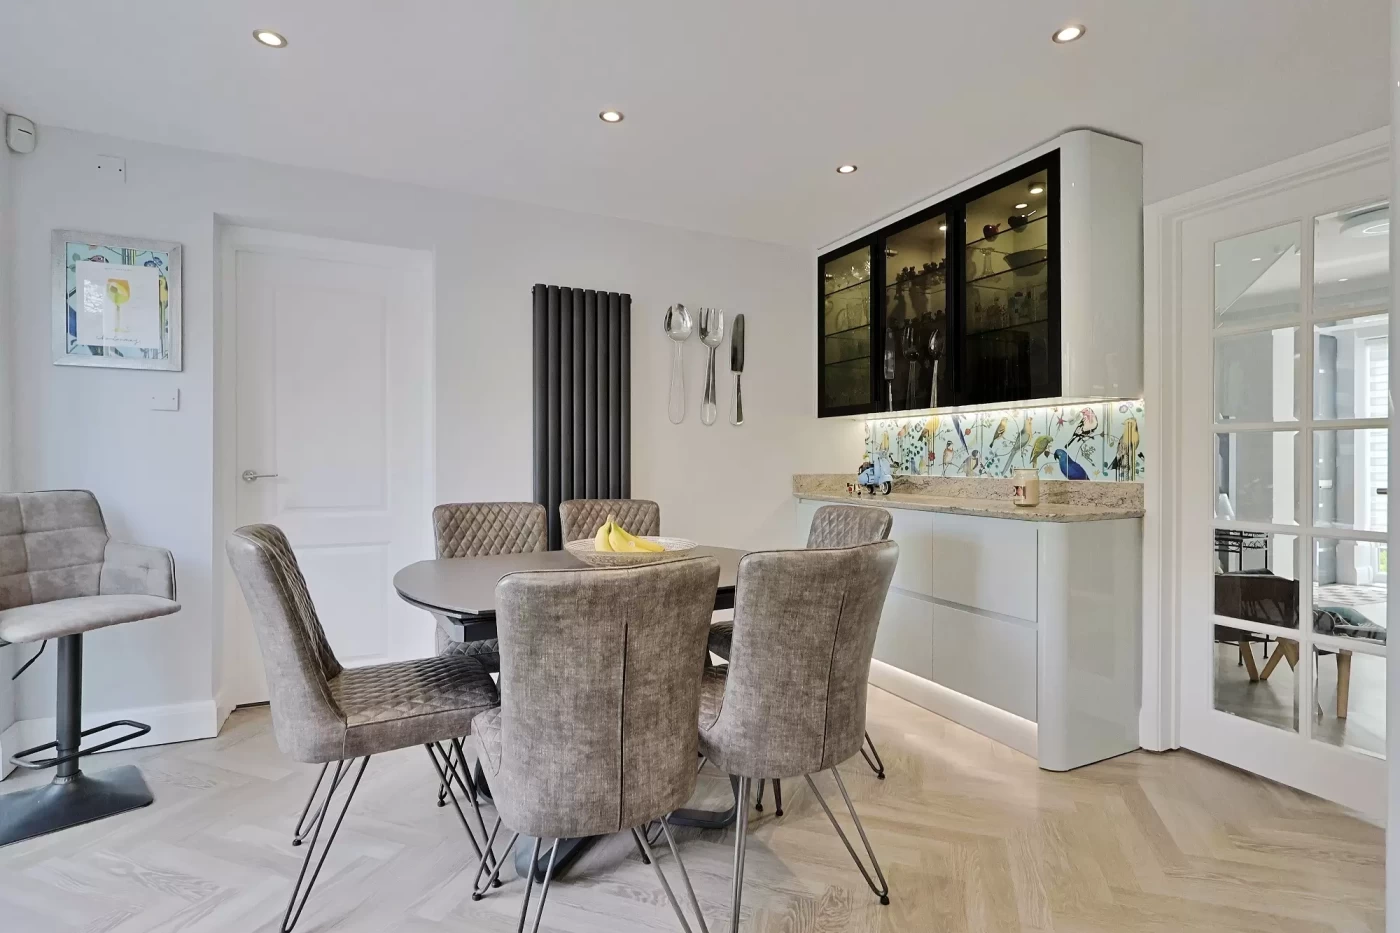
A particular highlight of the property is the impressive kitchen/dining room which extends across the rear of the house and enjoys direct access to the garden, creating a superb space for both family living and entertaining.
The kitchen has been comprehensively updated in recent years and features an extensive range of contemporary base and eye-level units complemented by granite work surfaces and a breakfast bar. The kitchen is exceptionally well-equipped and includes:
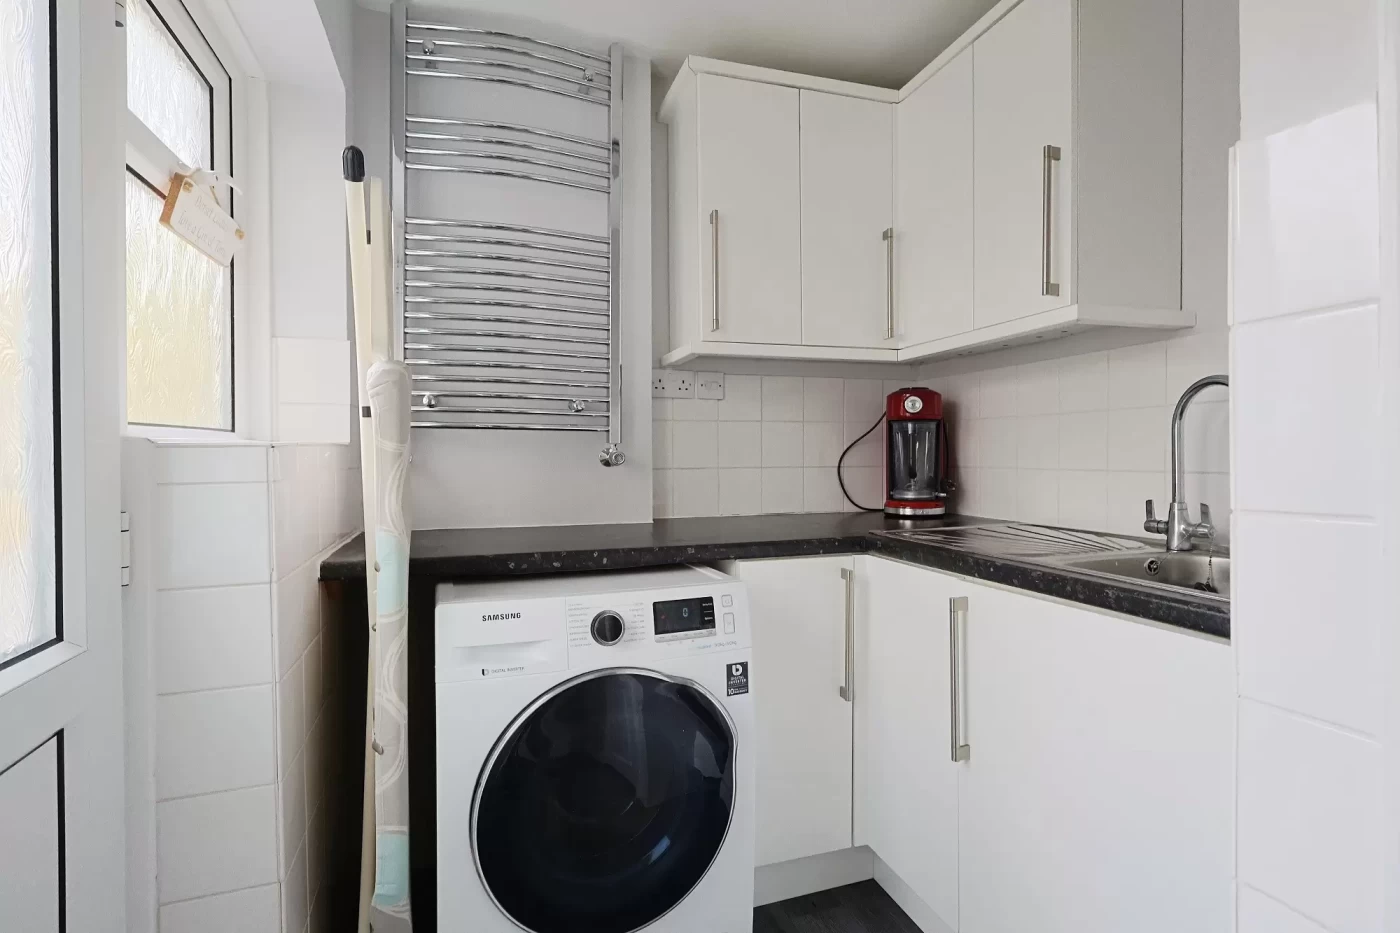
Adjoining the kitchen is a practical utility room providing additional storage together with space for a washing machine.
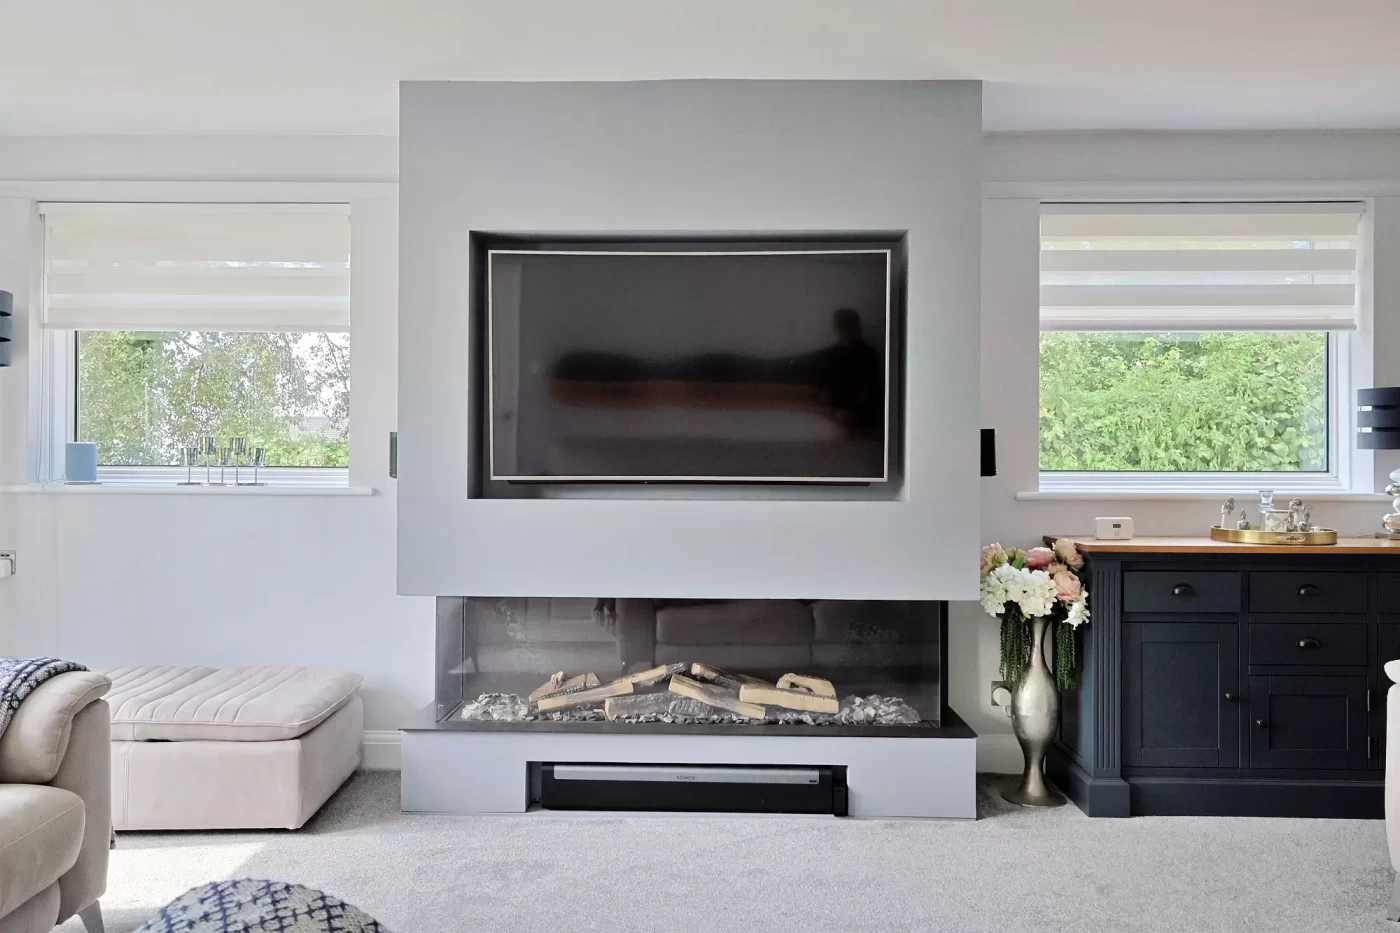
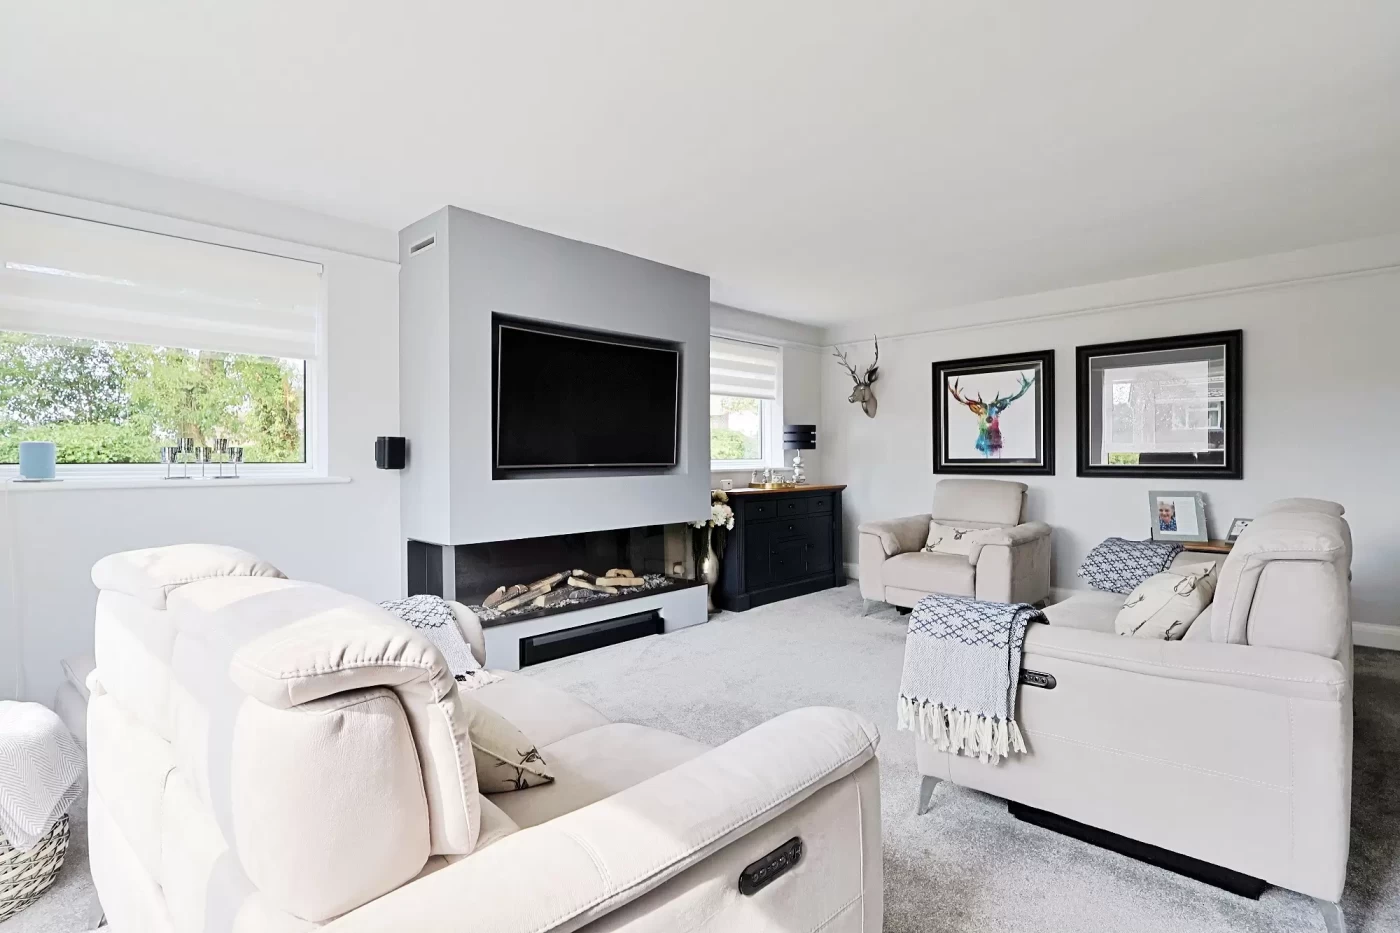
The spacious sitting room is a beautifully proportioned reception room enjoying a dual aspect outlook, allowing natural light to flood the space throughout the day. A contemporary media wall provides an attractive focal point and incorporates a remote-controlled gas fire together with a recessed television area. The television and integrated sound system may be available by separate negotiation and can be included within the sale.
Completing the ground floor accommodation is a cloakroom fitted with a WC and wash hand basin.
First Floor
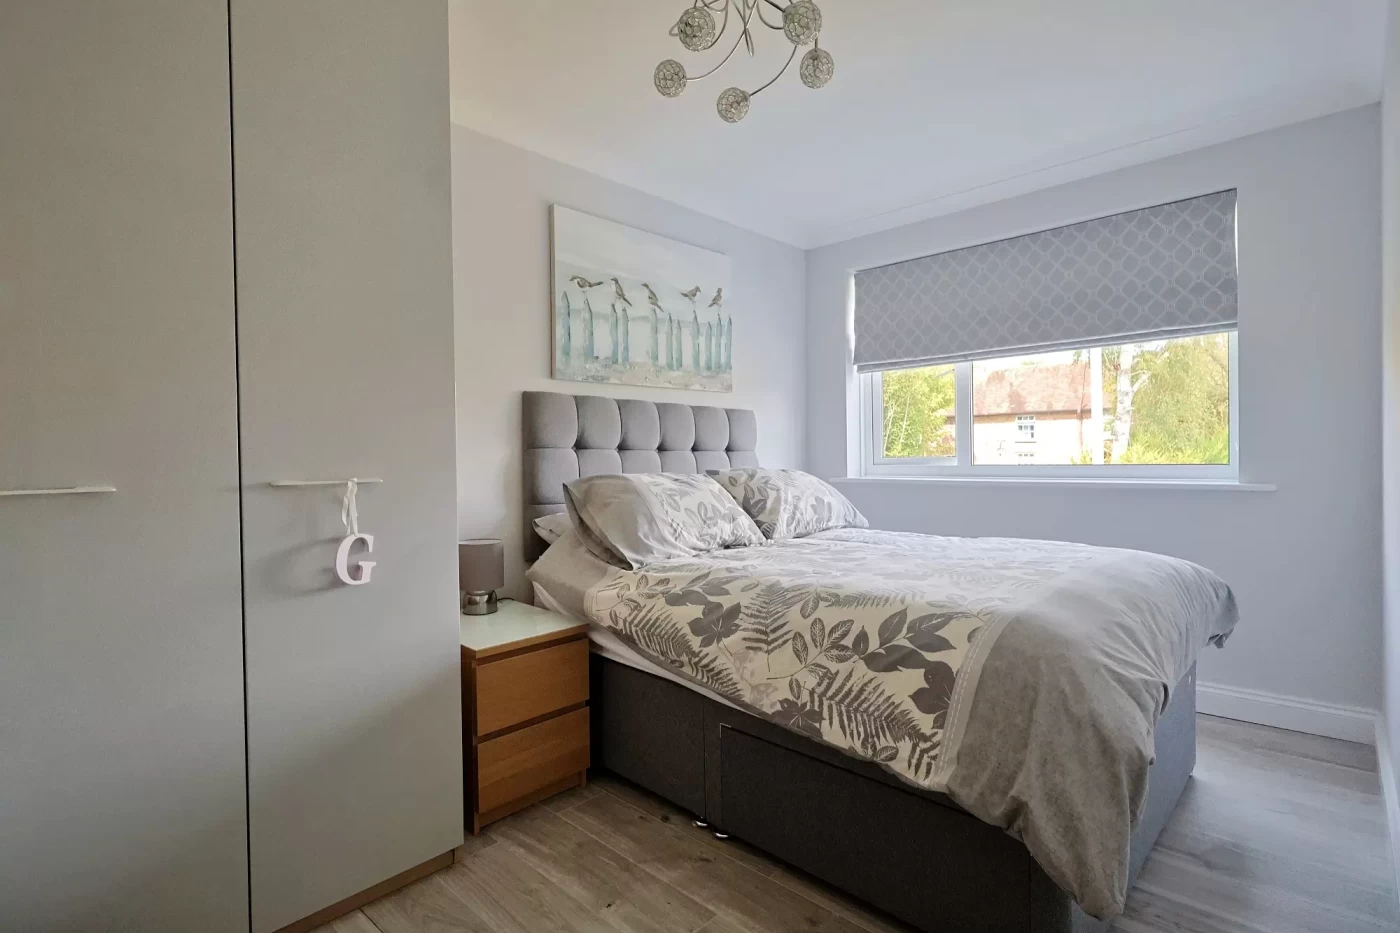
The first floor landing provides access to four well-proportioned bedrooms, all of which benefit from fitted bedroom furniture.
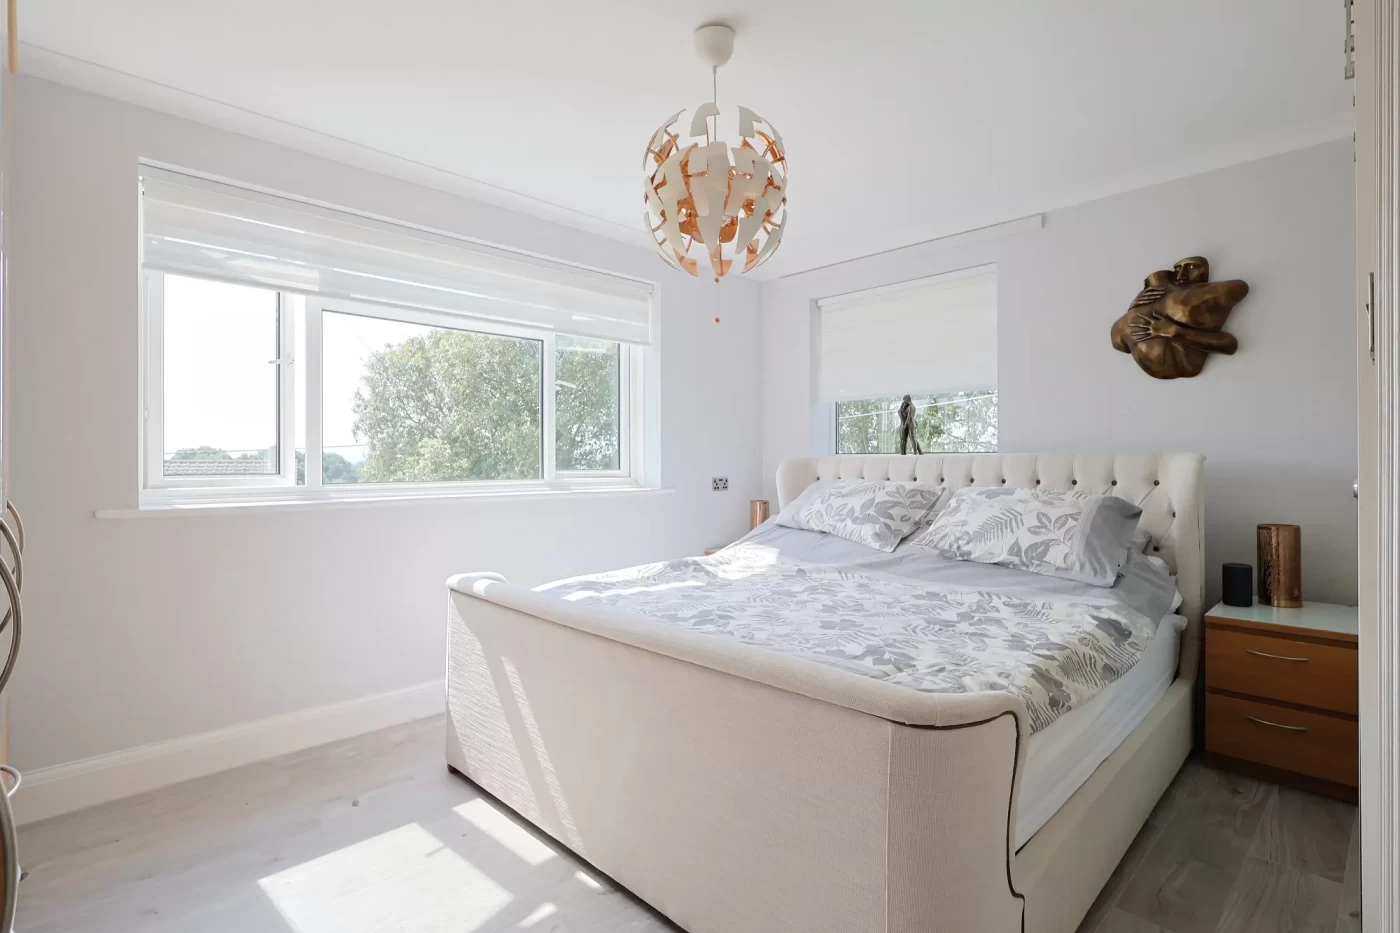
The principal bedroom enjoys fitted wardrobes together with a stylish en-suite shower room.
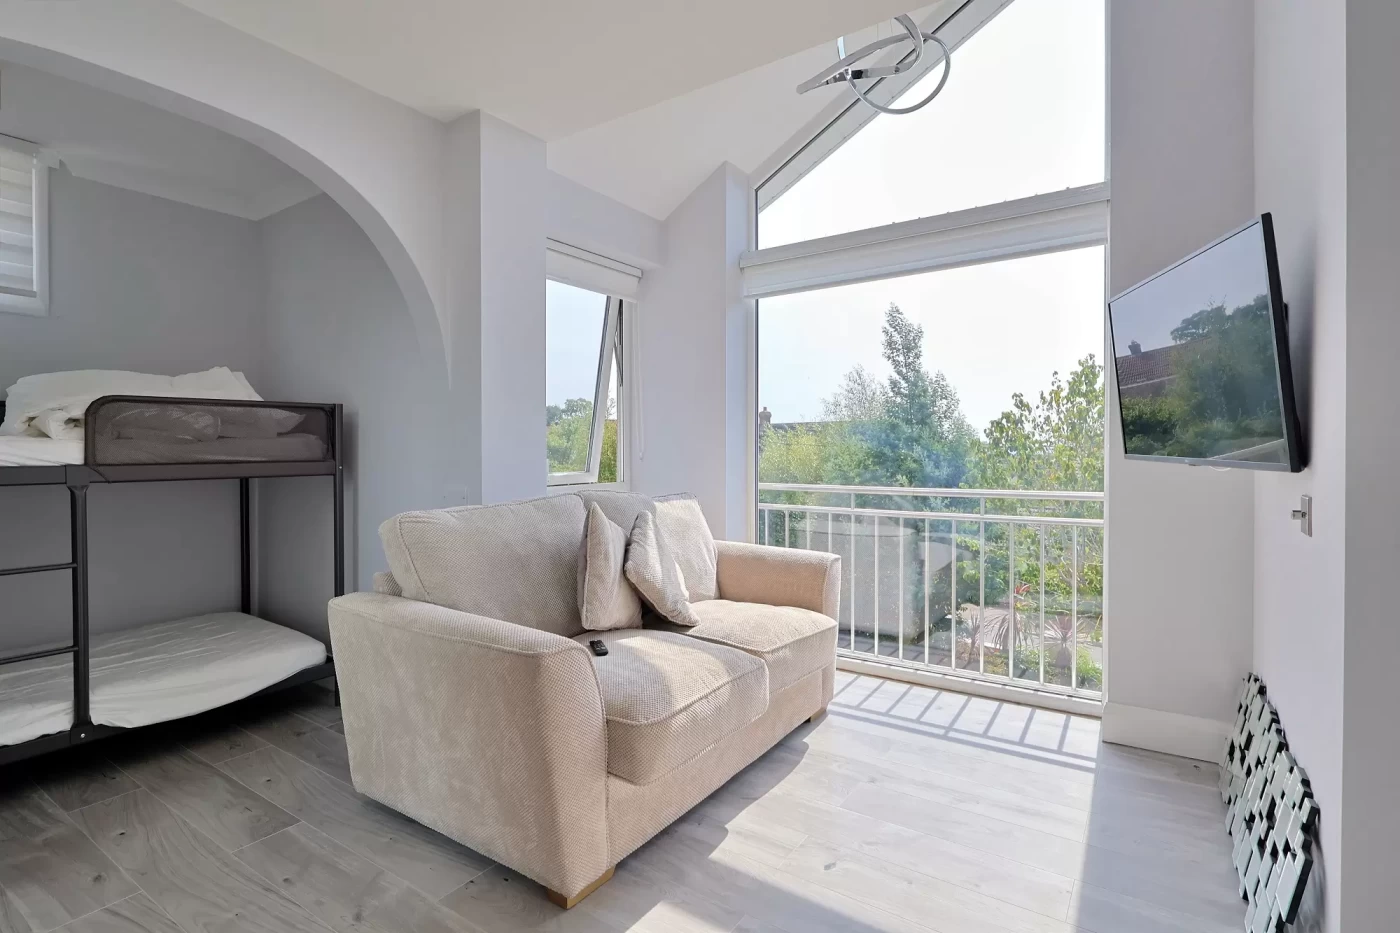
Bedroom two features a large front-facing window which enjoys some far-reaching glimpses towards the surrounding countryside and Poole Harbour beyond.
The family bathroom is fitted with a contemporary white three-piece suite, whilst an additional shower room provides further convenience for family living and guests alike.
Outside
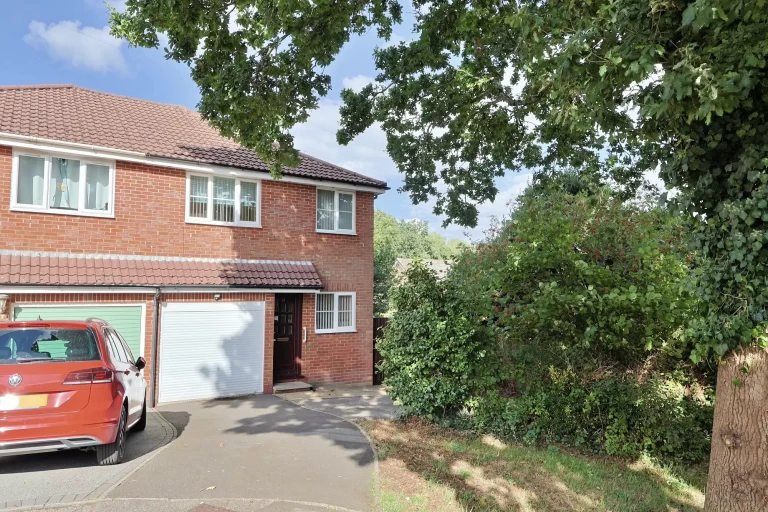
The property is approached via a generous driveway providing off-road parking for numerous vehicles and access to the integral double garage.
The garage benefits from an electrically operated door and also houses the property’s boiler and hot water system.
The front garden is mature and attractively landscaped, being predominantly laid to lawn with established planted borders creating an attractive approach to the property.
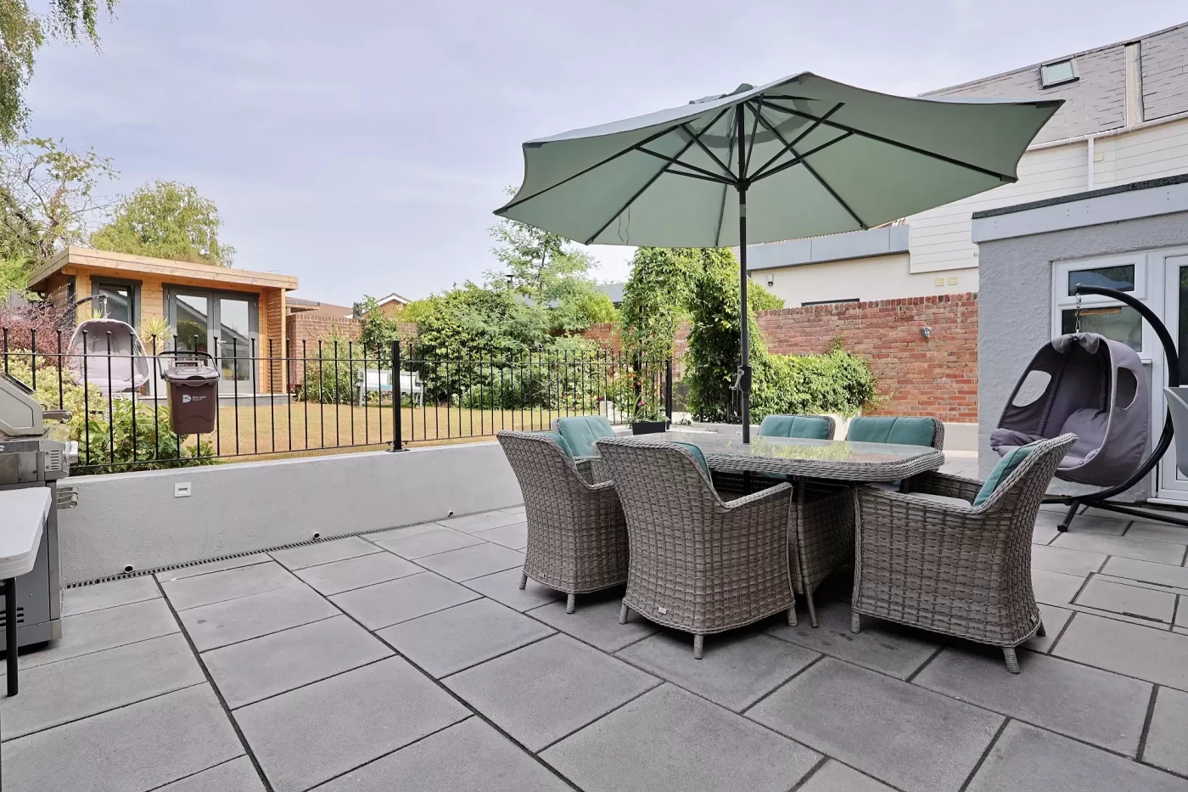
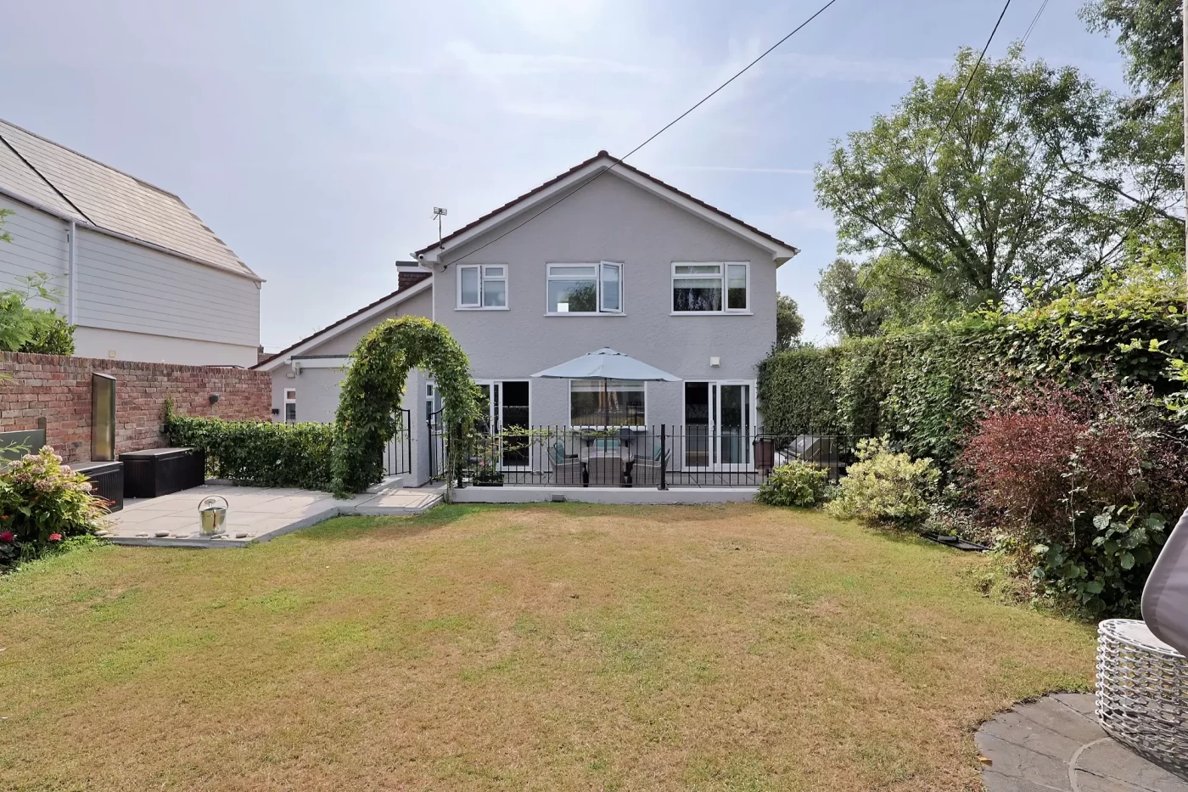
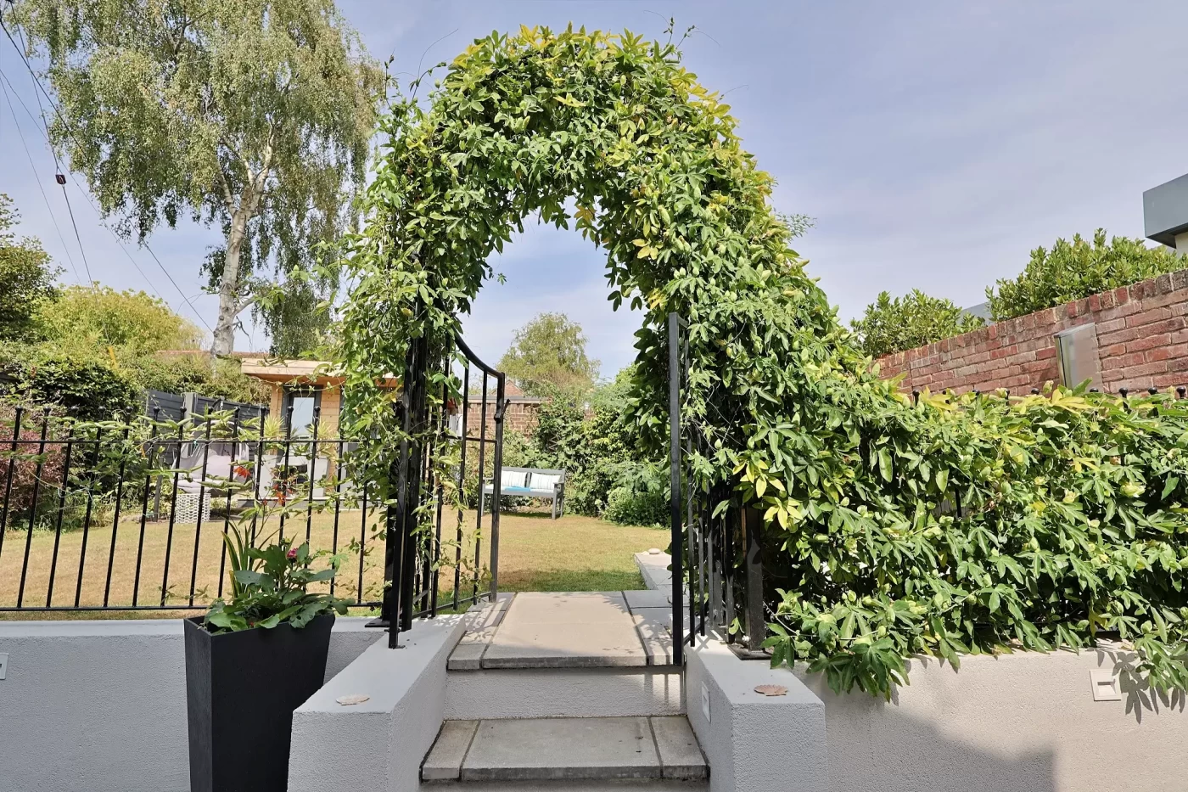
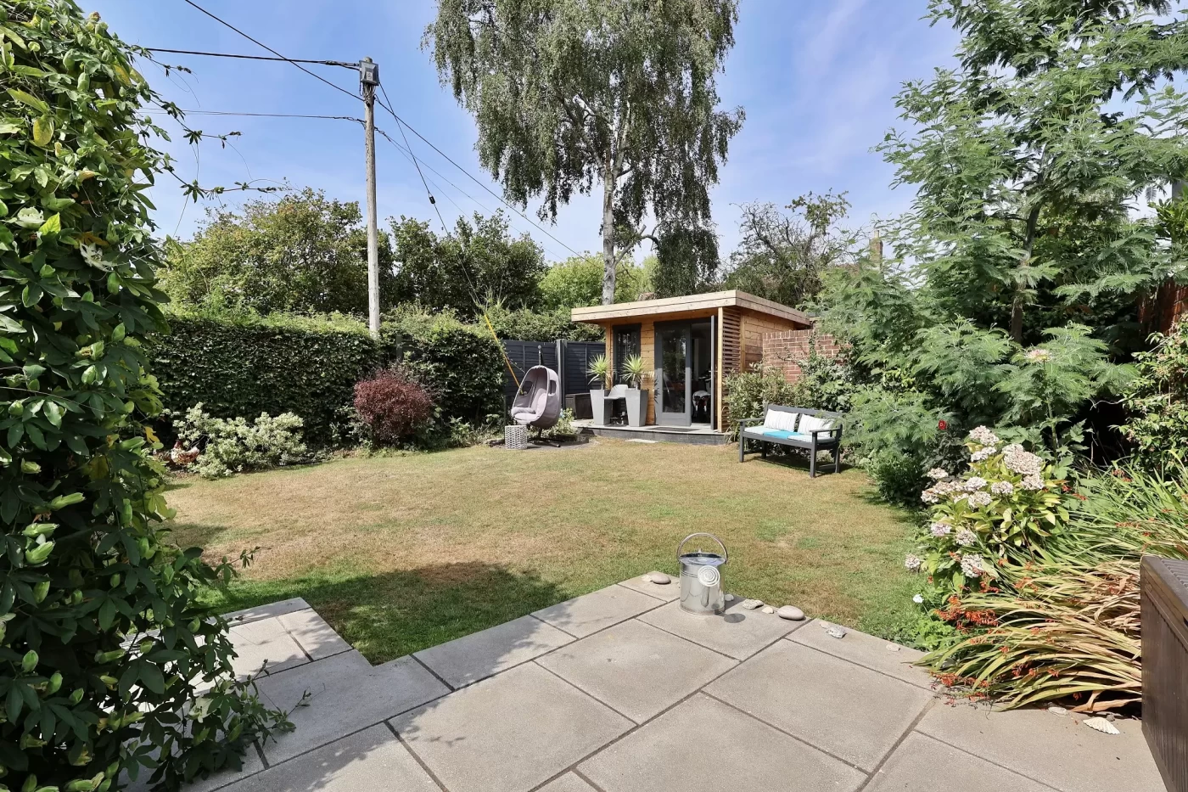
A side gate provides access to the rear garden, which has been thoughtfully arranged to provide a variety of outdoor seating and entertaining areas. A substantial paved patio terrace extends across the rear of the house, offering an ideal space for al fresco dining and entertaining. Steps rise to an elevated lawn and an additional patio seating area, providing further opportunities to enjoy the garden throughout the day.
A particularly useful addition is the detached garden room, which benefits from power and lighting and offers excellent versatility as a home office, gym, hobby room or entertaining space.
Location
Lytchett Matravers is a highly sought-after Dorset village, renowned for its strong sense of community, excellent amenities and attractive semi-rural setting. The village offers a range of everyday facilities including local shops, a doctor’s surgery, public houses, a library and highly regarded schools.
The surrounding countryside provides numerous walking and cycling opportunities, whilst the nearby towns of Poole, Wimborne and Wareham offer a wider range of shopping, leisure and transport facilities. Poole Harbour, the Jurassic Coast and Dorset’s renowned beaches are all within easy reach, making this an ideal location for those seeking a balance between village living and access to the coast.
Additional Information
Council tax band: F
Hardwick Estate Agents would like to point out that all measurements and indications of plot size set out in these particulars are approximate and are for guidance only. We have not tested any apparatus, equipment, systems or services etc and cannot confirm that they are in working order or fit for purpose. No assumption should be made as to compliance with planning consents or current usage. Nothing in these particulars is intended to indicate that any carpets or curtains, furnishings or fittings, electrical goods (whether wired or not), gas fires or light fitments, or any other fixtures not expressly included form any part of the property being offered for sale. Whilst we endeavour to make our sales particulars accurate and reliable, if there is any point which is of particular importance to you, please contact us and we will be happy to confirm the position to you.