For Sale
Arnhem Close, Corfe Mullen
Bedrooms 2
Bathrooms 2
334999

Property Description
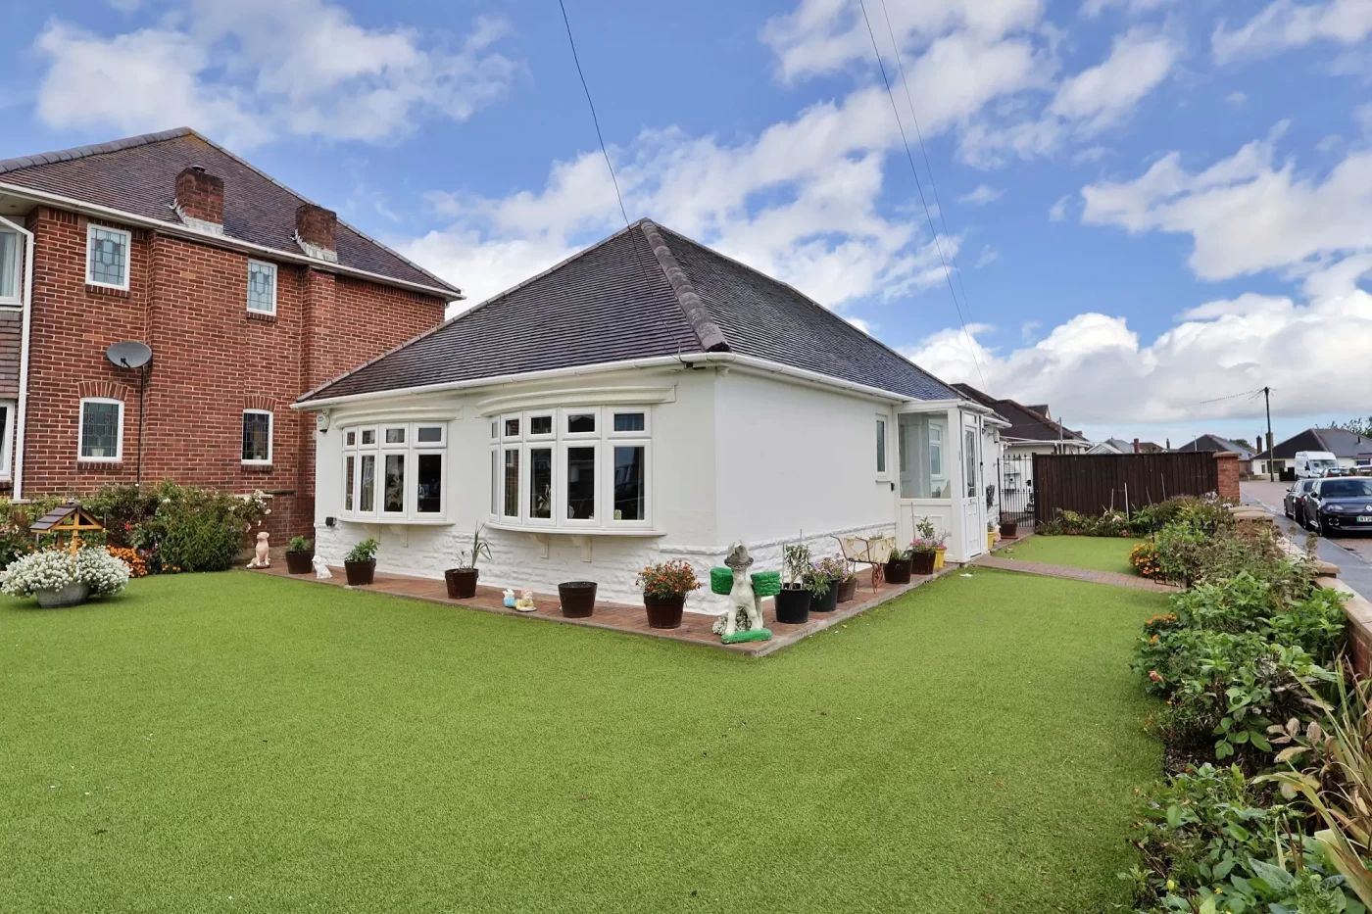
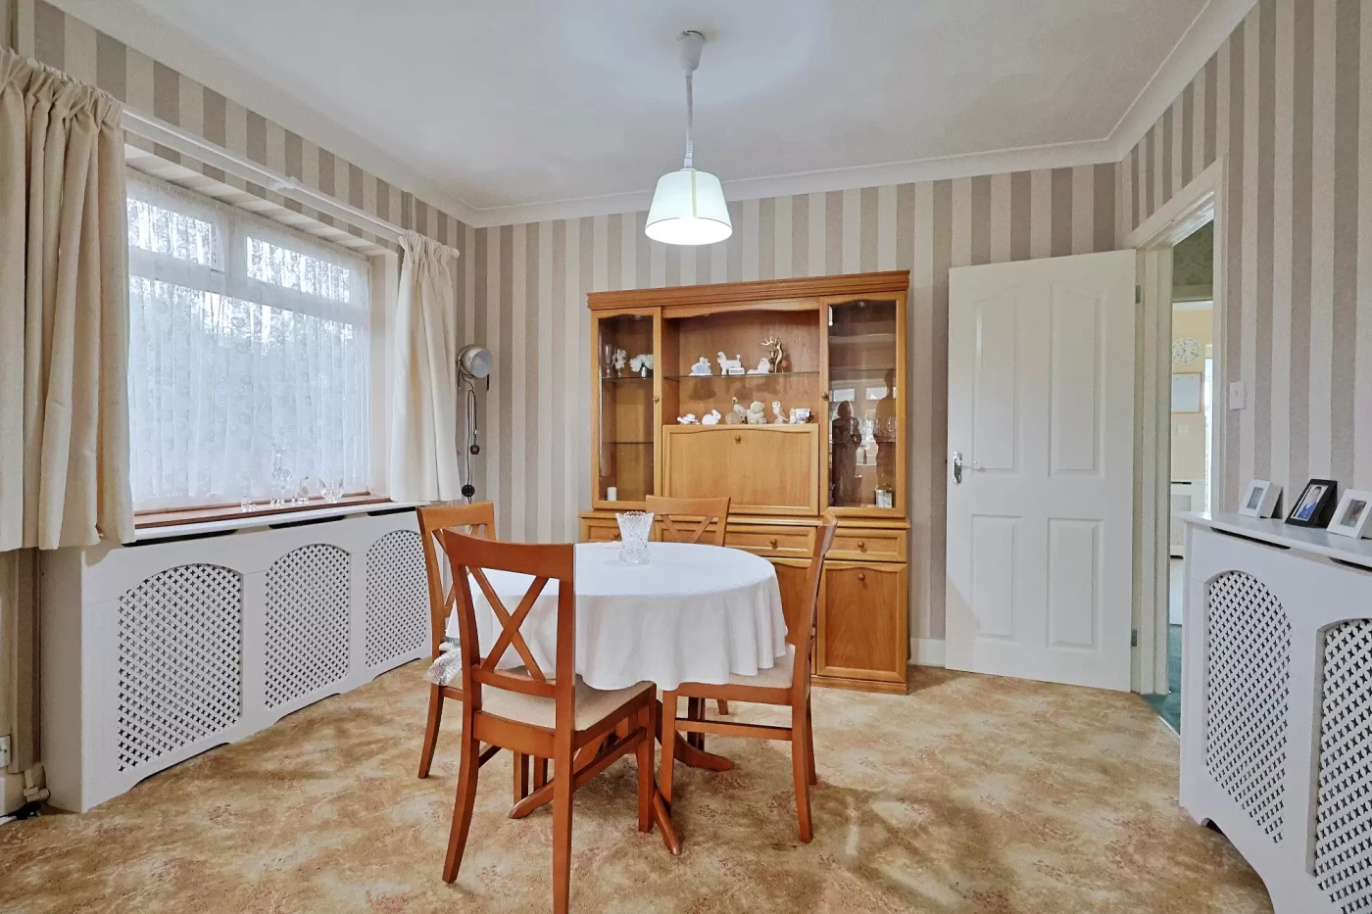
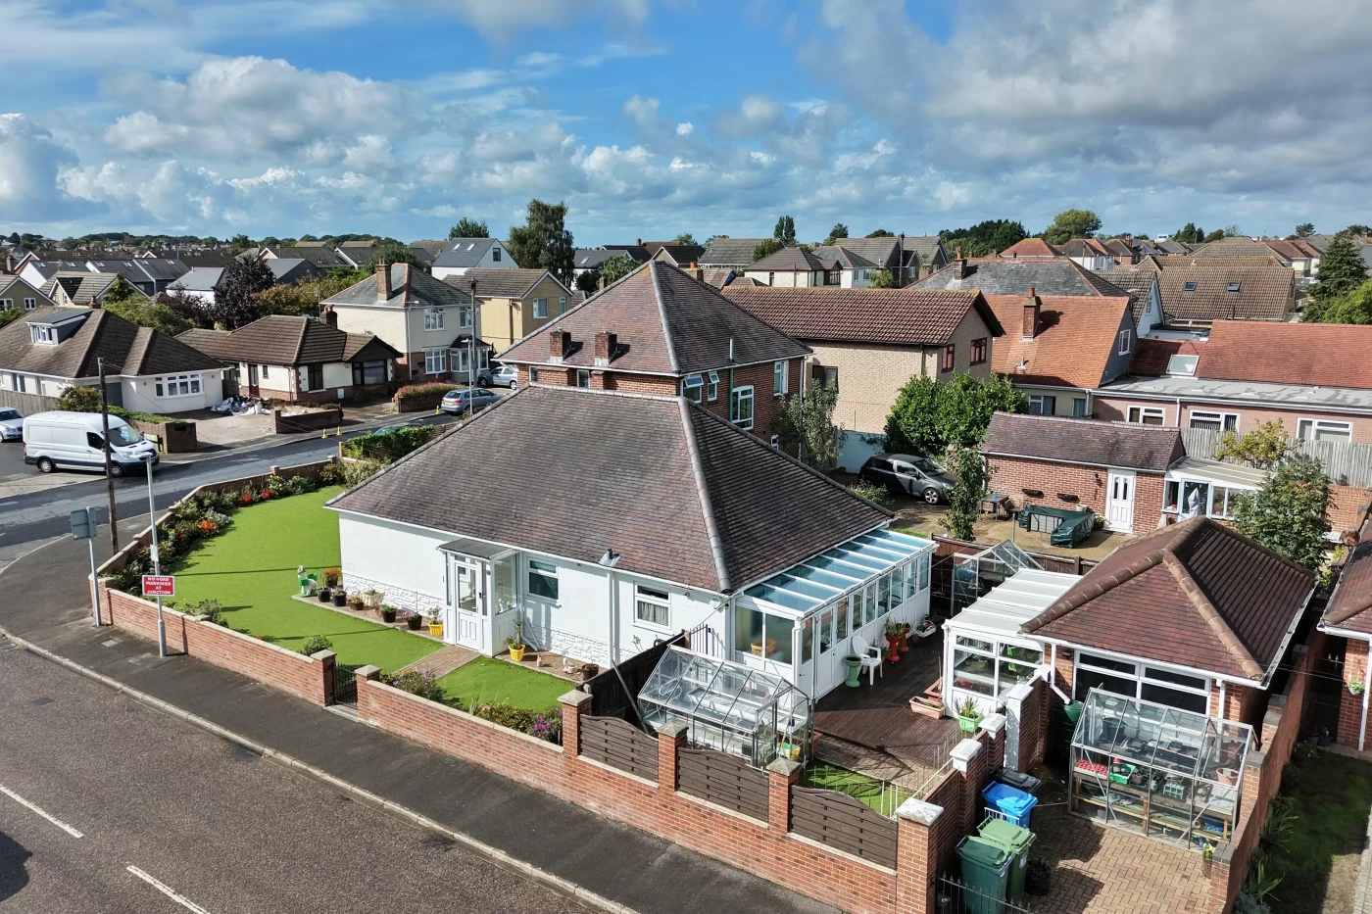
Situated on a generous corner plot in a convenient location, this well-maintained detached bungalow offers spacious and versatile accommodation, with excellent potential to suit a variety of buyers. Currently arranged as a two-bedroom, two-reception room home, the property was formerly configured as three bedrooms, with the dining room offering straightforward potential to be reinstated as a third bedroom if required.
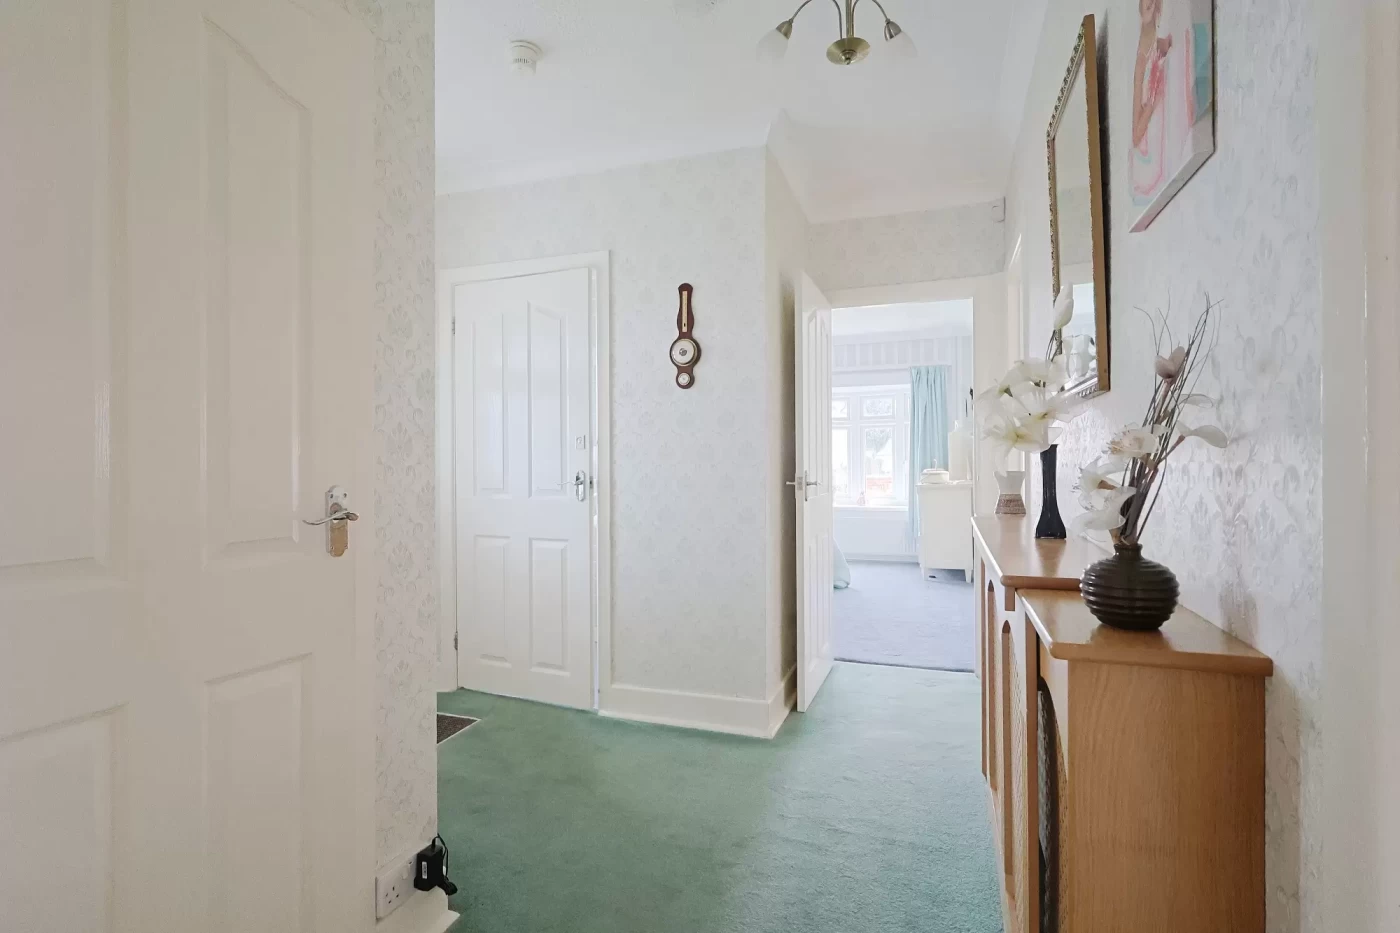
A UPVC entrance porch leads into the welcoming entrance hall, which features a fitted airing cupboard providing useful storage.
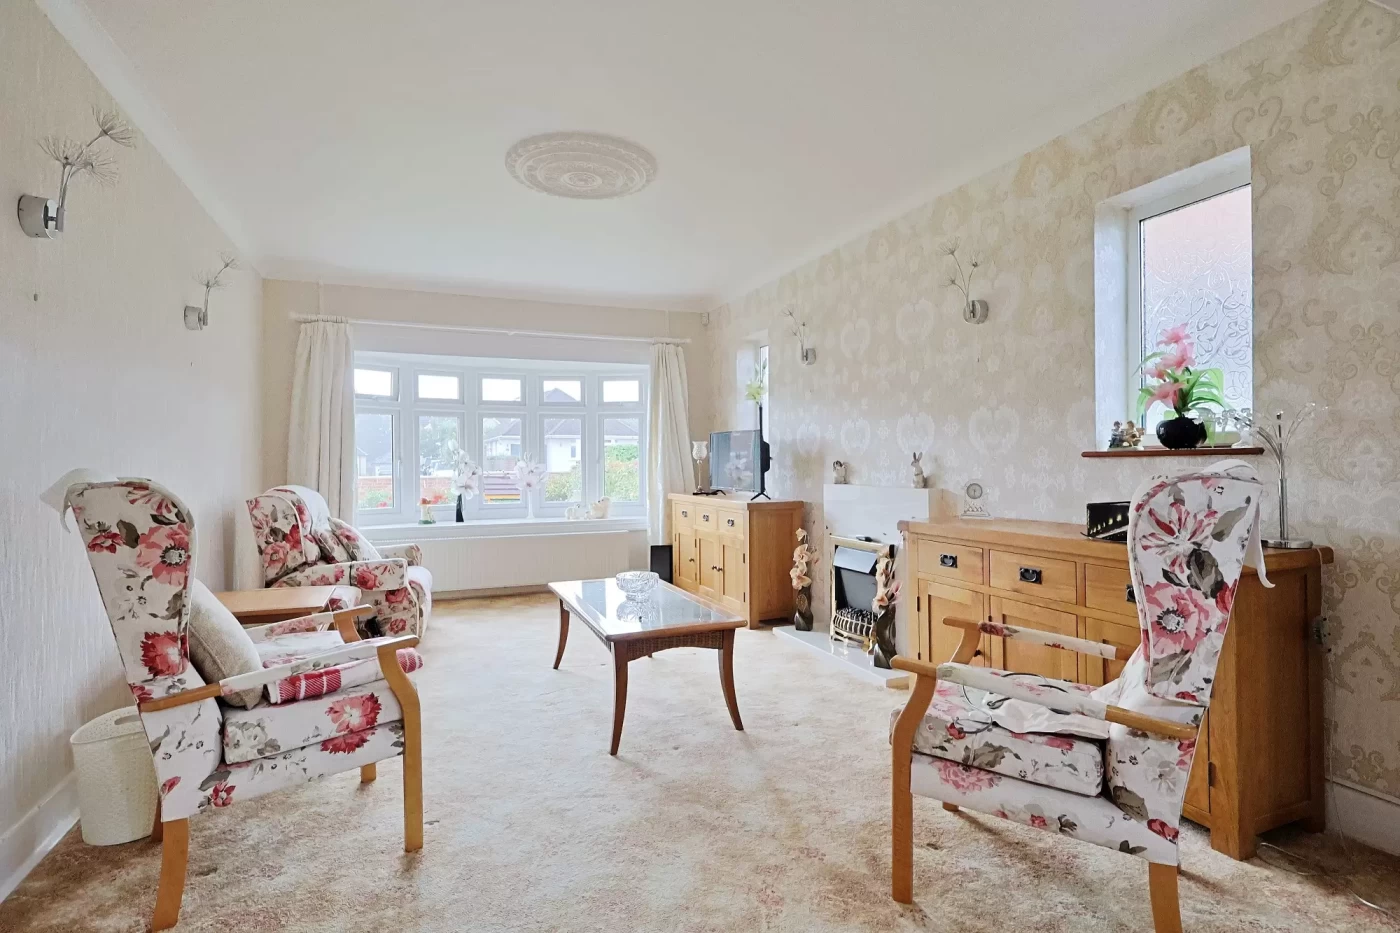
The sitting room enjoys a bay window overlooking the front garden, creating a bright and pleasant living space, together with a feature fireplace as an attractive focal point. An open archway connects the sitting room to the adjoining dining room, which could easily be separated to create a third bedroom if desired.
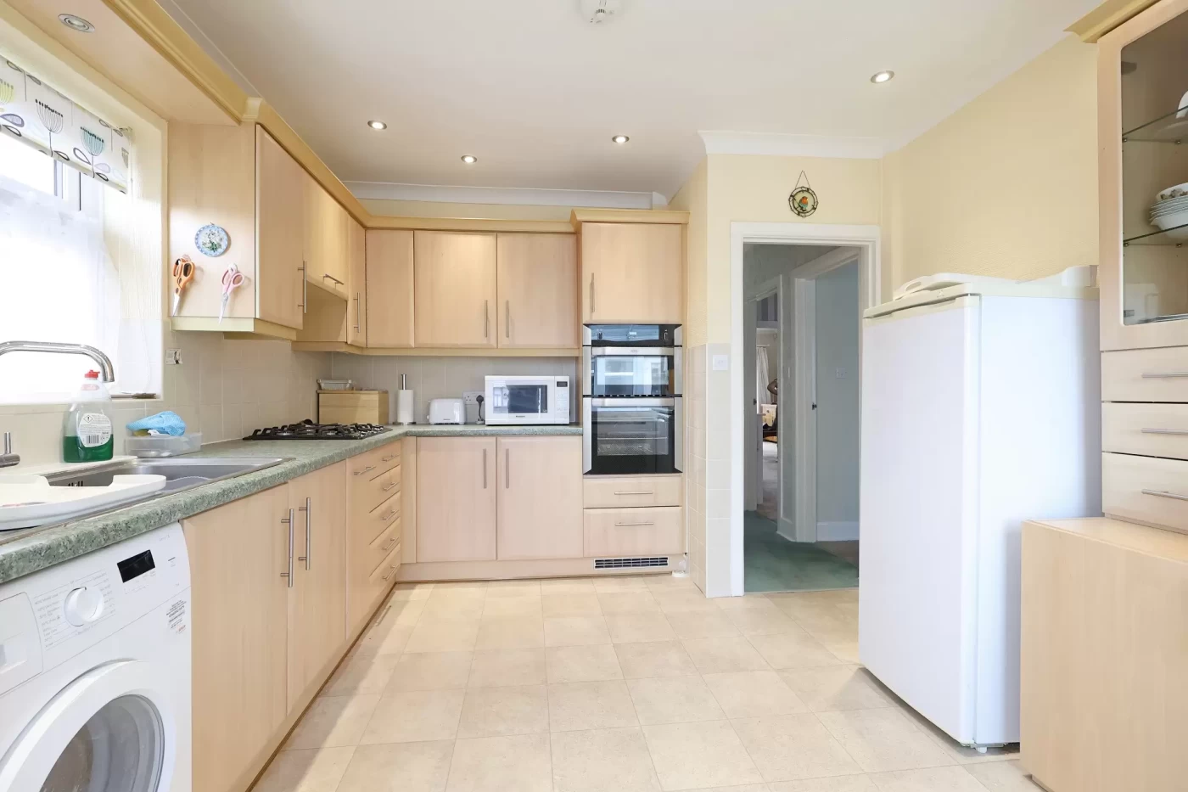
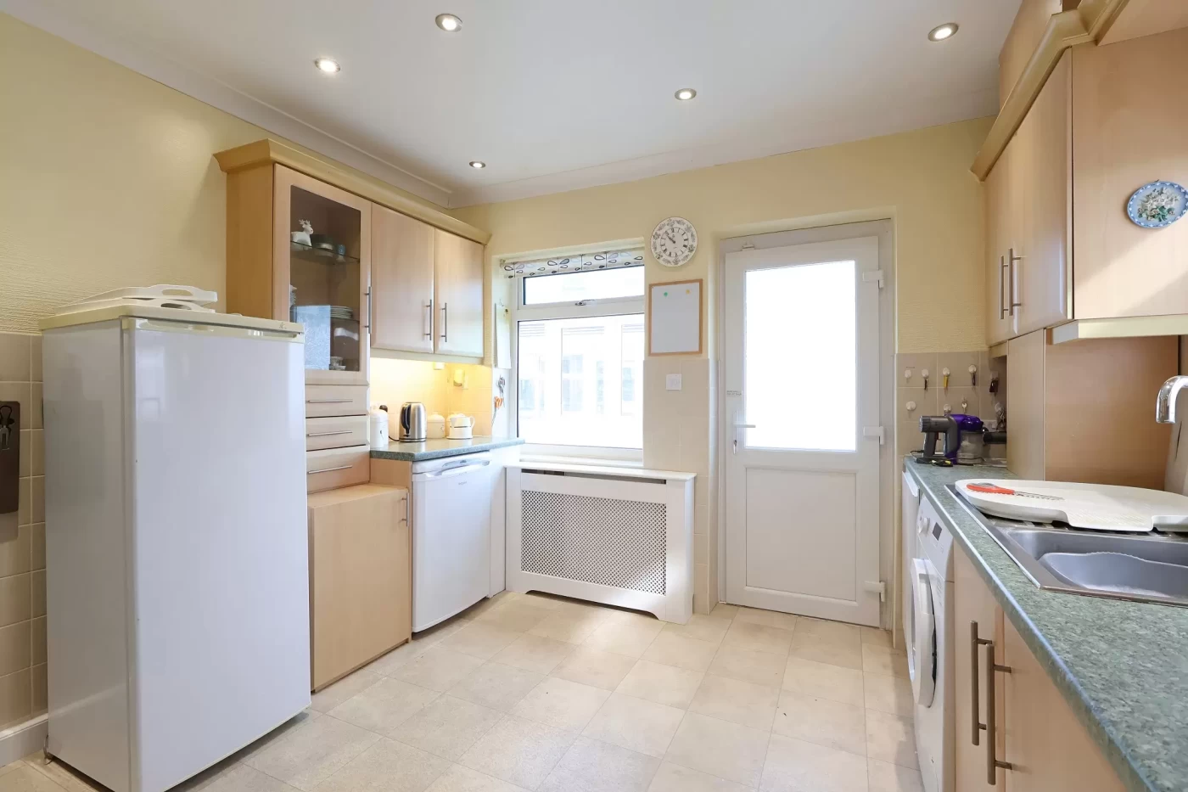
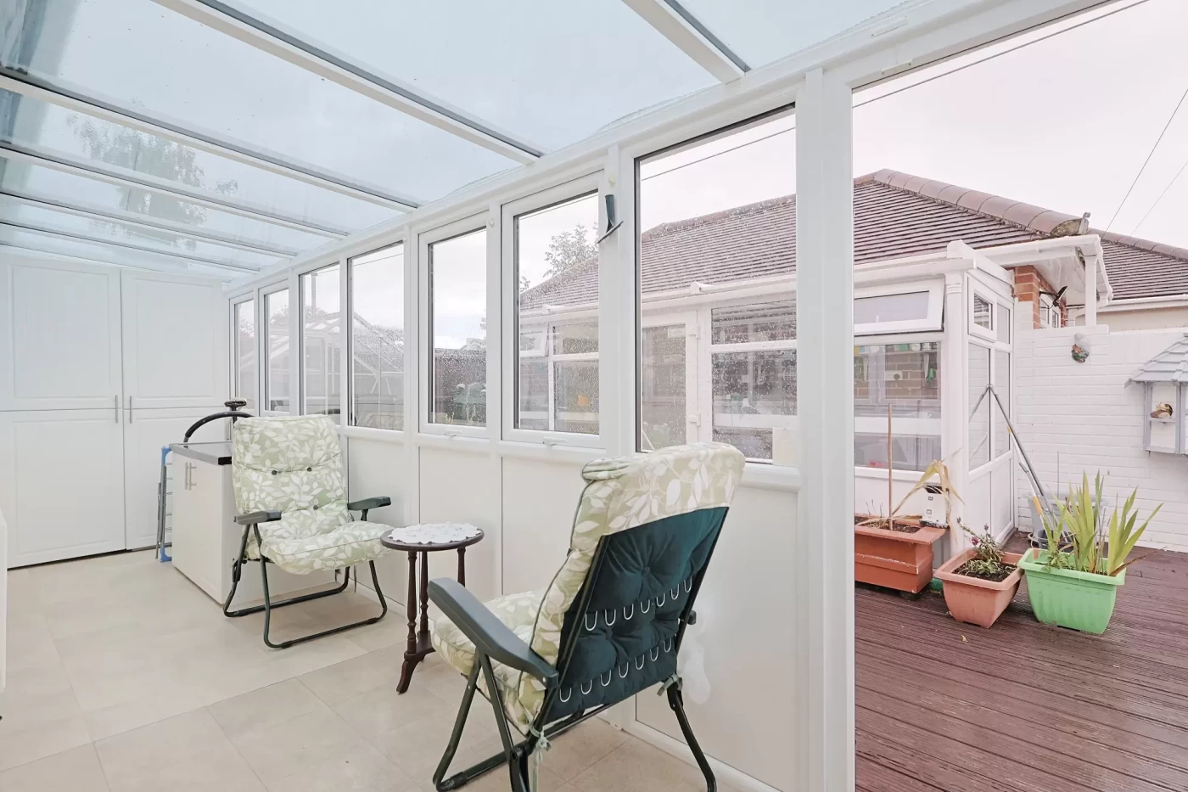
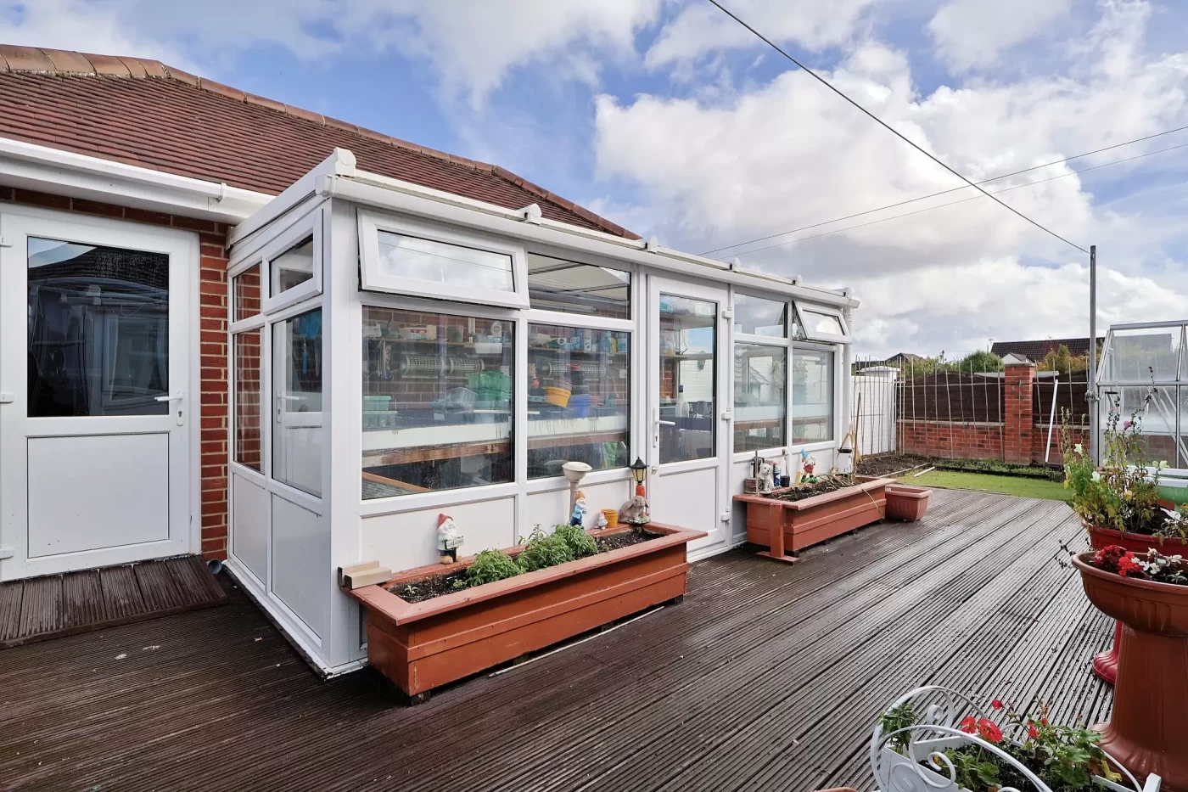
The kitchen is fitted with a good range of base and eye-level units, complemented by a fitted oven and hob. There is a concealed wall-mounted gas-fired boiler together with space for a range of additional appliances. A door from the kitchen leads into the conservatory, which is of UPVC construction and extends along the rear of the property, providing a versatile additional reception space overlooking the garden.
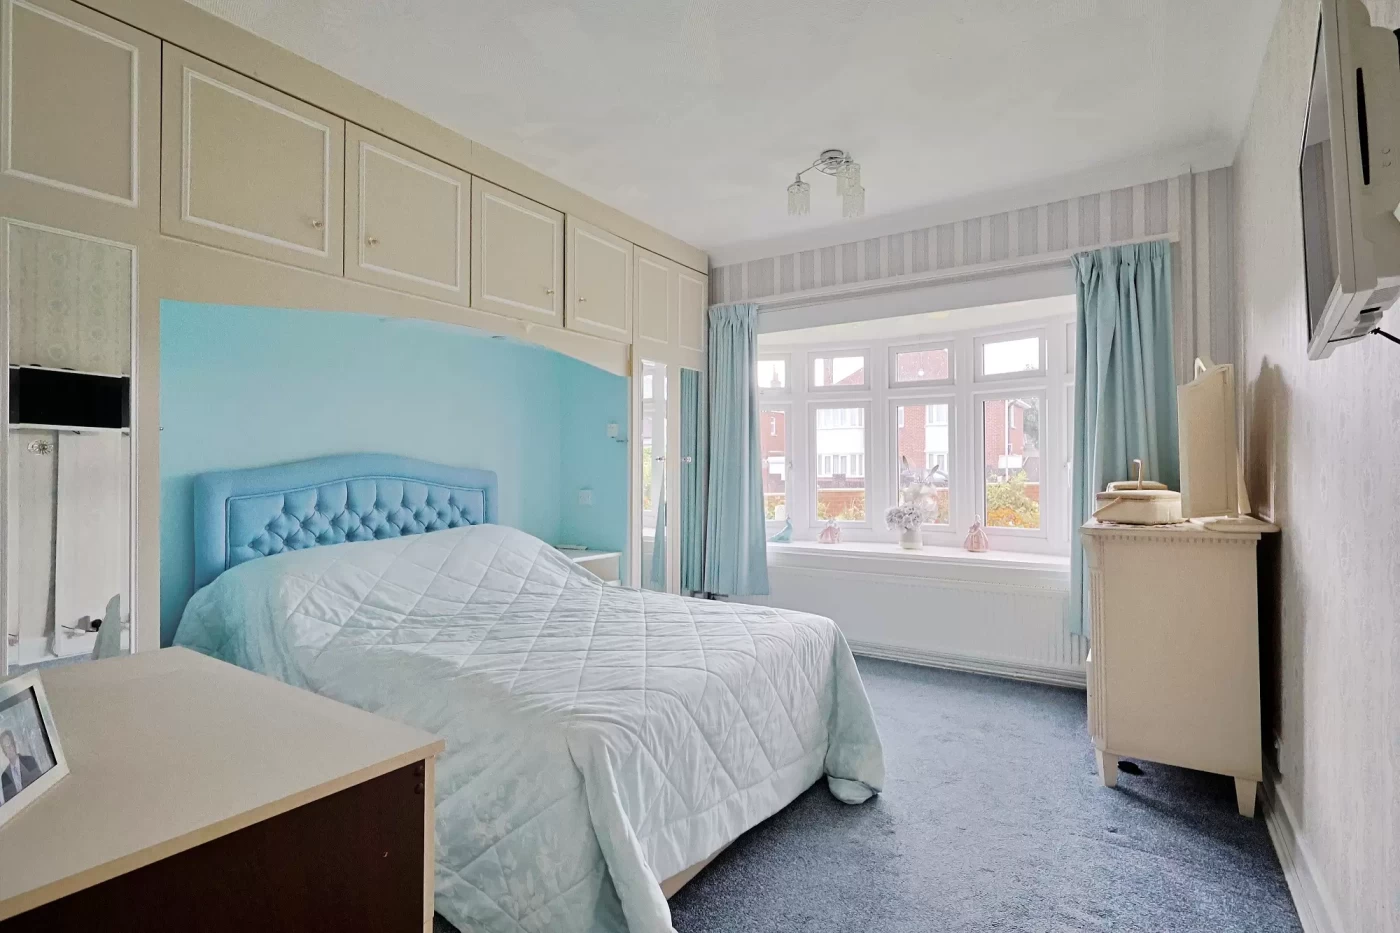
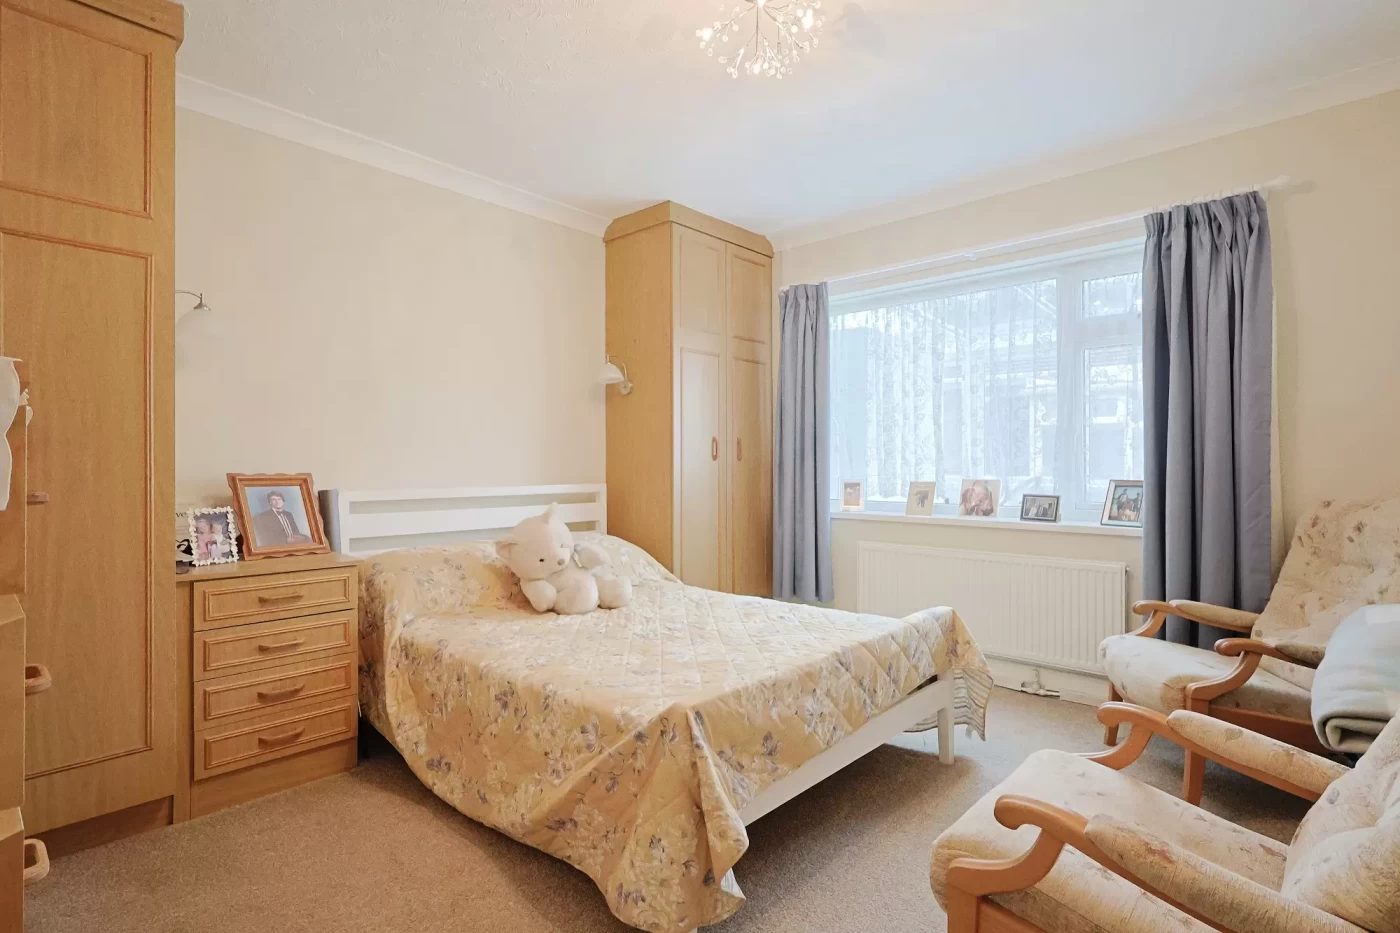
There are two generous double bedrooms, both benefiting from fitted wardrobes.
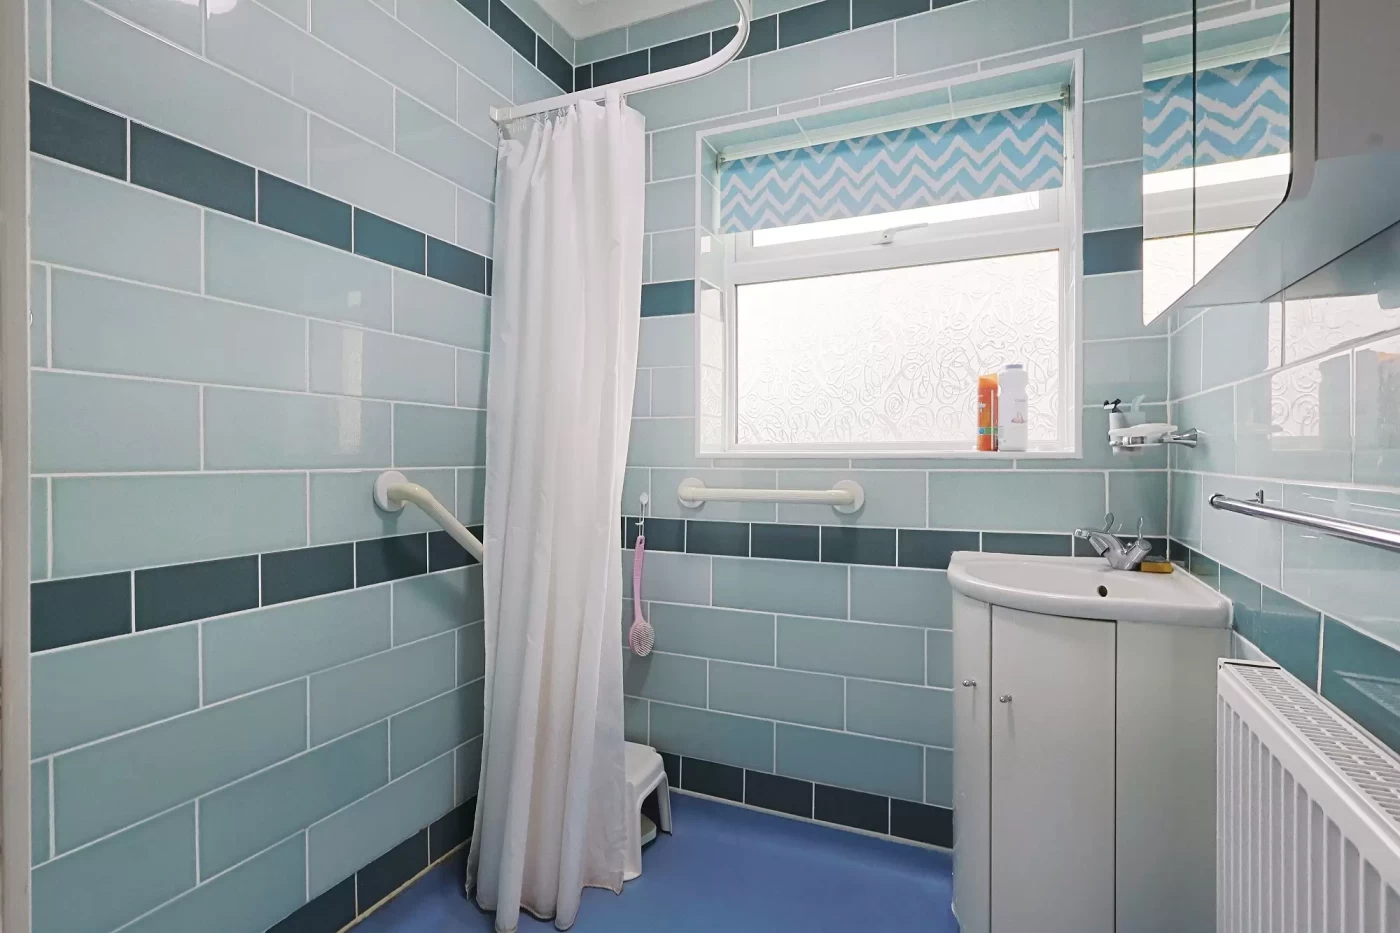
The shower room has been recently updated and is presented as a contemporary wet room with fully tiled walls, a walk-in shower and wash hand basin. A separate cloakroom comprises a WC and wash hand basin.
Outside
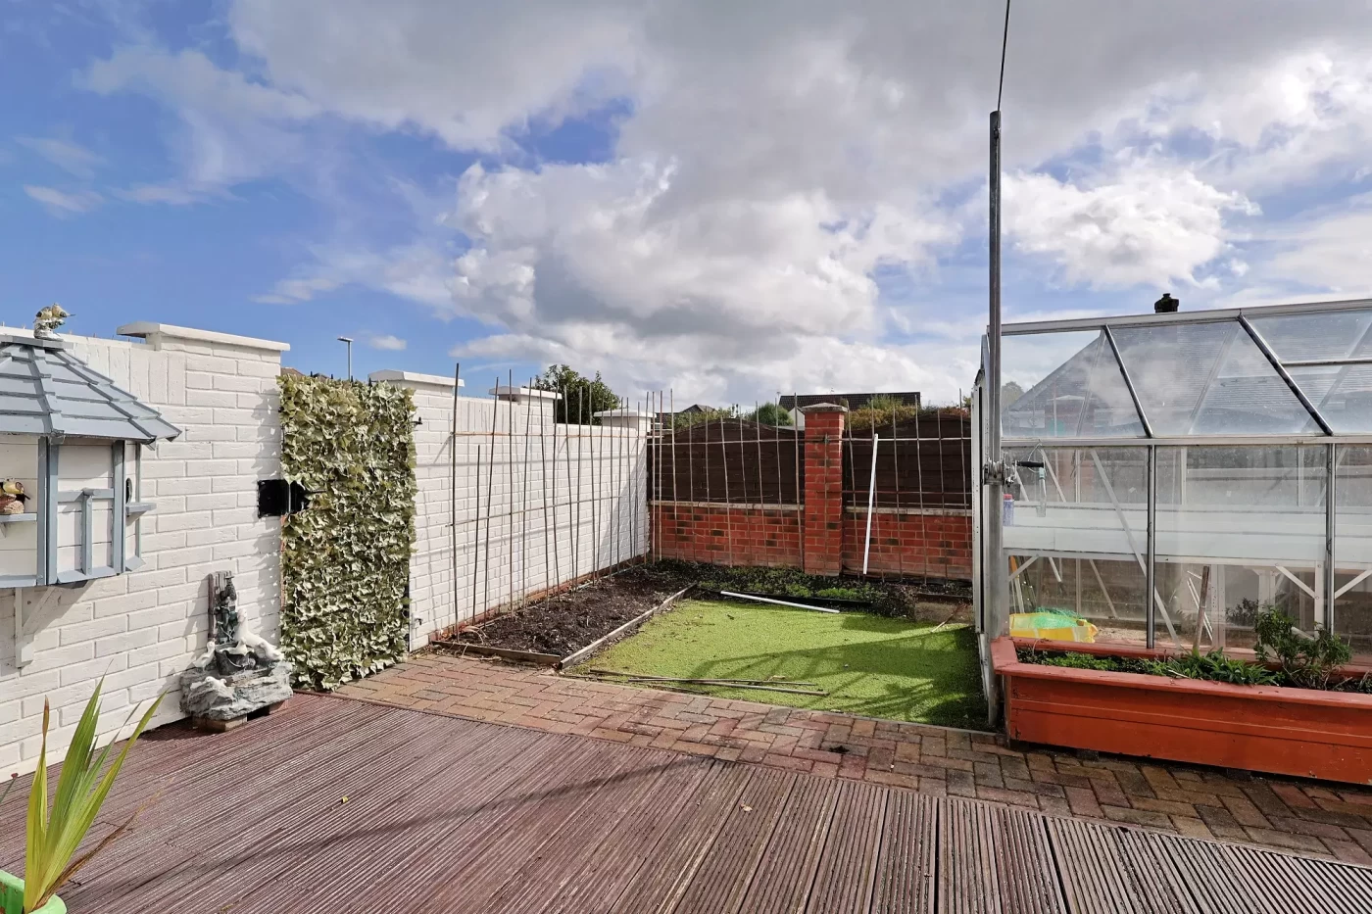
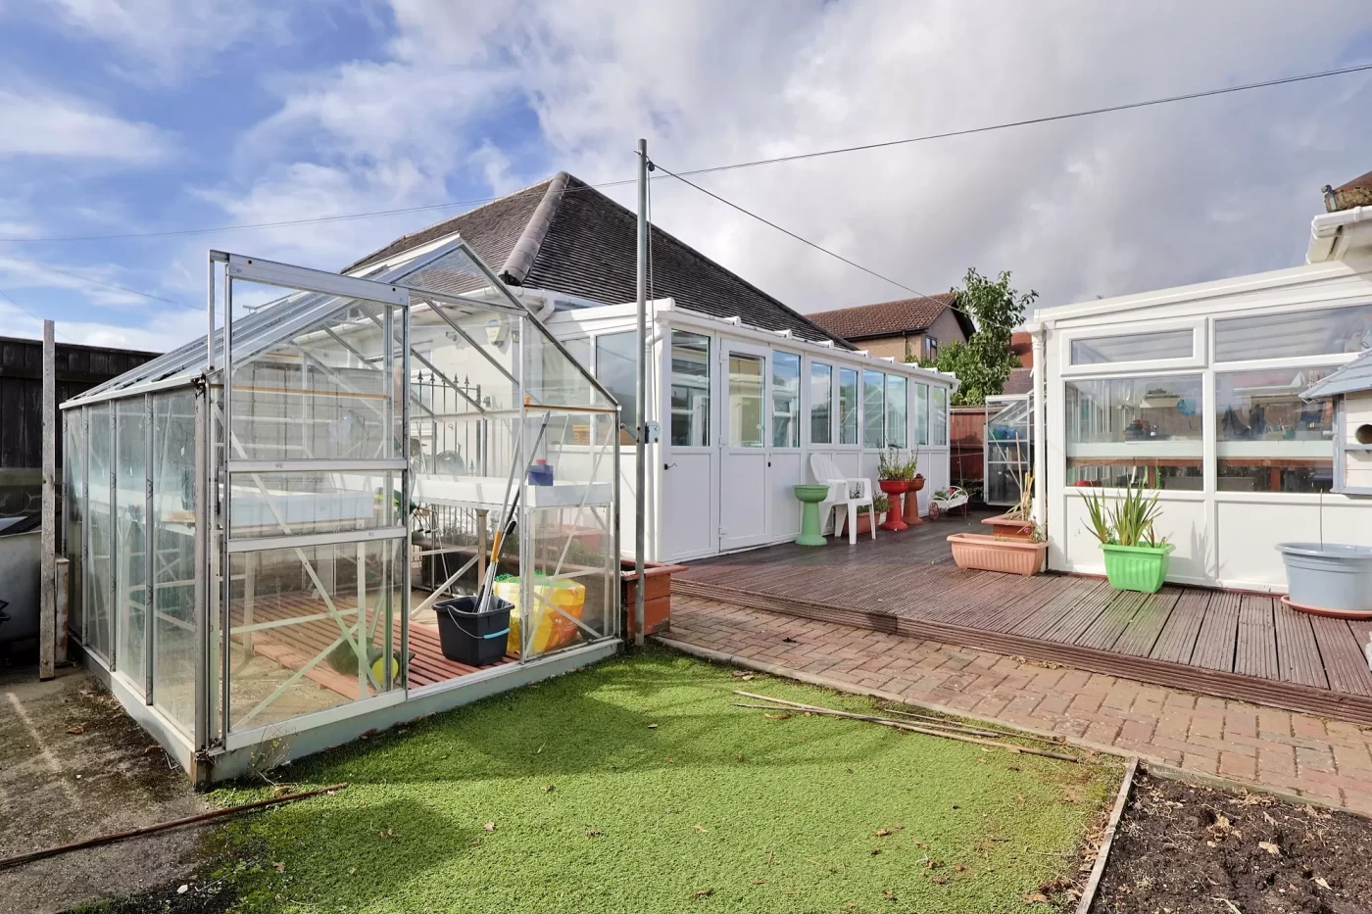
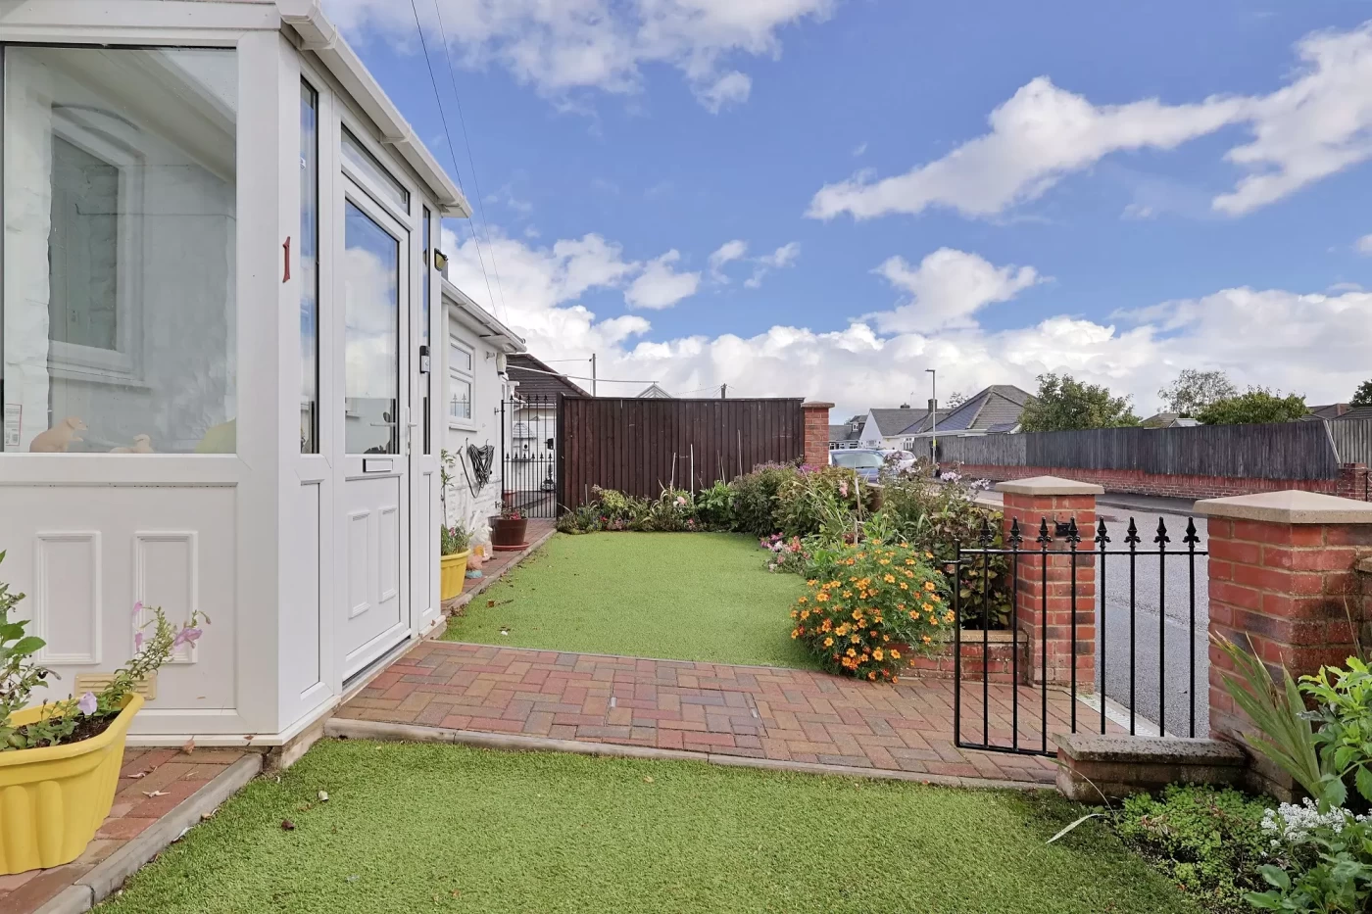
The property occupies a generous corner plot with attractive, low-maintenance gardens. The front and side gardens are laid predominantly to artificial lawn with planted borders, while the rear enjoys an enclosed courtyard-style garden with a timber decked seating area.
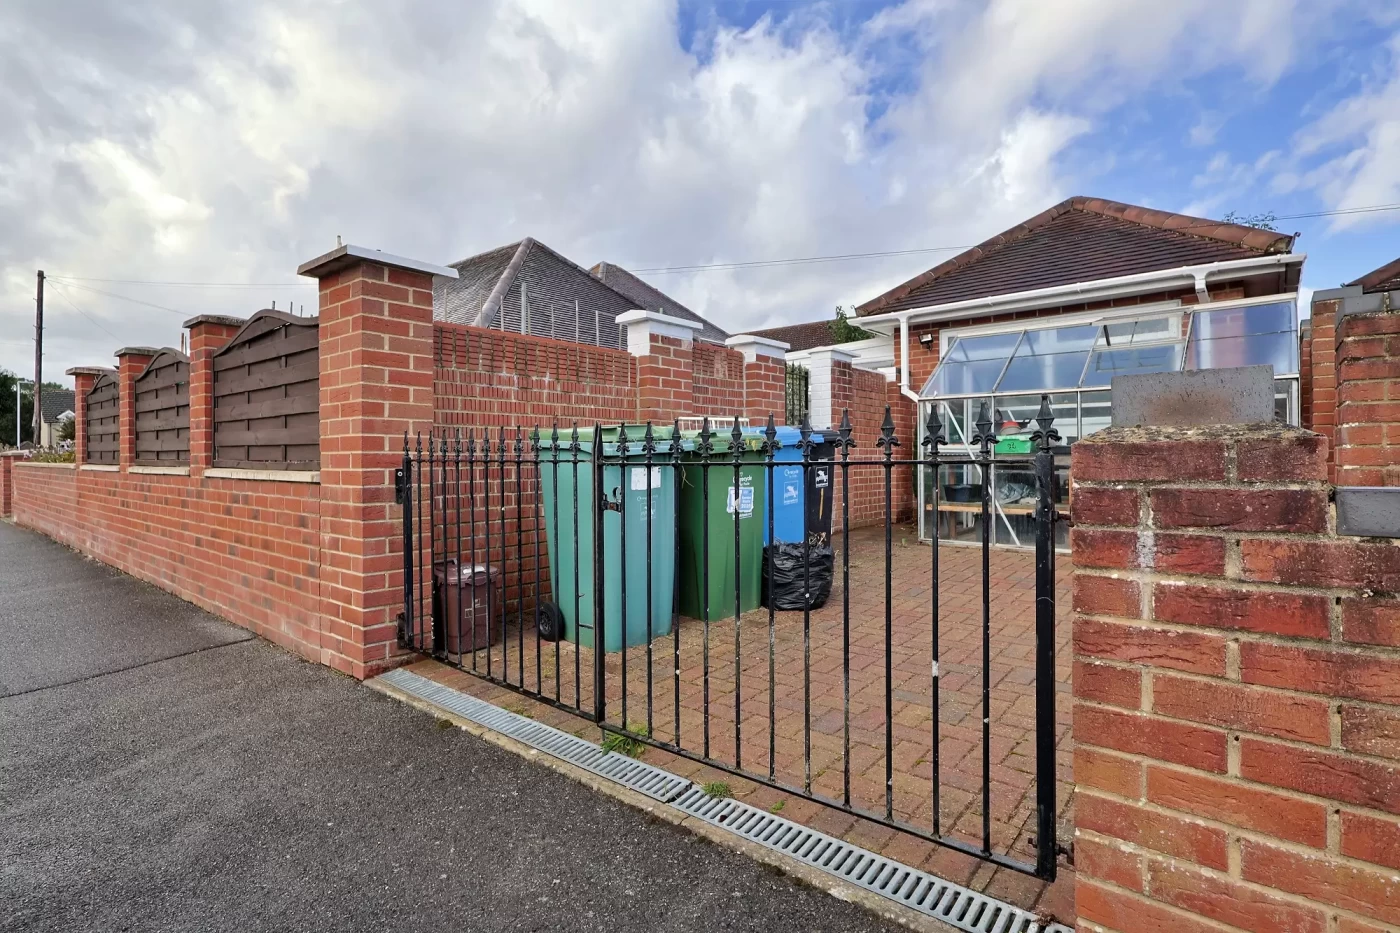
A detached garage/workshop is positioned at the rear of the plot and is accessed via a gated driveway. The original garage door has been replaced with windows, meaning a garage door would need to be reinstated should vehicle access be required. Attached to the garage is a useful UPVC lean-to garden room/greenhouse, providing additional storage or growing space.
Overall, this is a spacious and adaptable bungalow occupying an excellent-sized corner plot, offering flexible accommodation, ample parking and useful outbuildings in a popular Parkstone location.
Location
The property enjoys a convenient residential position in Parkstone, one of Poole’s established suburbs, offering an excellent balance of everyday convenience and easy access to both Poole and Bournemouth. The property is within easy reach of Ashley Road, where you’ll find a wide range of independent shops, cafés, supermarkets, and local services, including Waitrose, Co-op and Tesco Express. The area is well served by regular bus routes.
Parkstone also benefits from a choice of well-regarded schools, nearby parks and recreational facilities, with Poole Harbour, Whitecliff and the area’s renowned beaches all within a short drive, offering an exceptional coastal lifestyle alongside excellent everyday amenities.
Additional information
Council tax bill – D
Hardwick Estate Agents would like to point out that all measurements and indications of plot size set out in these particulars are approximate and are for guidance only. We have not tested any apparatus, equipment, systems or services etc and cannot confirm that they are in working order or fit for purpose. No assumption should be made as to compliance with planning consents or current usage. Nothing in these particulars is intended to indicate that any carpets or curtains, furnishings or fittings, electrical goods (whether wired or not), gas fires or light fitments, or any other fixtures not expressly included form any part of the property being offered for sale. Whilst we endeavour to make our sales particulars accurate and reliable, if there is any point which is of particular importance to you, please contact us and we will be happy to confirm the position to you.