For Sale
Jacqueline Road, Parkstone
Bedrooms 2
Bathrooms 1
395000




Property Description
Occupying a generous, level plot with an attractive tree-lined outlook, this remarkable bespoke home has been thoughtfully crafted to deliver exceptionally low running costs together with style and practicality. The property benefits from an advanced electric central heating system, photovoltaic solar panels with battery storage and an electric vehicle charging point, helping to minimise running costs whilst future-proofing the home for years to come.
Offering deceptively spacious accommodation, the property comprises four double bedrooms, three bathrooms and an exceptional open-plan living space that forms the heart of the home.
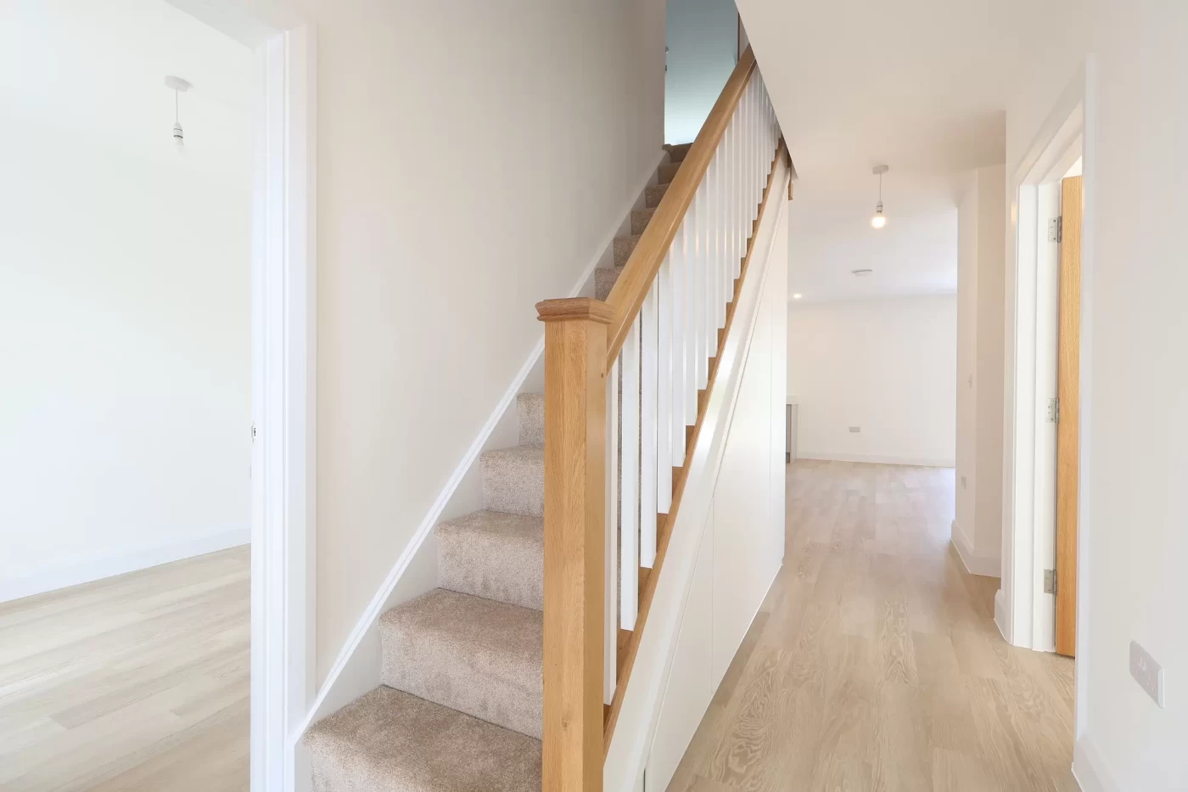
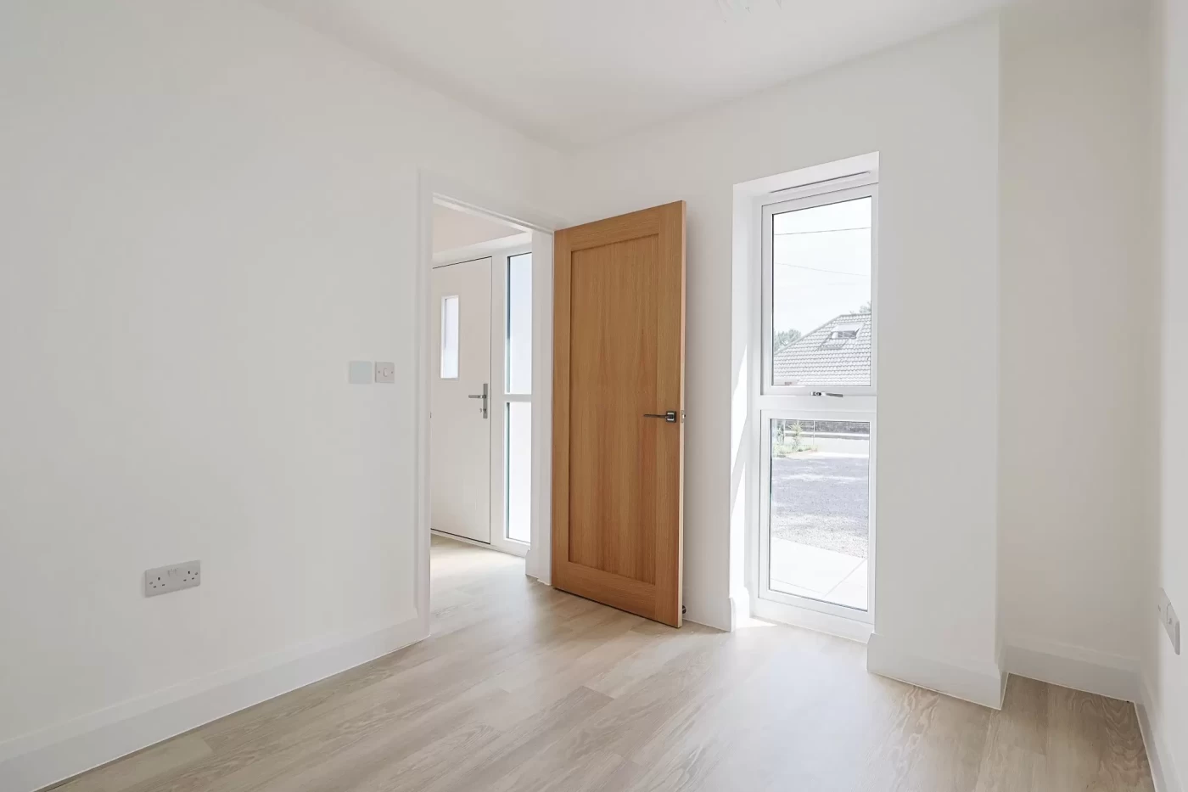
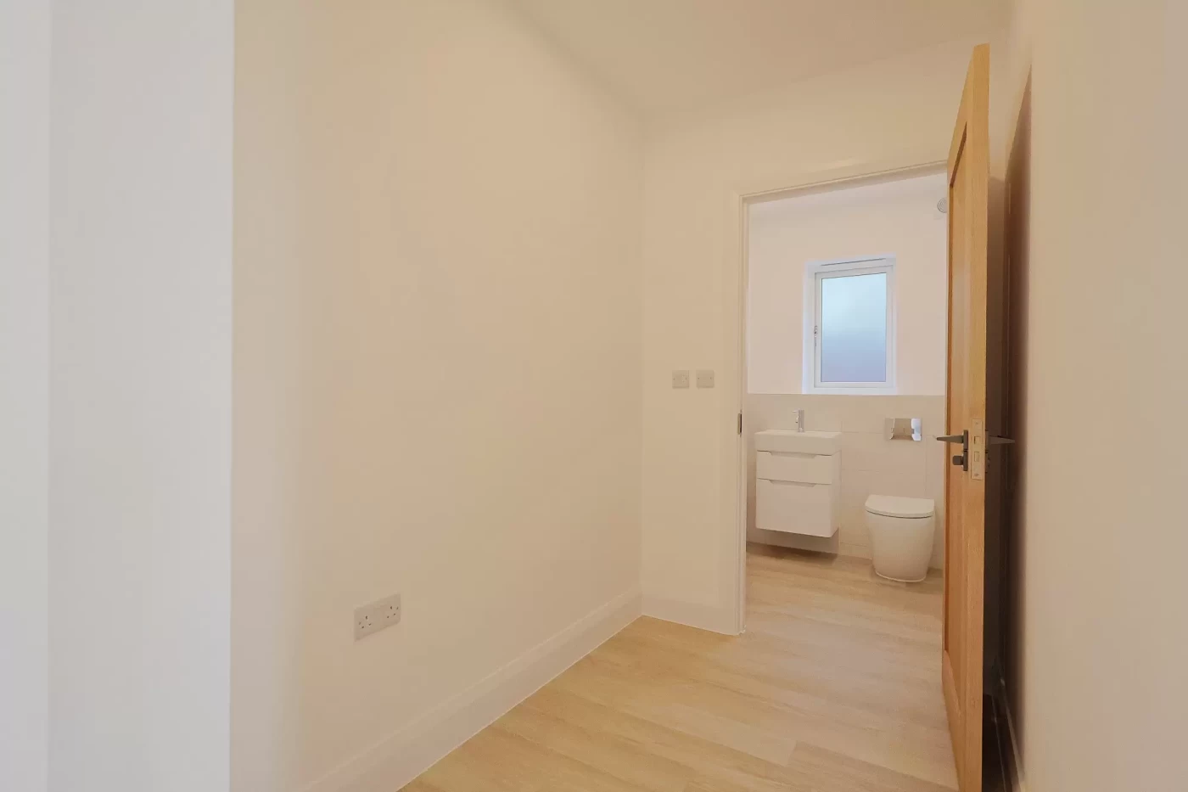
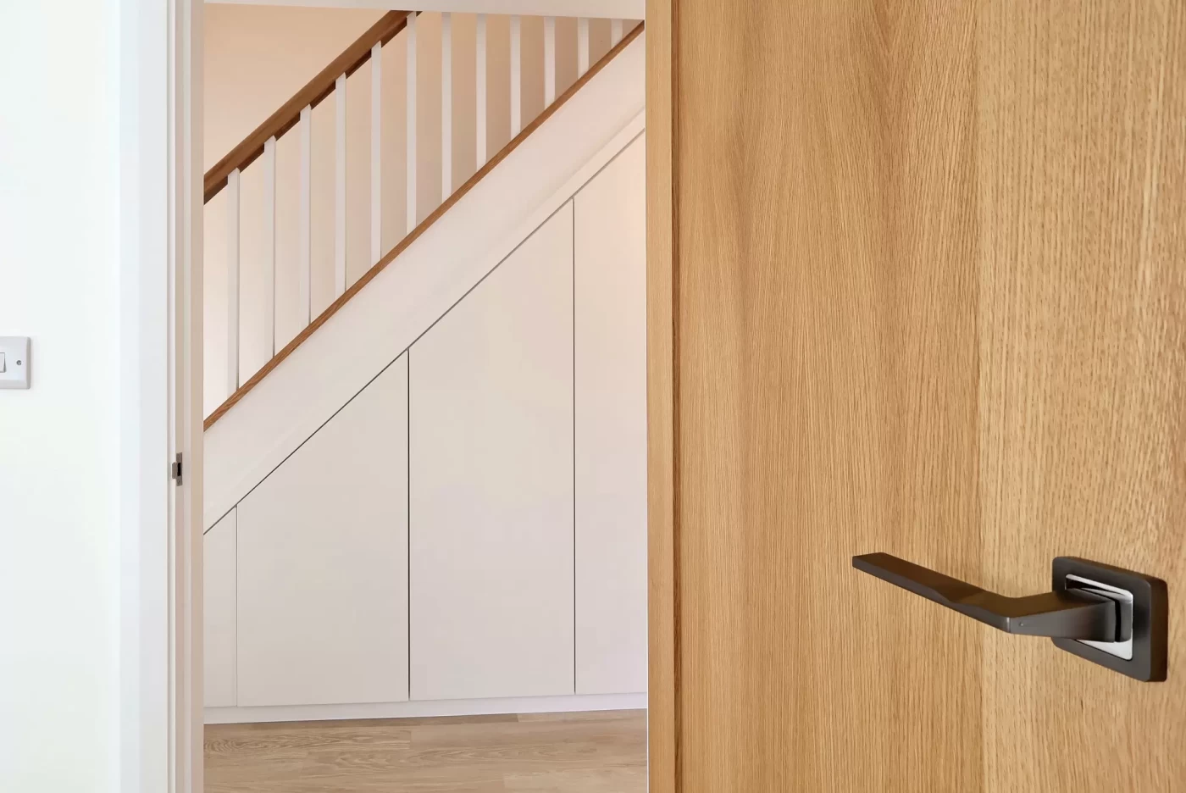
The welcoming reception hall immediately creates an excellent first impression, complete with bespoke fitted understairs storage and a generous boot room area leading through to the ground floor cloakroom.
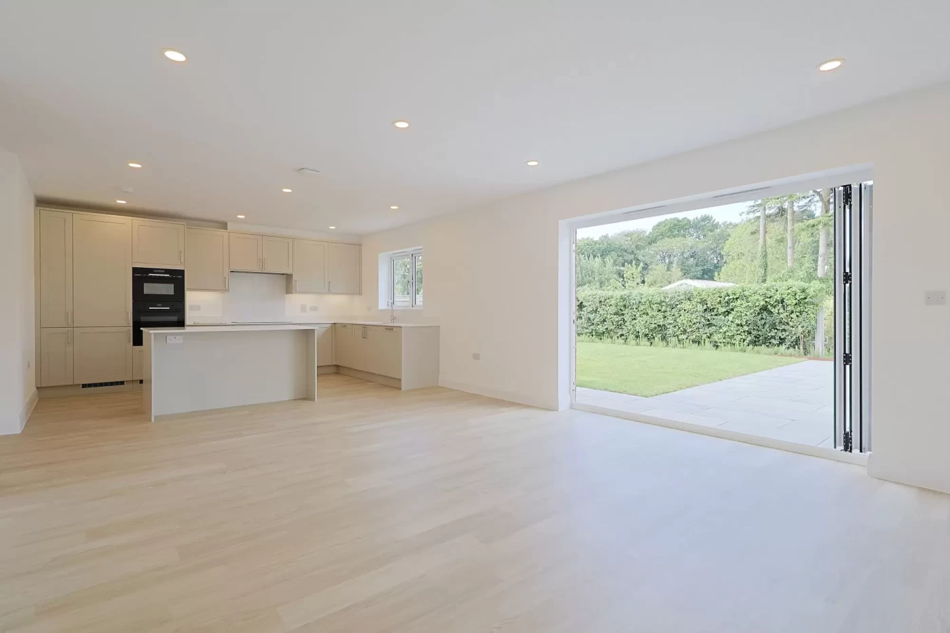
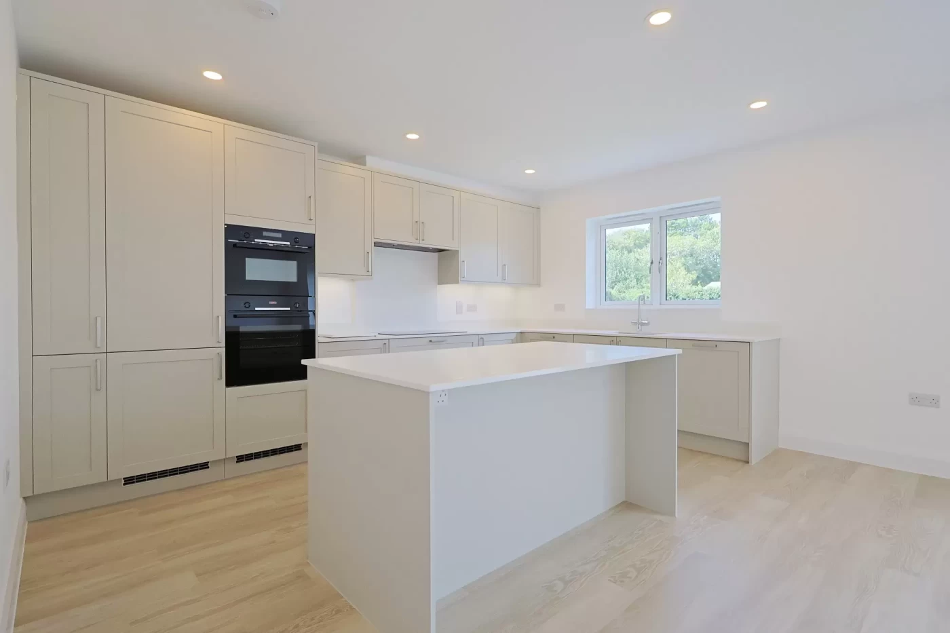
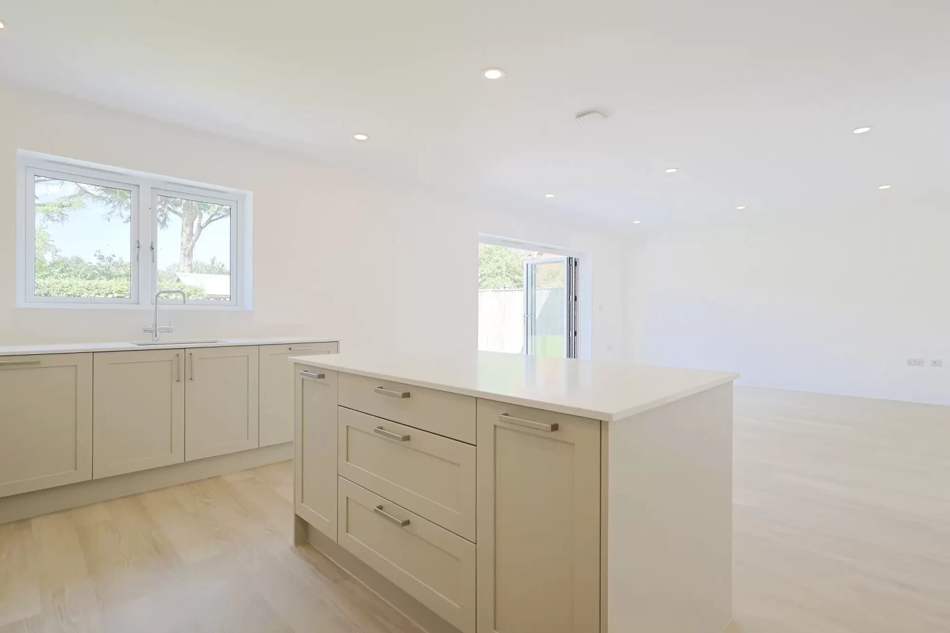
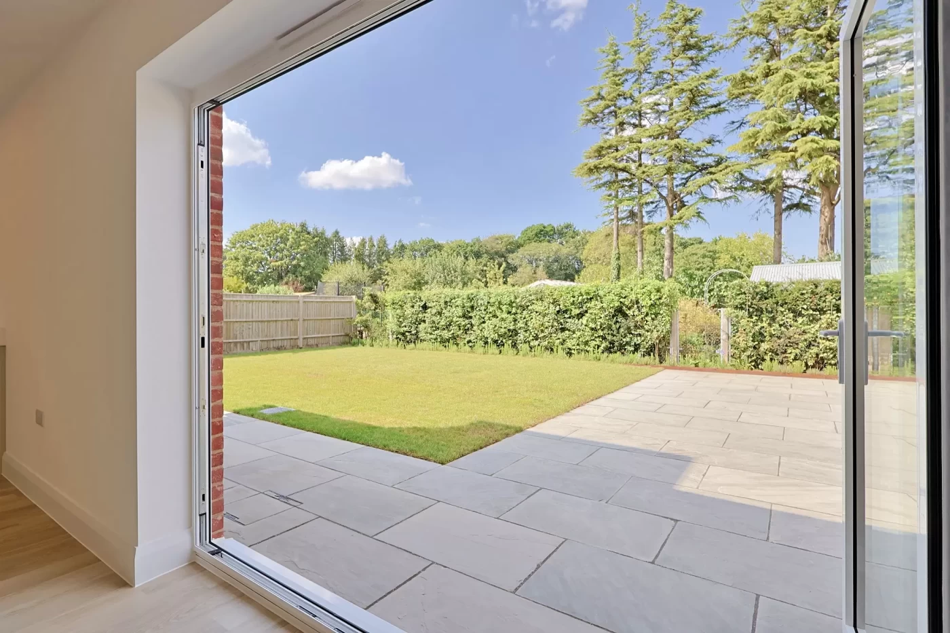
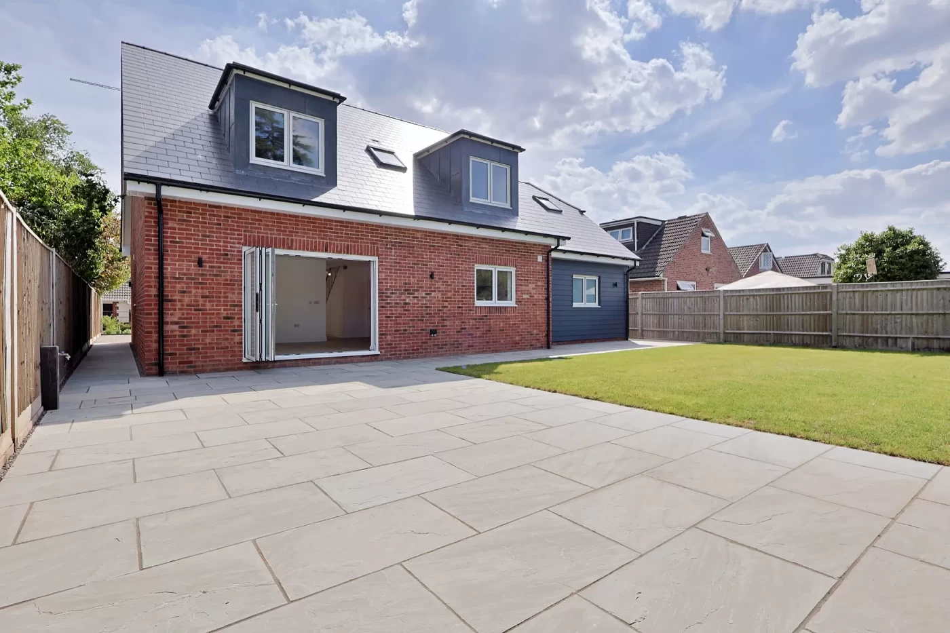
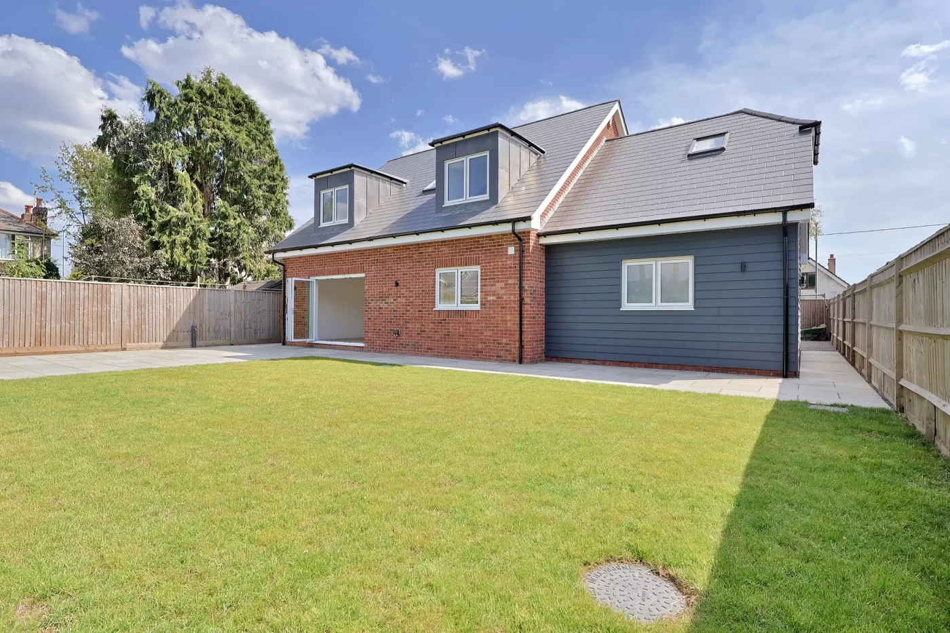
Spanning the rear of the property is the magnificent open-plan kitchen, dining and family room. Designed for modern living and entertaining, this superb space enjoys an abundance of natural light with wide bi-fold doors opening directly onto the landscaped rear garden.
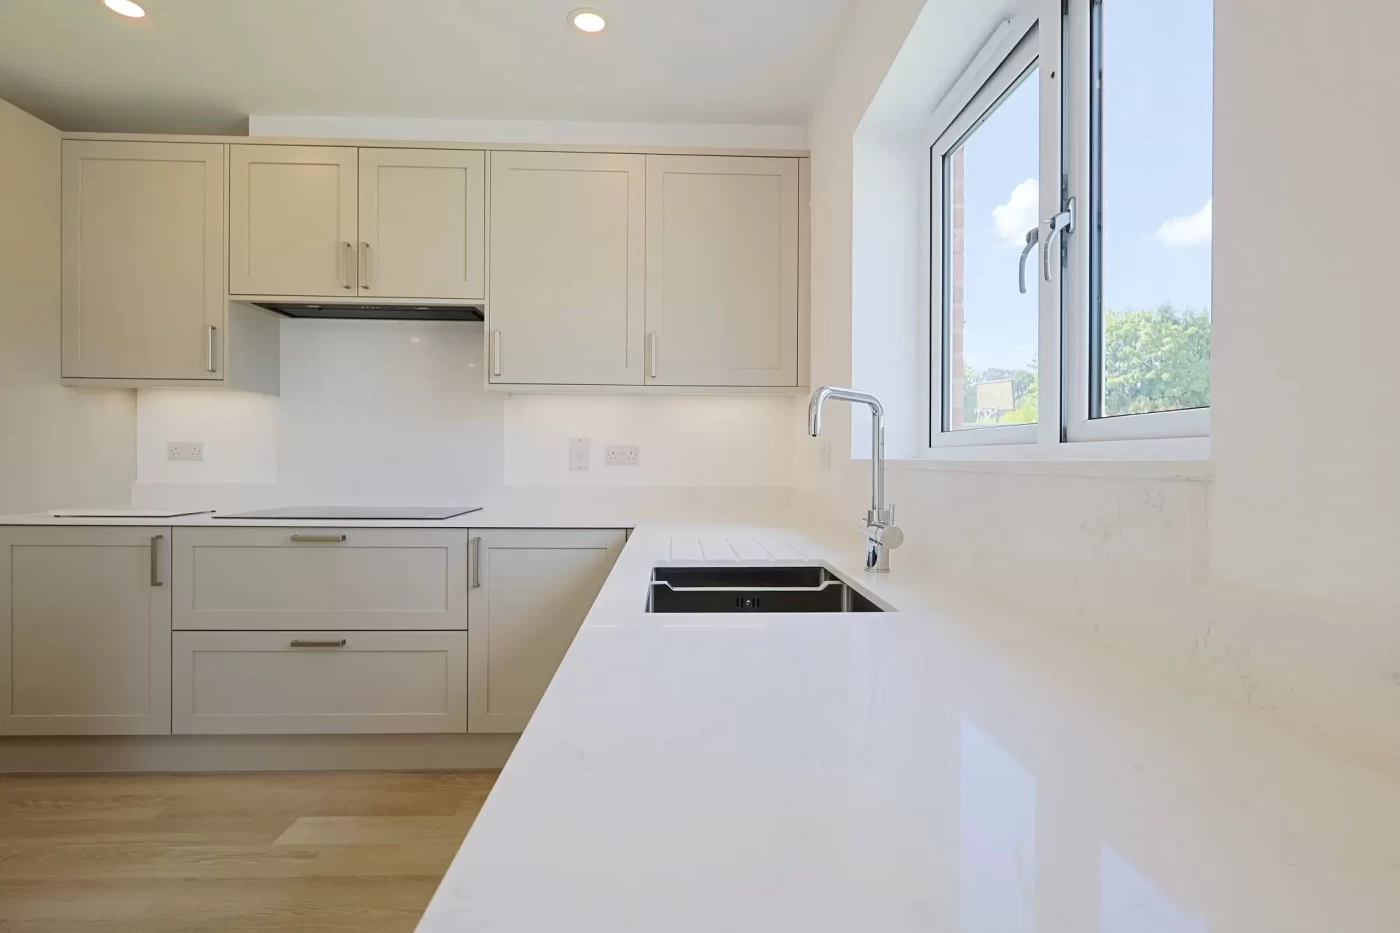
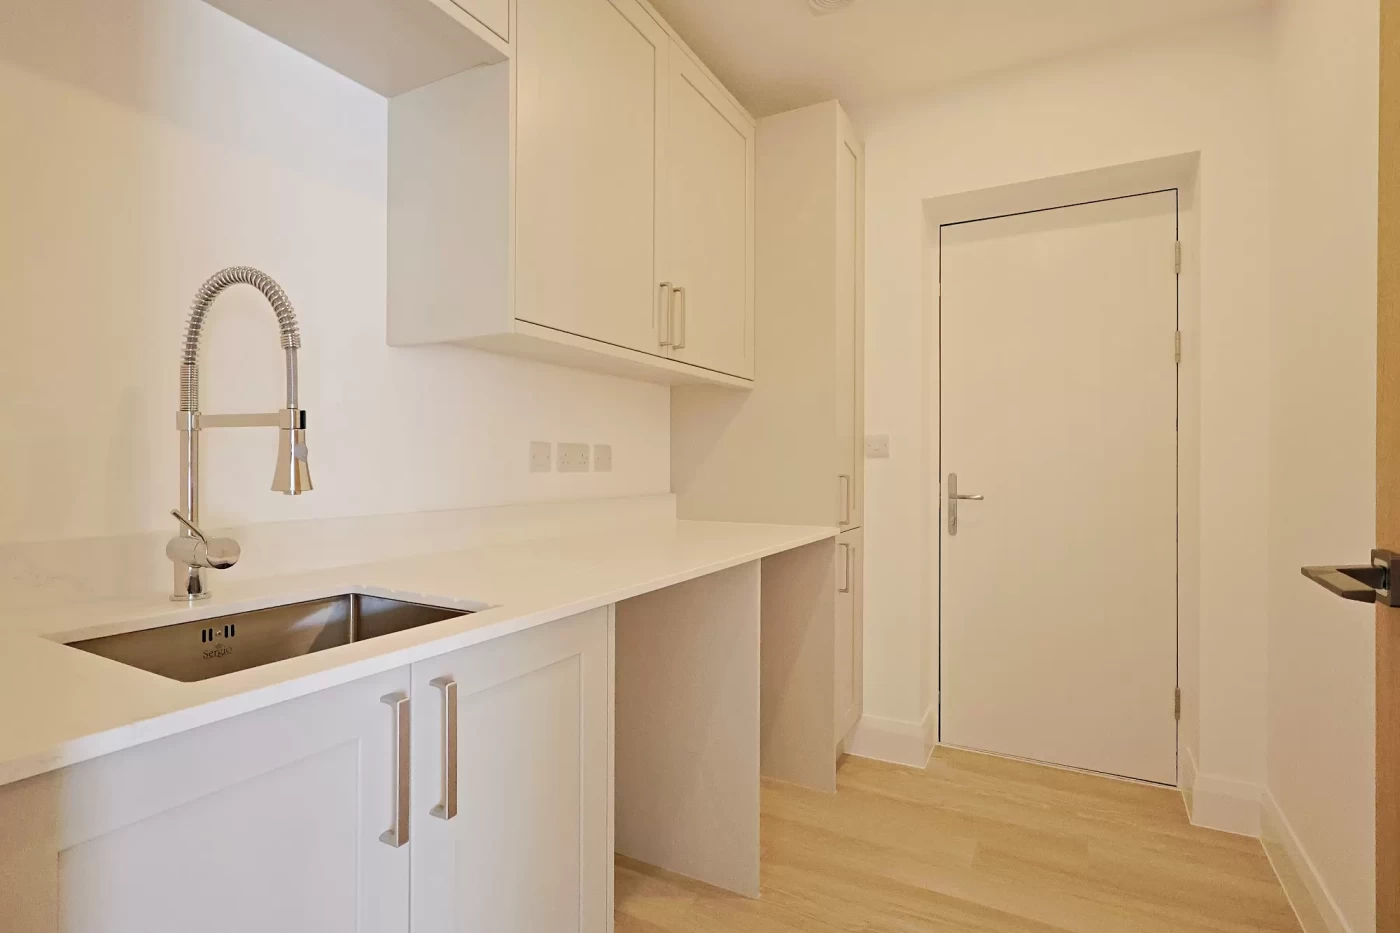
The beautifully appointed kitchen features an extensive range of contemporary cabinetry complemented by luxurious quartz work surfaces and a substantial central island and breakfast bar. A comprehensive range of integrated appliances includes twin eye-level electric ovens, induction hob, dishwasher, fridge/freezer and an instant boiling water tap. Adjoining the kitchen is a practical utility room offering additional storage, matching quartz worktops and space for further appliances.
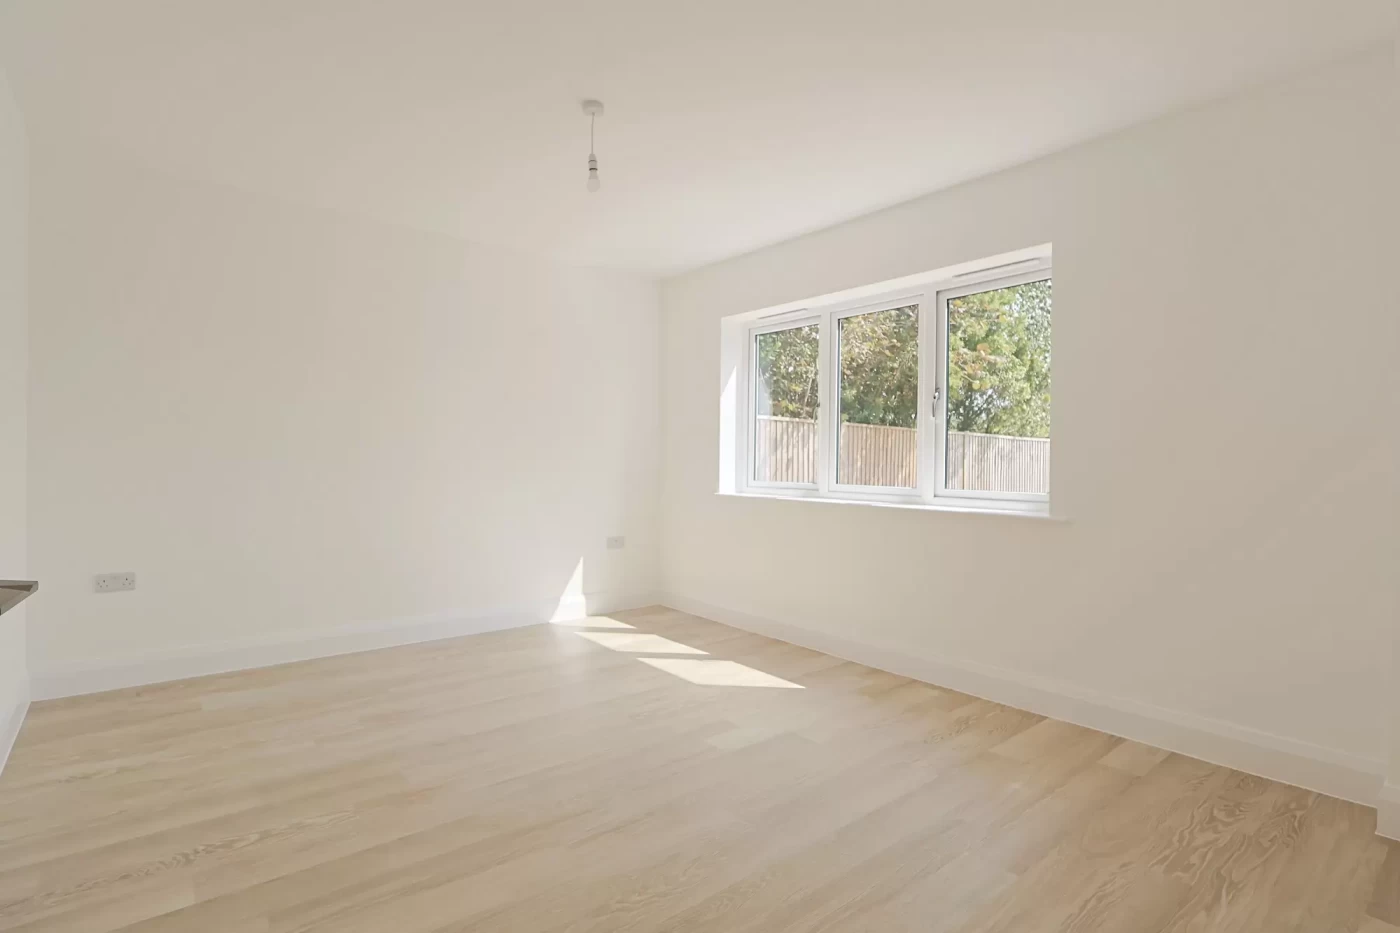
Complementing the open-plan living space is a separate sitting room overlooking the front aspect, providing a peaceful retreat, together with a dedicated study, ideal for those working from home.
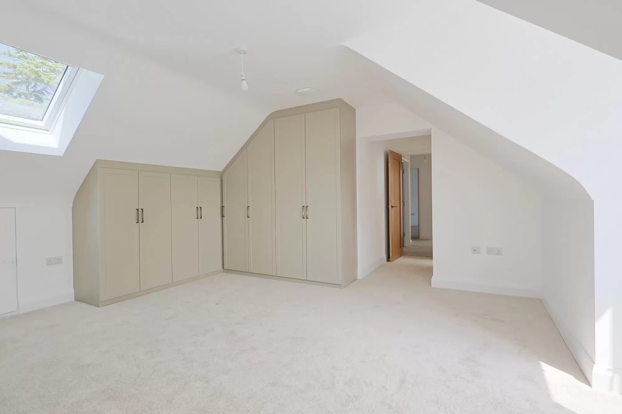
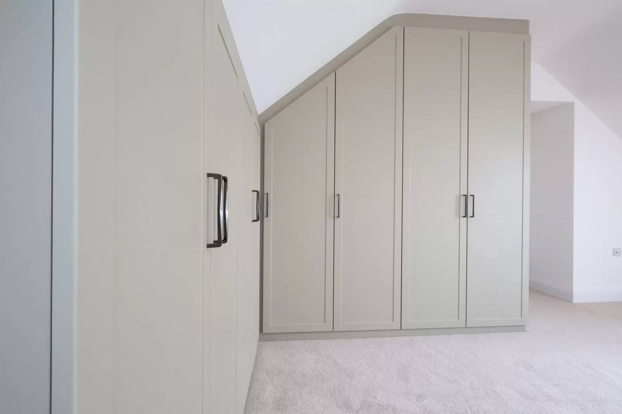
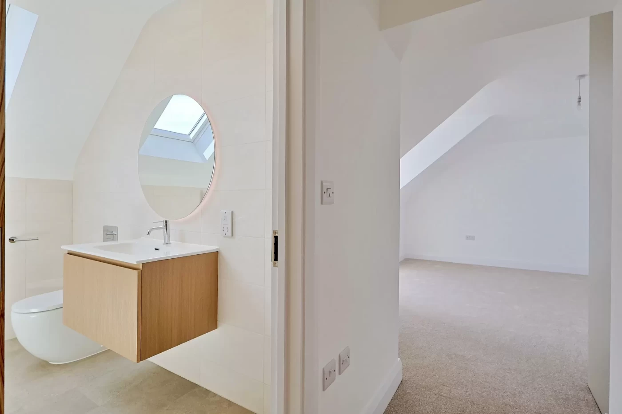
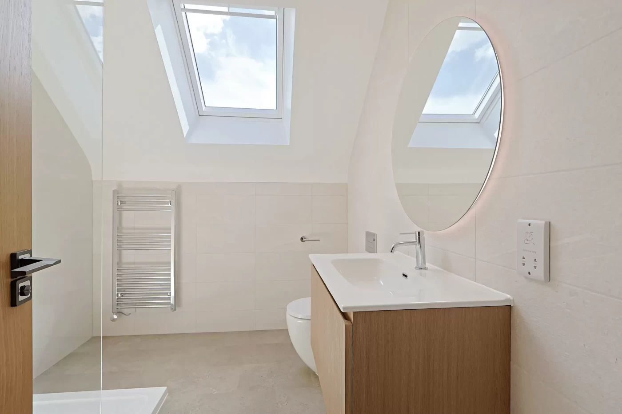
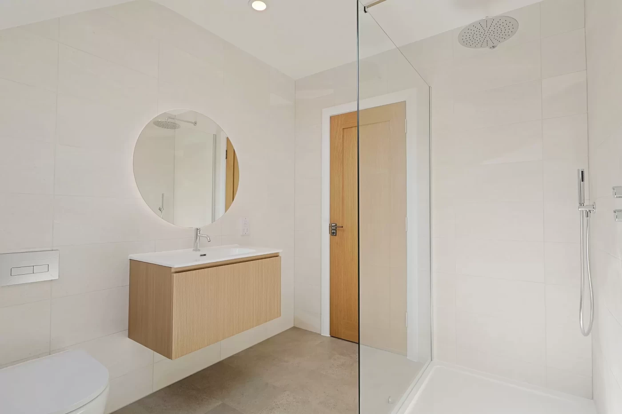
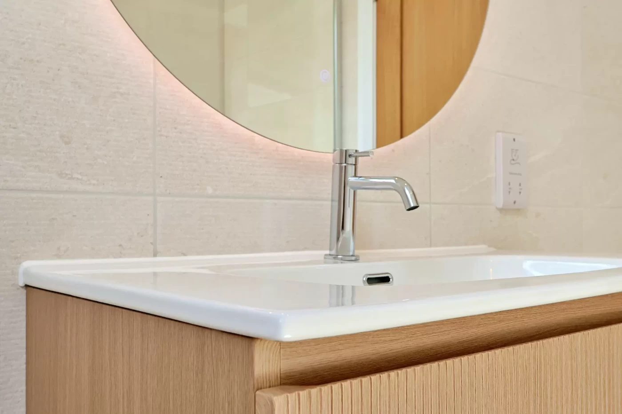
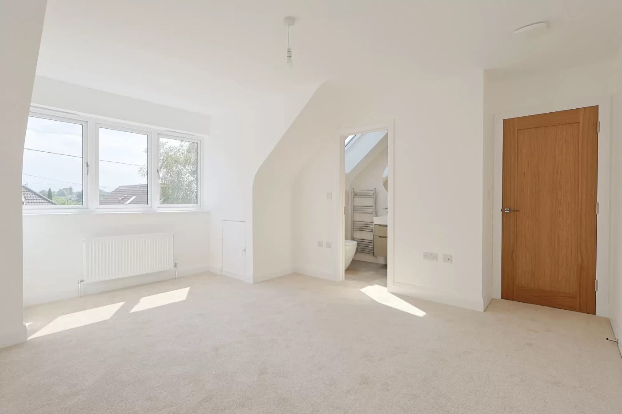
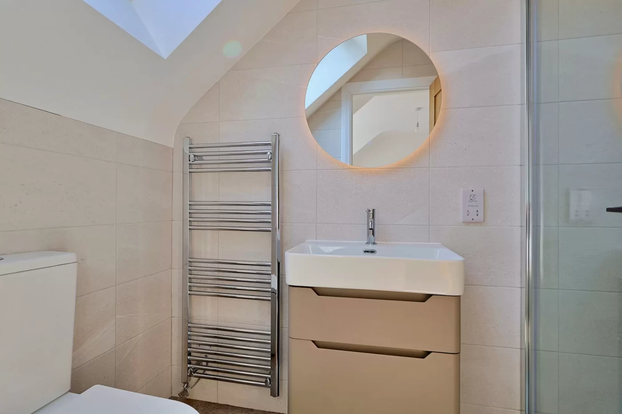
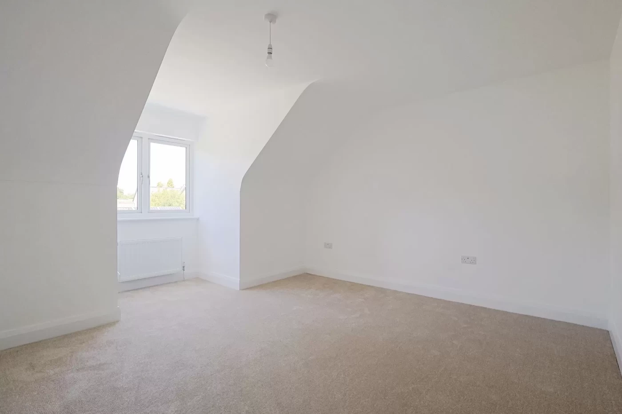
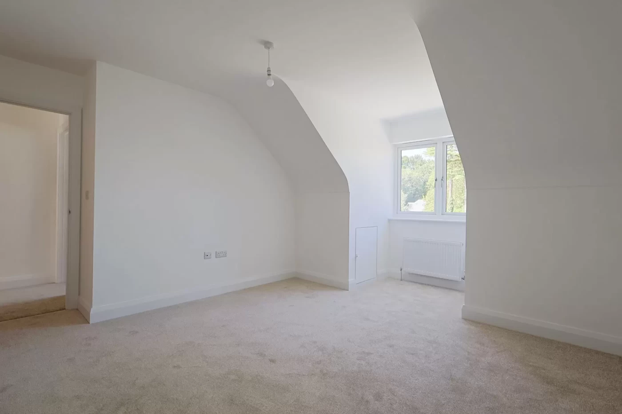
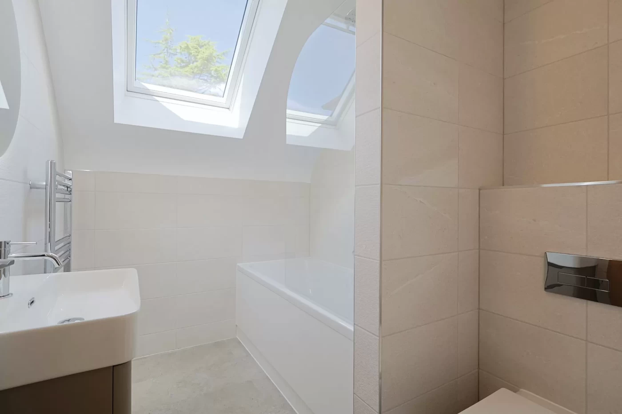
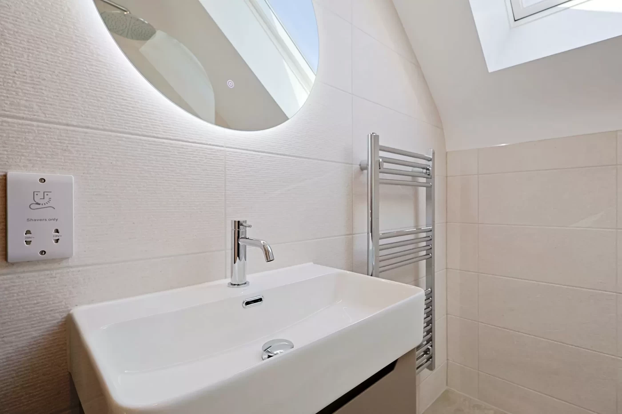
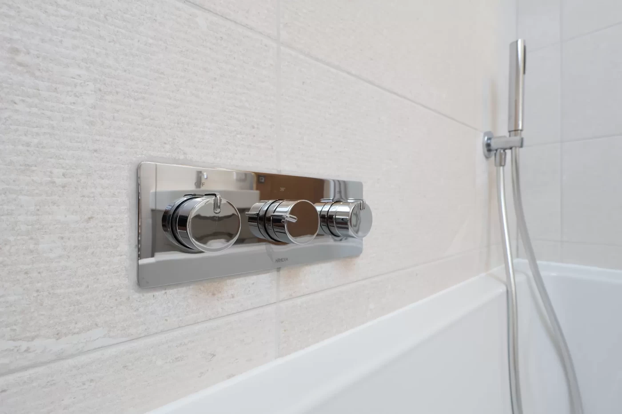
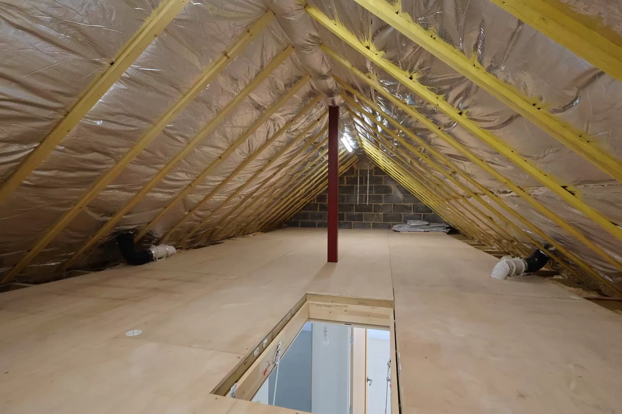
The first floor continues to impress with four generous double bedrooms. The principal suite enjoys fitted wardrobes together with a beautifully appointed en-suite shower room, whilst the second bedroom also benefits from its own luxurious en-suite facilities. The remaining bedrooms are served by a stylish family bathroom. Every bedroom has access to fully boarded eaves storage, while a substantial fully boarded loft, complete with lighting and drop-down ladder, provides excellent additional storage.
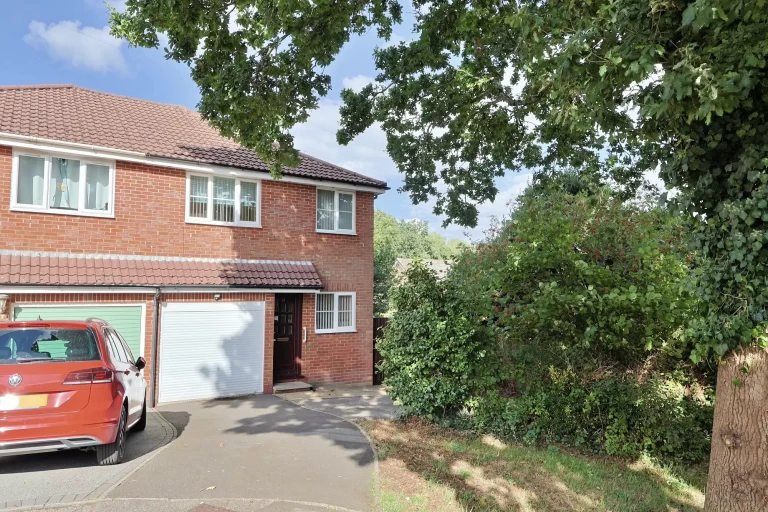
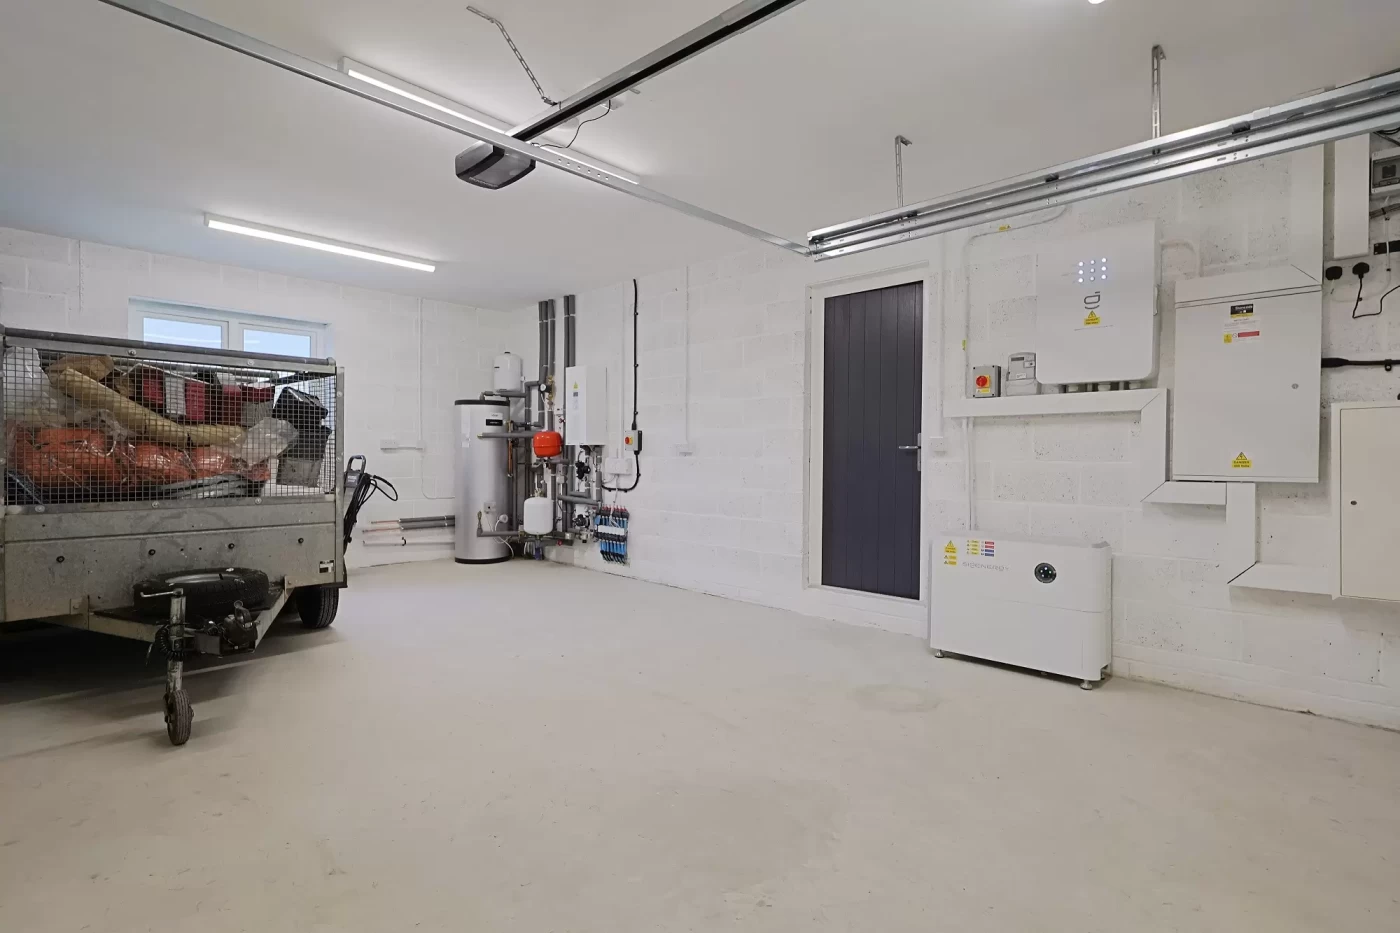
Externally, the property occupies a generous, level and low-maintenance plot. To the front, a large driveway provides parking for numerous vehicles leading to the primary entrance and a generous garage/workshop with automated sectional door and housing all primary heating, hot water and electrical equipment
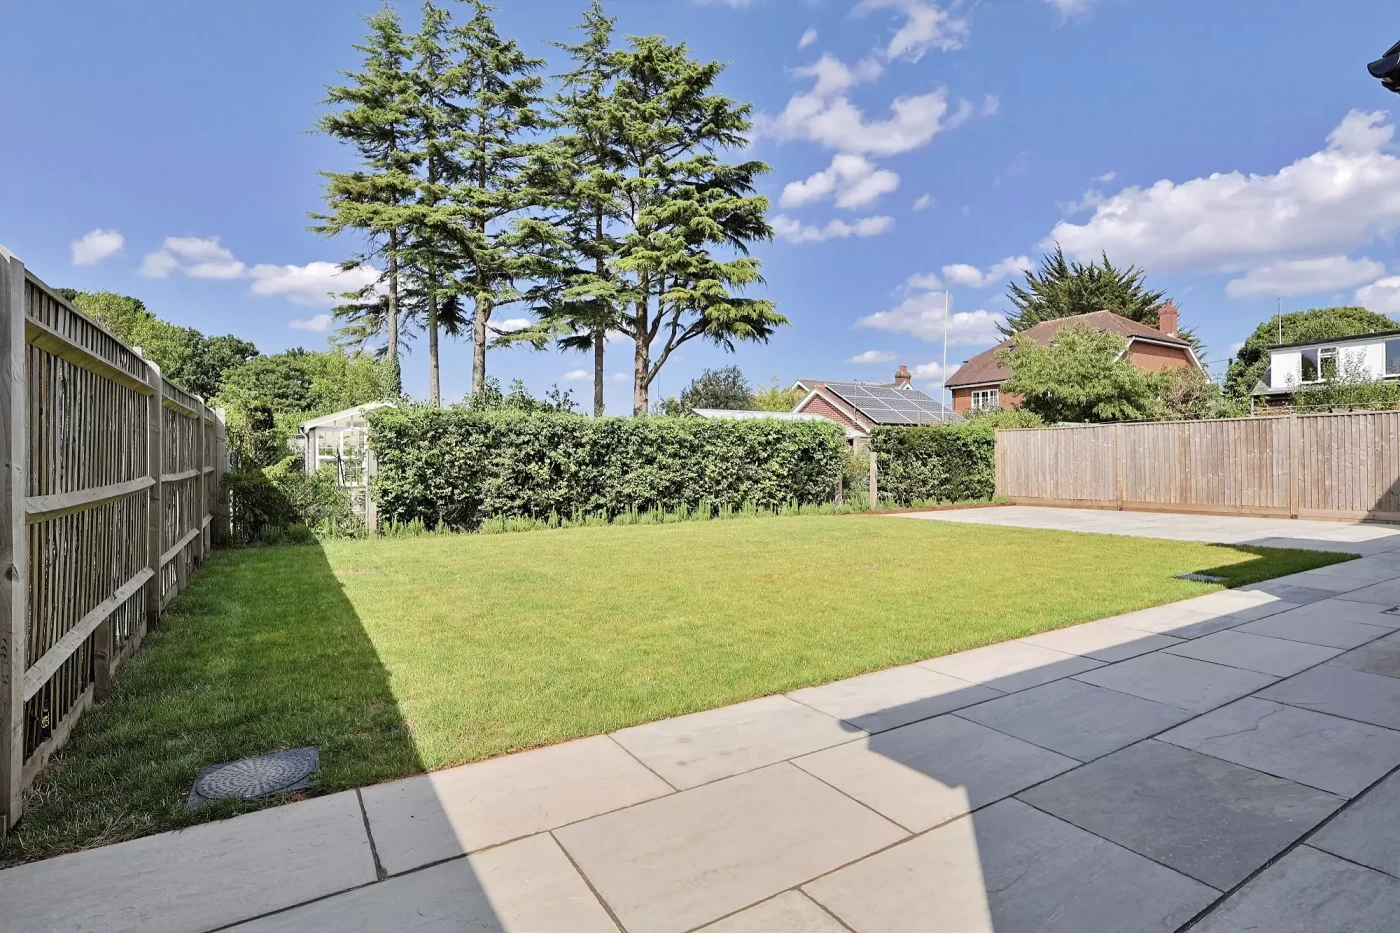
The landscaped rear garden has been thoughtfully designed to provide an attractive yet easy-to-maintain outdoor space, featuring a generous paved terrace ideal for entertaining, an area of lawn, planted borders and timber fencing providing an excellent degree of privacy and seclusion.
Combining bespoke craftsmanship, luxurious specification and superb energy-efficient credentials, this exceptional home represents a rare opportunity to purchase a unique modern residence in one of Corfe Mullen’s most sought-after locations.
Location
Corfe Mullen continues to be one of East Dorset’s most desirable villages, offering an excellent range of local amenities including shops, cafés, supermarkets, highly regarded schools and healthcare facilities. The village enjoys easy access to the historic market town of Wimborne Minster, the larger coastal towns of Poole and Bournemouth, and excellent transport links for commuters. Beautiful countryside walks, nearby nature reserves and the stunning Dorset coastline are all within easy reach, making this an exceptional location for both families and professionals alike.
Additional Information
Council tax band: tbc
EPC B (85) and add Environmental Score A (95)
Sustainability
Design & Specification
Hardwick Estate Agents would like to point out that all measurements and indications of plot size set out in these particulars are approximate and are for guidance only. We have not tested any apparatus, equipment, systems or services etc and cannot confirm that they are in working order or fit for purpose. No assumption should be made as to compliance with planning consents or current usage. Nothing in these particulars is intended to indicate that any carpets or curtains, furnishings or fittings, electrical goods (whether wired or not), gas fires or light fitments, or any other fixtures not expressly included form any part of the property being offered for sale. Whilst we endeavour to make our sales particulars accurate and reliable, if there is any point which is of particular importance to you, please contact us and we will be happy to confirm the position to you.