For Sale
Jacqueline Road, Parkstone
Bedrooms 2
Bathrooms 1
395000



Property Description
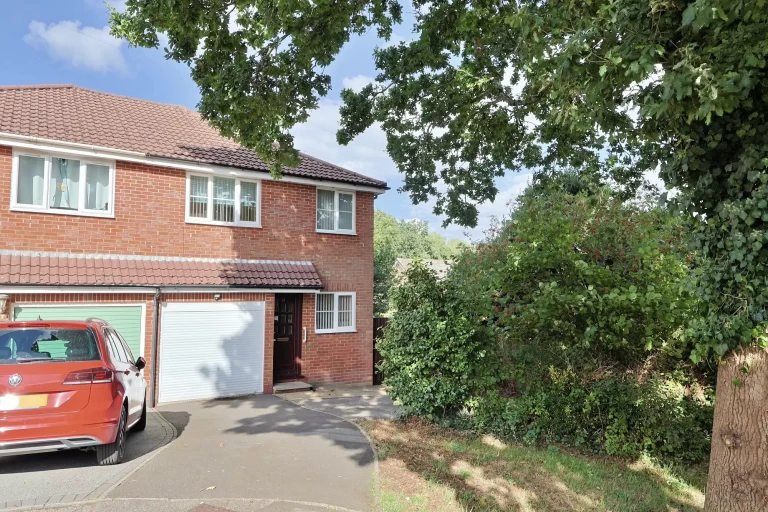
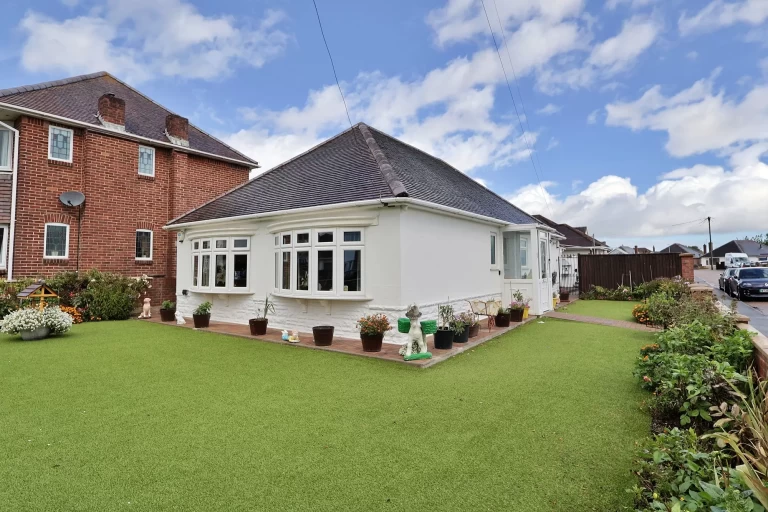
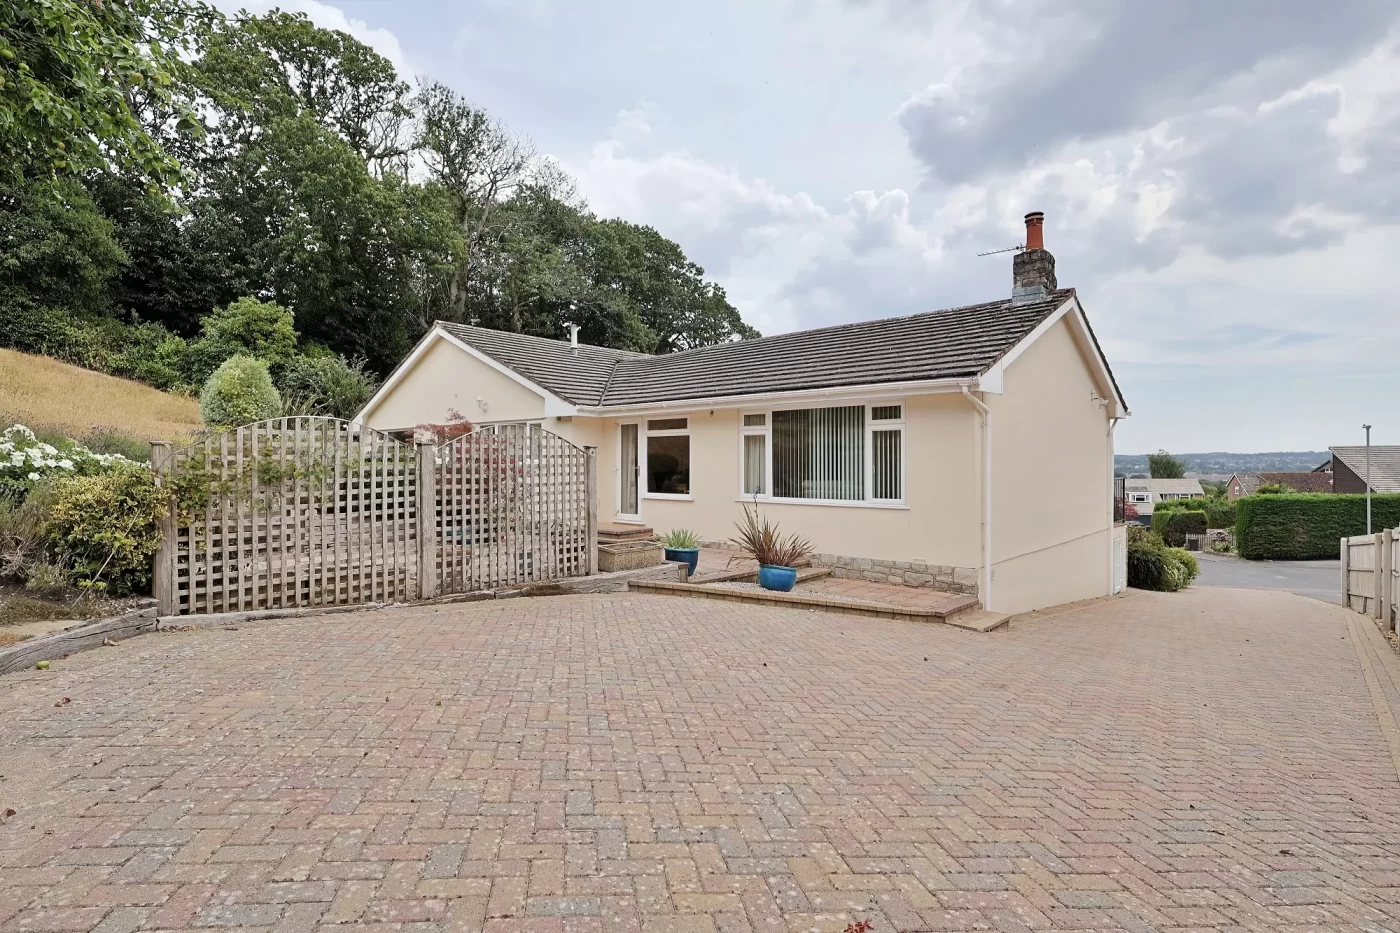
Occupying an elevated position within a quiet and highly sought after cul-de-sac, this beautifully maintained detached bungalow enjoys far reaching views across the surrounding area and offers an exceptional opportunity to acquire a spacious and versatile home in one of Colehill’s most desirable residential locations.
Designed with comfortable single-storey living in mind, the property has been lovingly cared for and offers light-filled accommodation throughout, perfectly suited to those seeking generous living space in a peaceful setting.
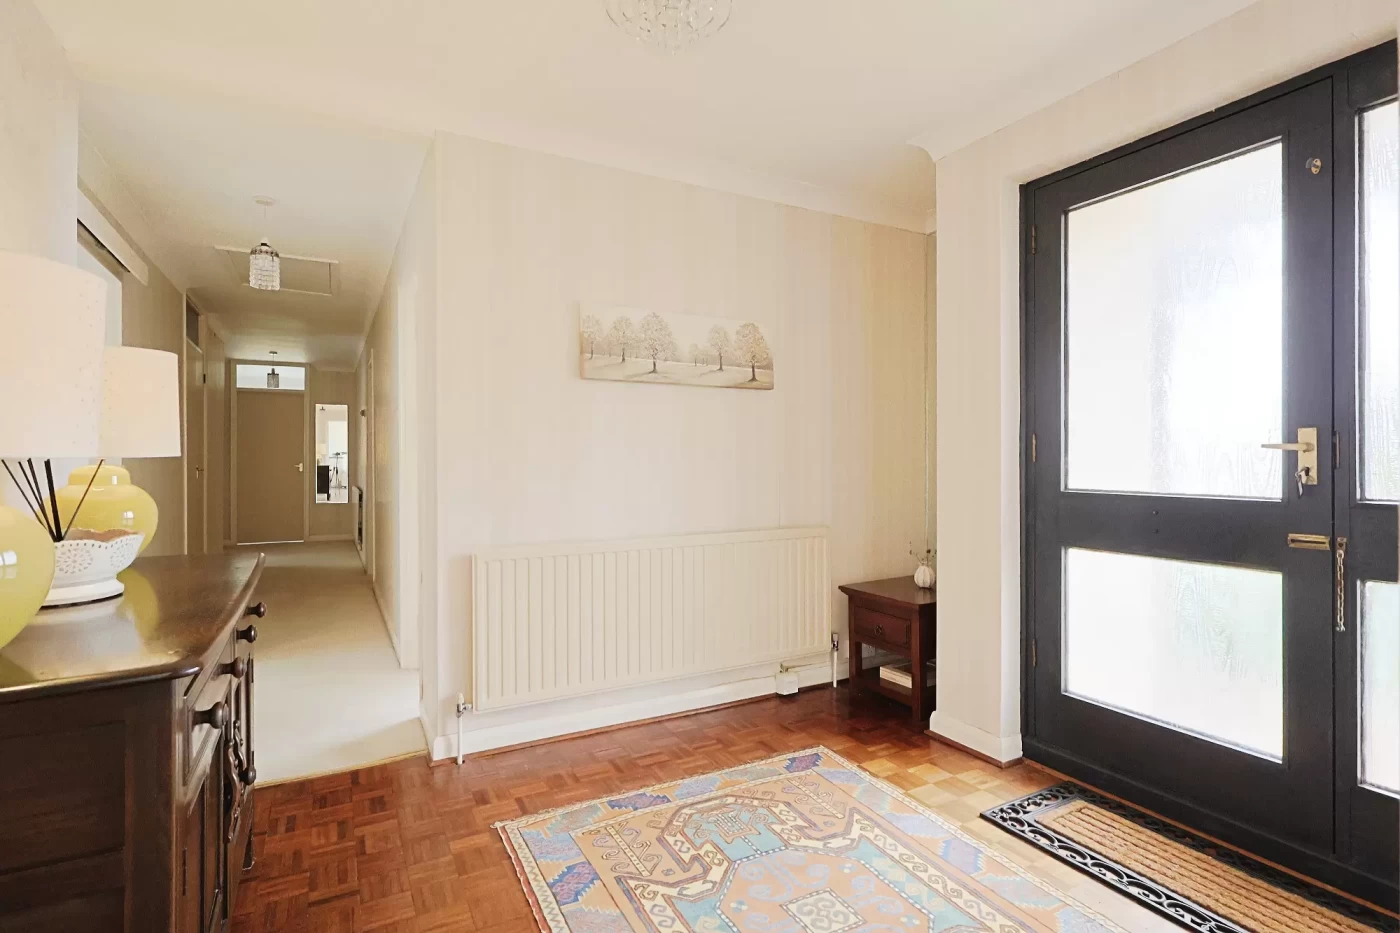
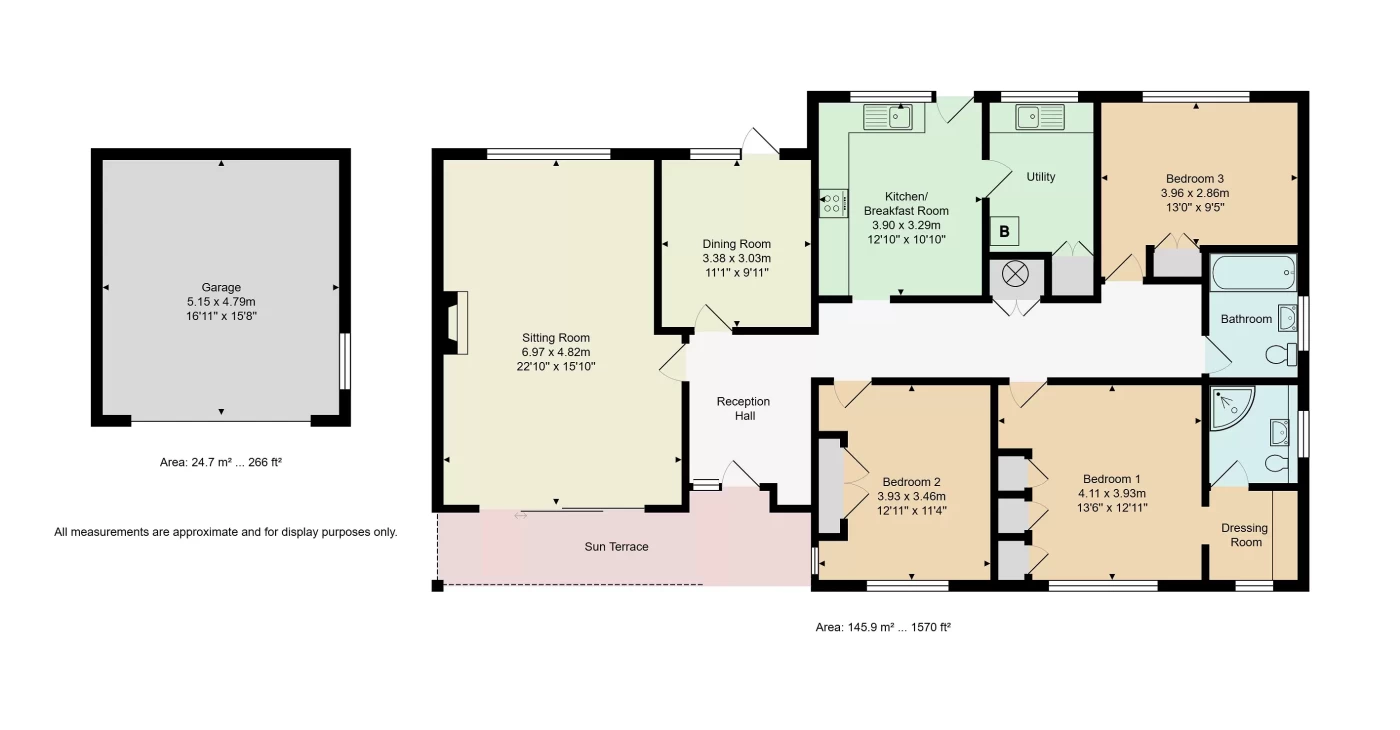
A welcoming reception hall provides an impressive introduction, featuring attractive part wood parquet flooring, a built-in storage cupboard and access to the loft space.
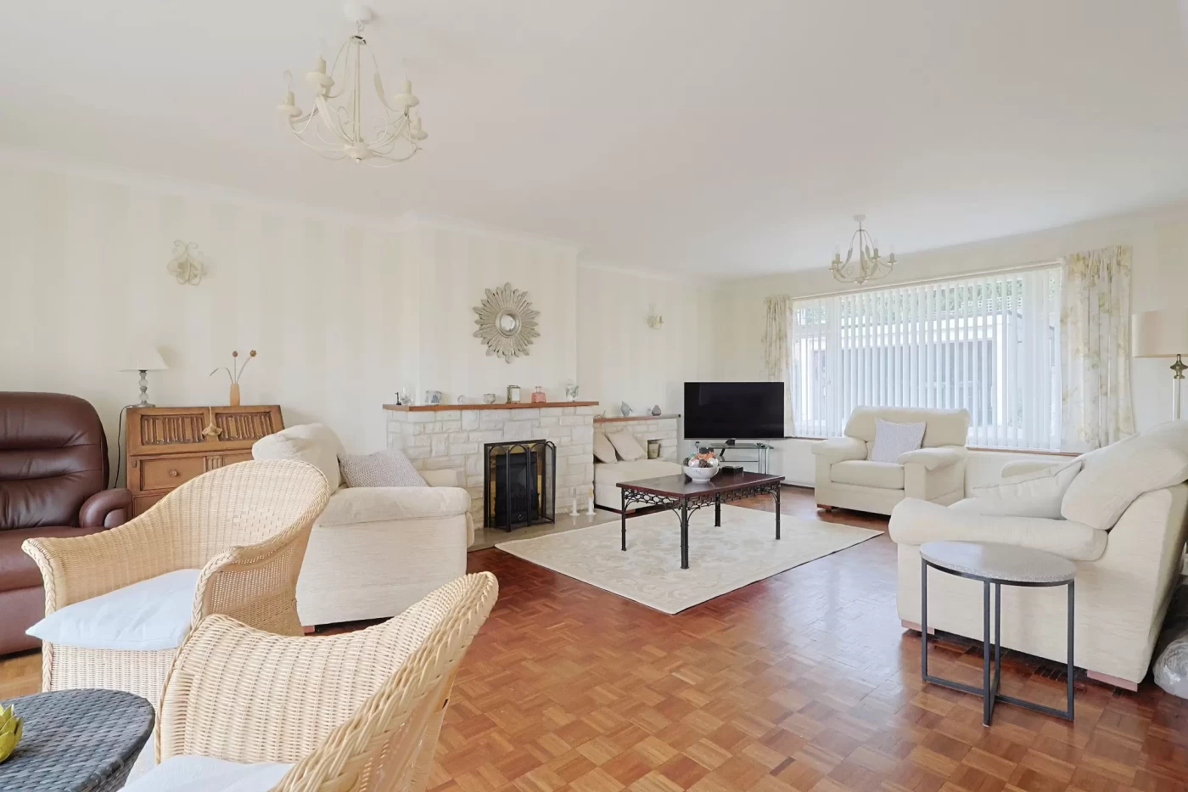
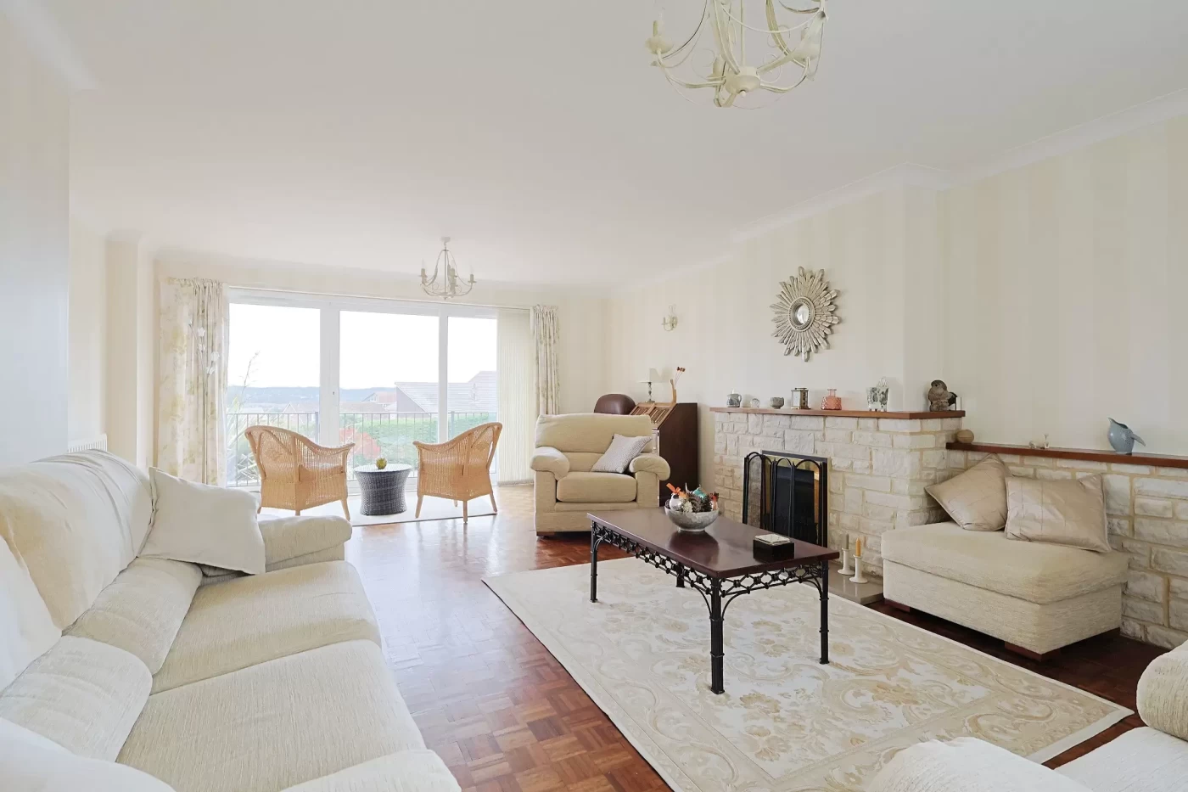
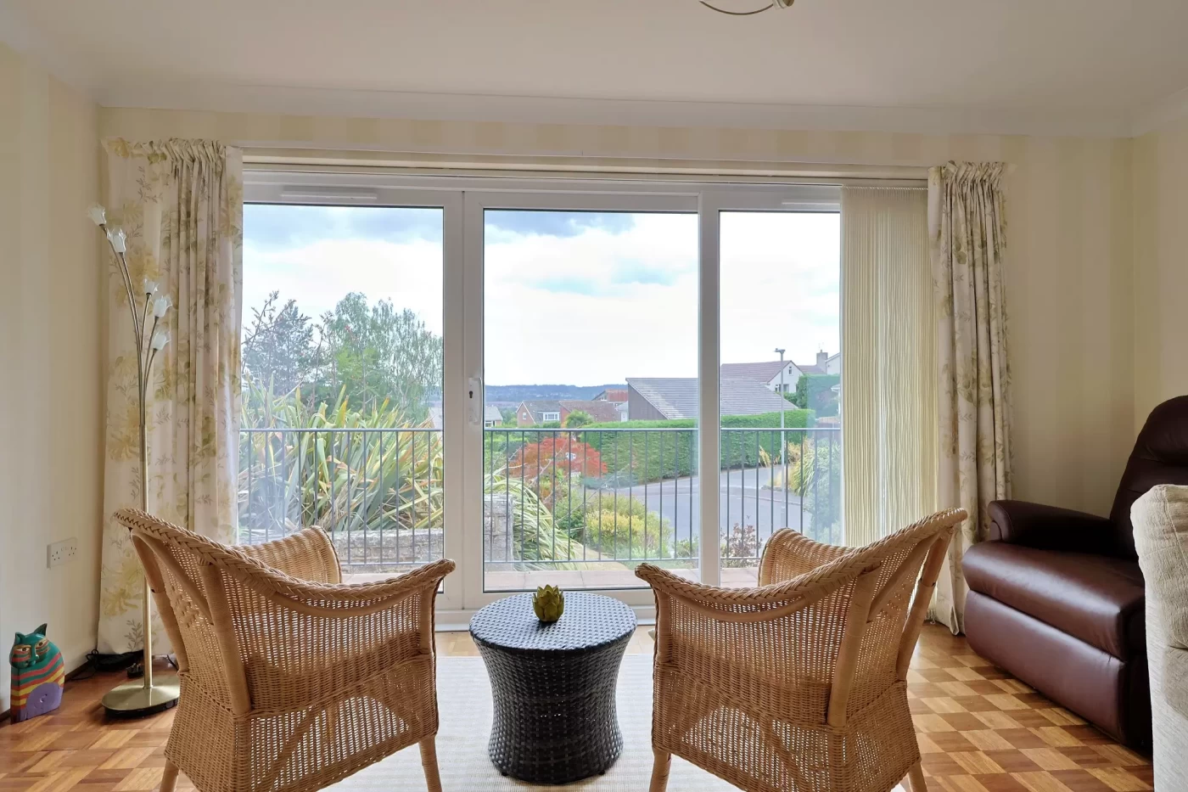
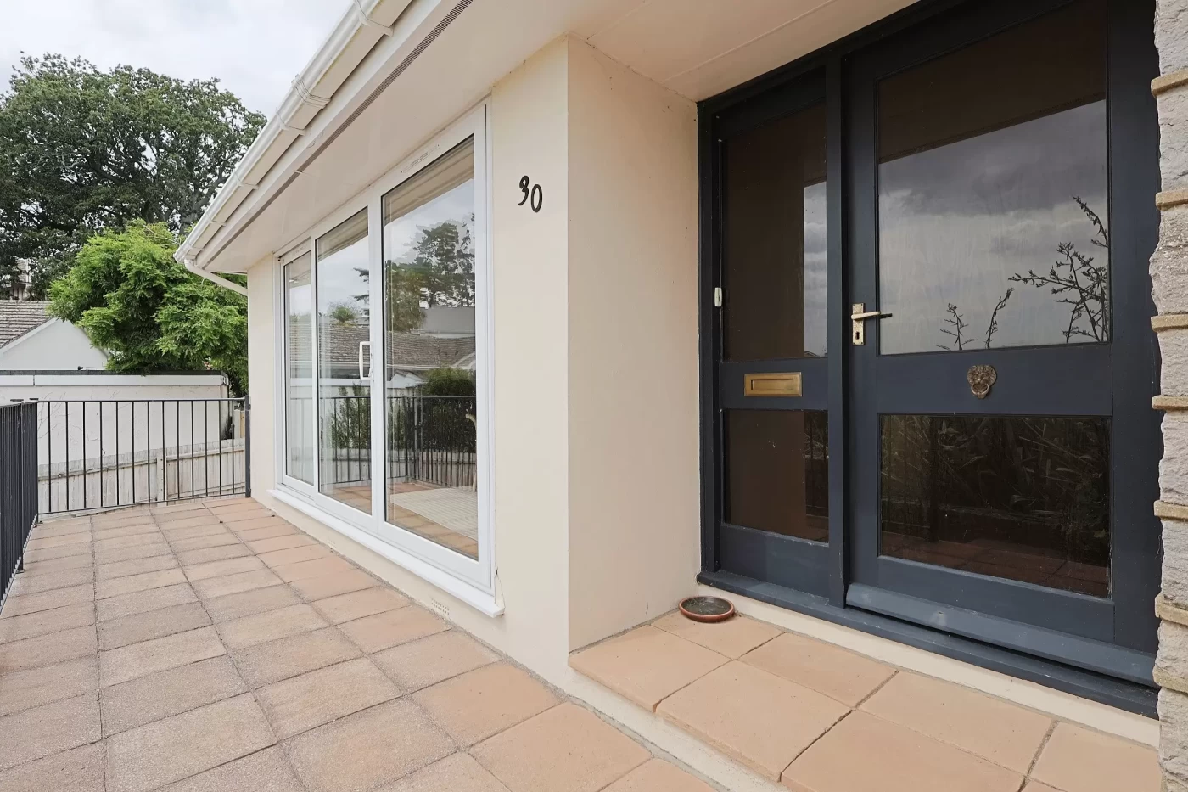
The spacious sitting room is undoubtedly one of the home’s standout features, enjoying a dual aspect that floods the room with natural light. Sliding patio doors open onto the front terrace, perfectly positioned to take advantage of the elevated outlook and far-reaching views, while a feature fireplace and wood parquet flooring create an inviting focal point.
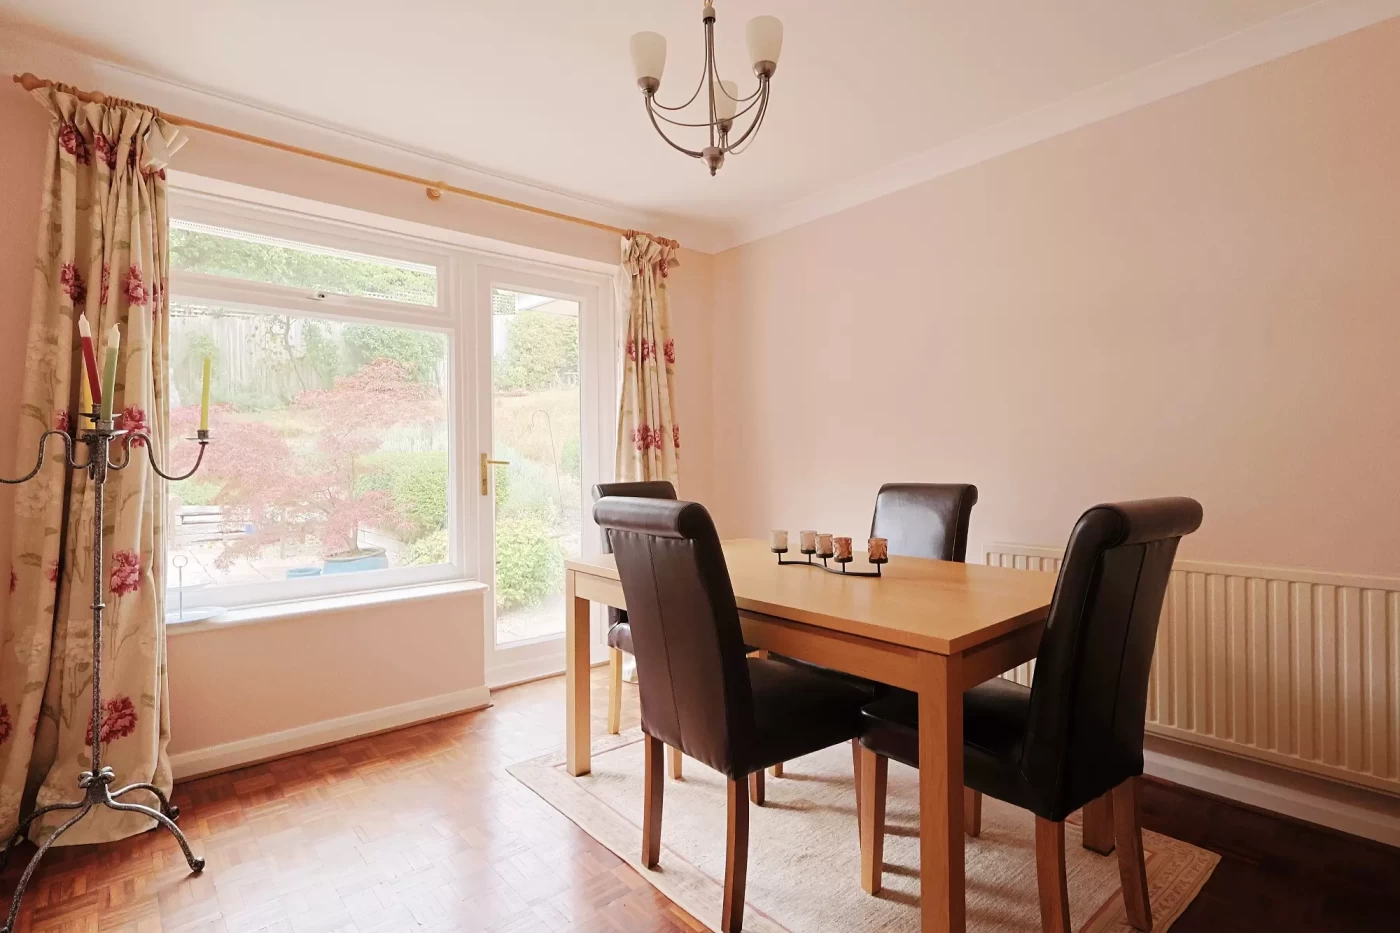
Complementing the sitting room is a separate dining room overlooking the rear garden, providing an ideal setting for both everyday dining and entertaining guests.
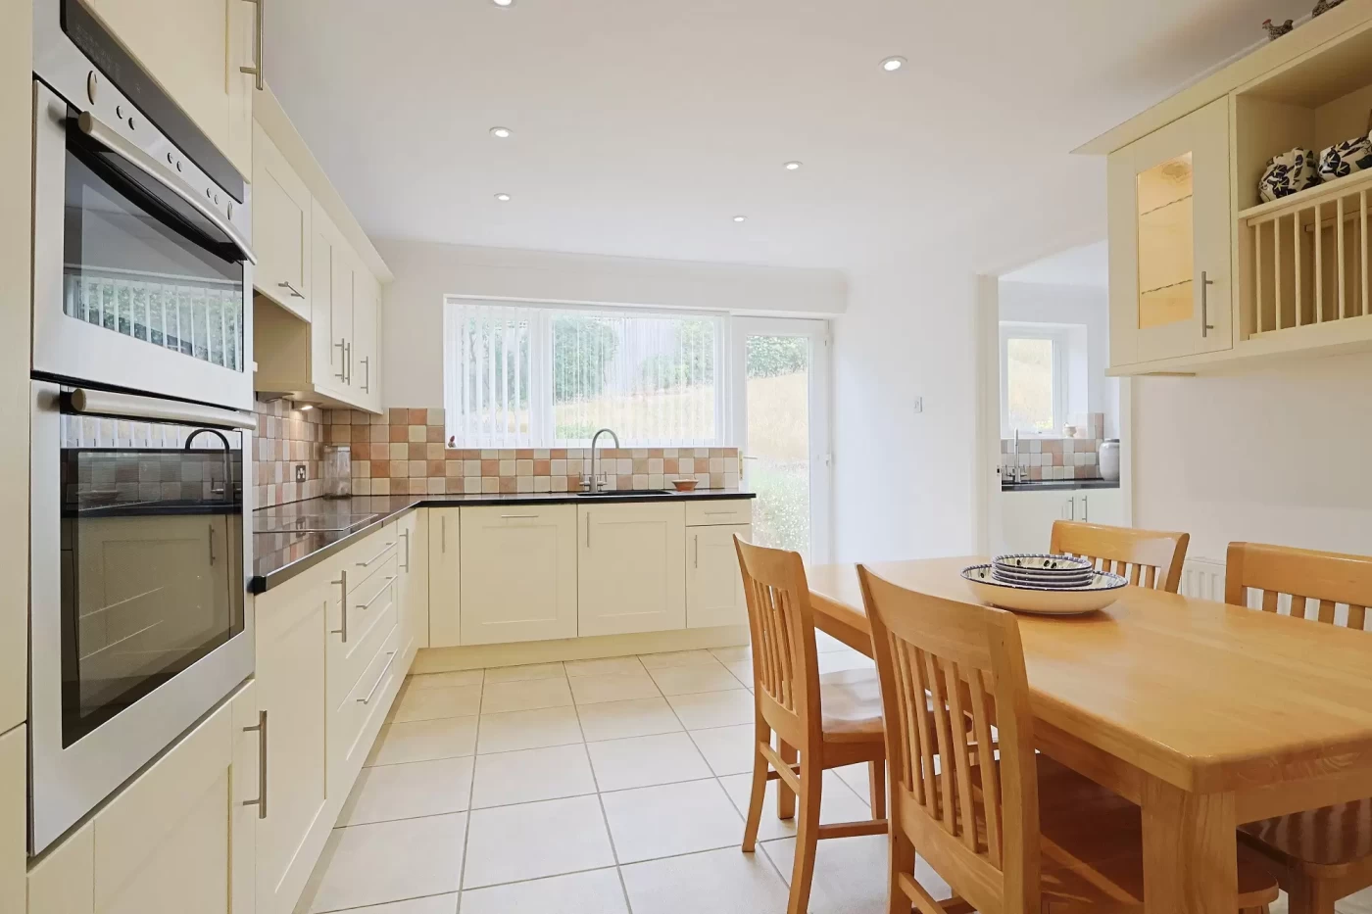
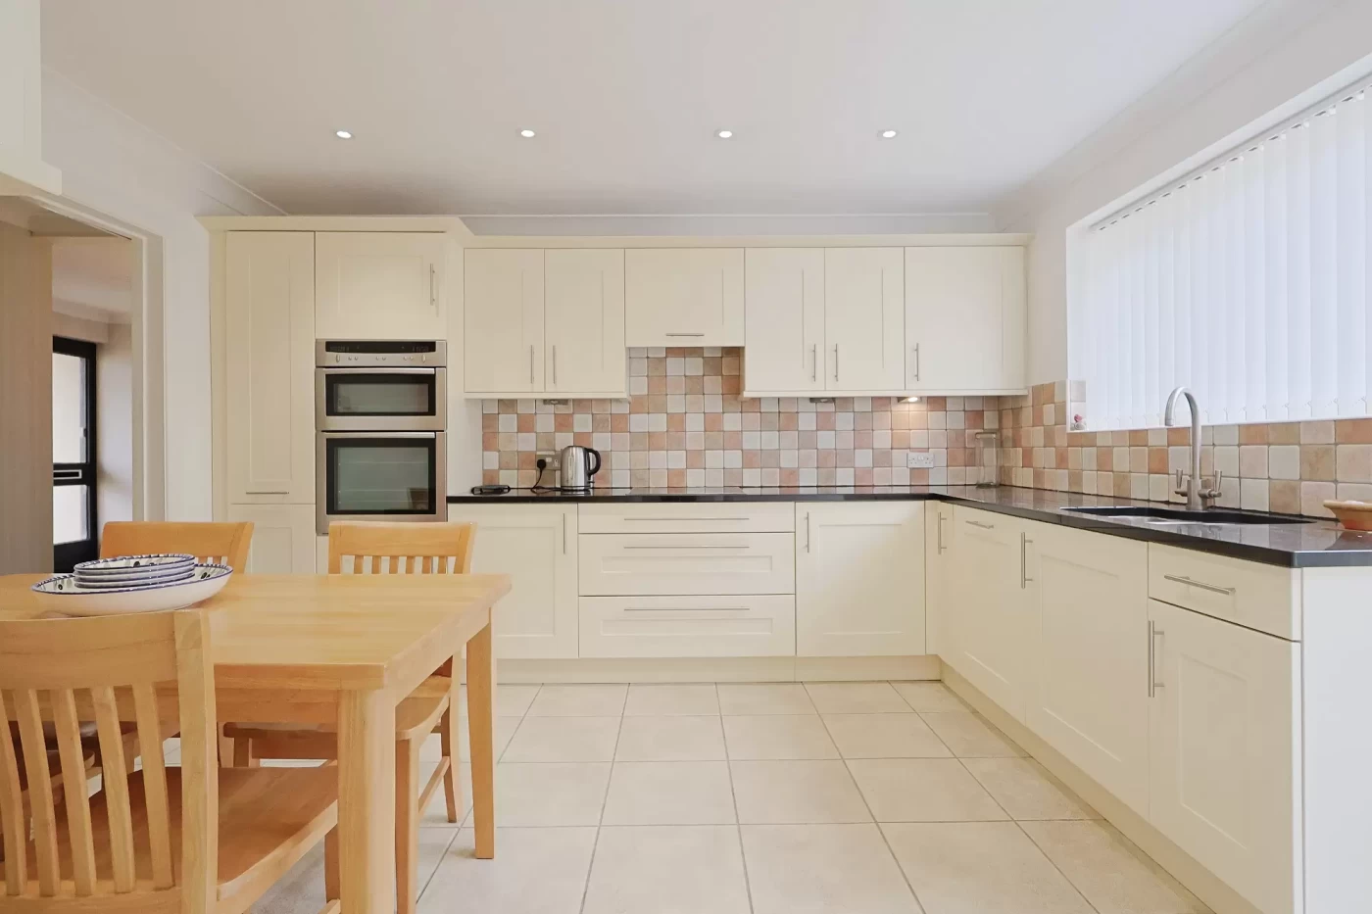
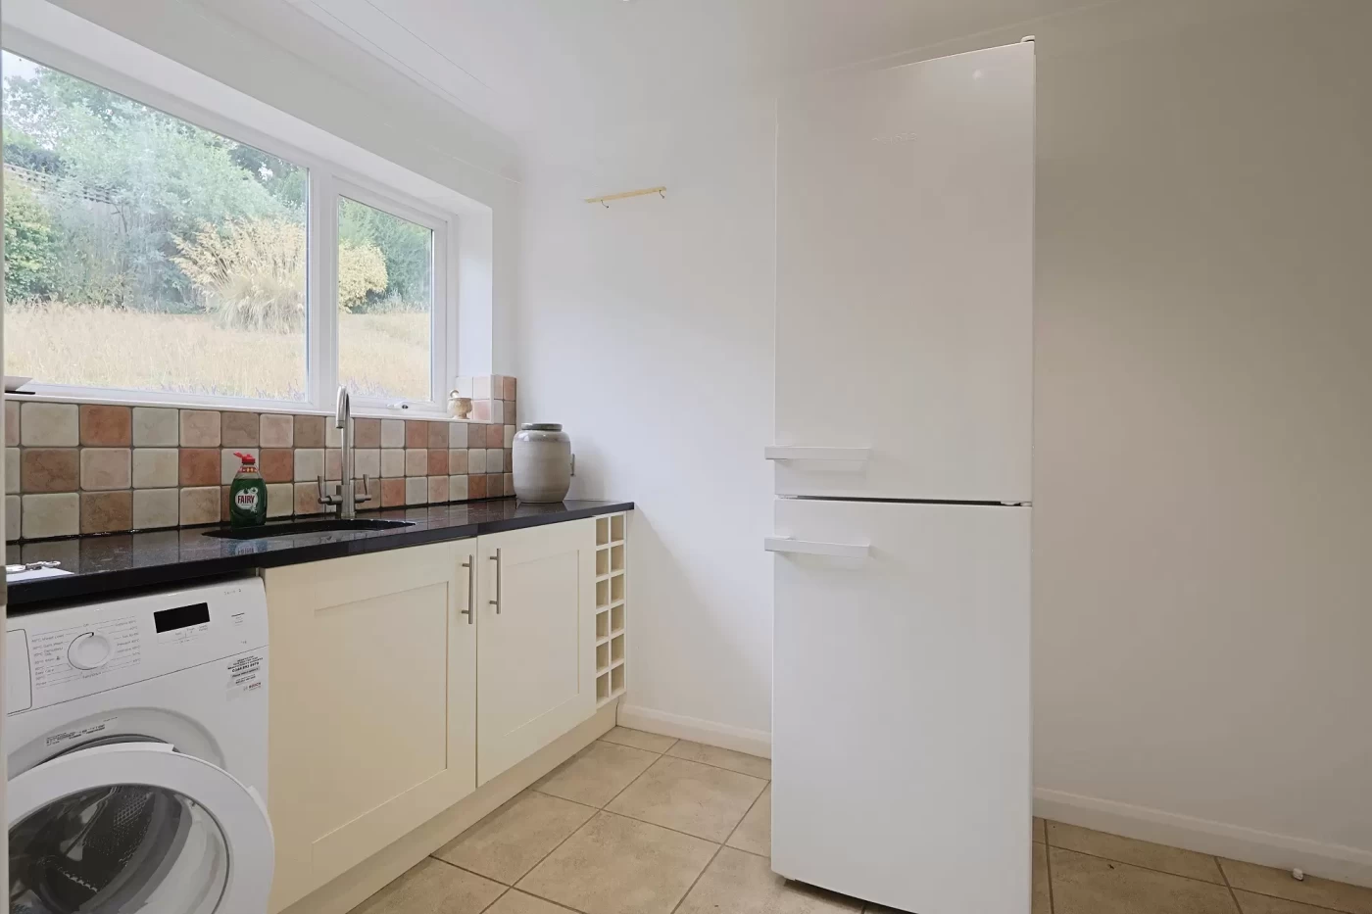
The well-appointed kitchen/breakfast room is fitted with a comprehensive range of base and eye-level units with granite work tops and incorporates an eye-level electric double oven, hob, and dishwasher, offering both practicality and functionality. Adjoining the kitchen is a useful utility room providing additional storage, space for further appliances, a fitted broom cupboard and housing the gas-fired boiler.
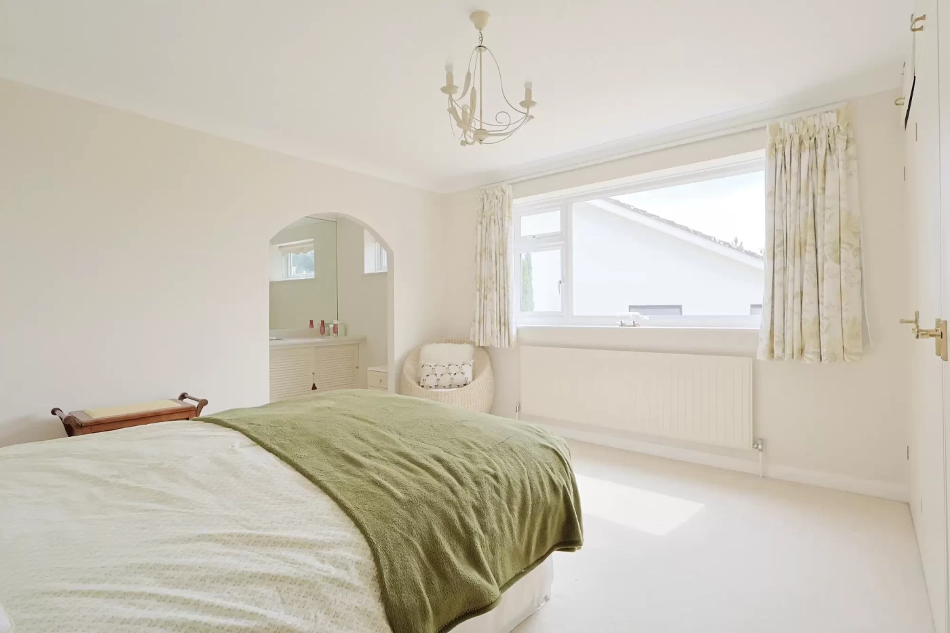
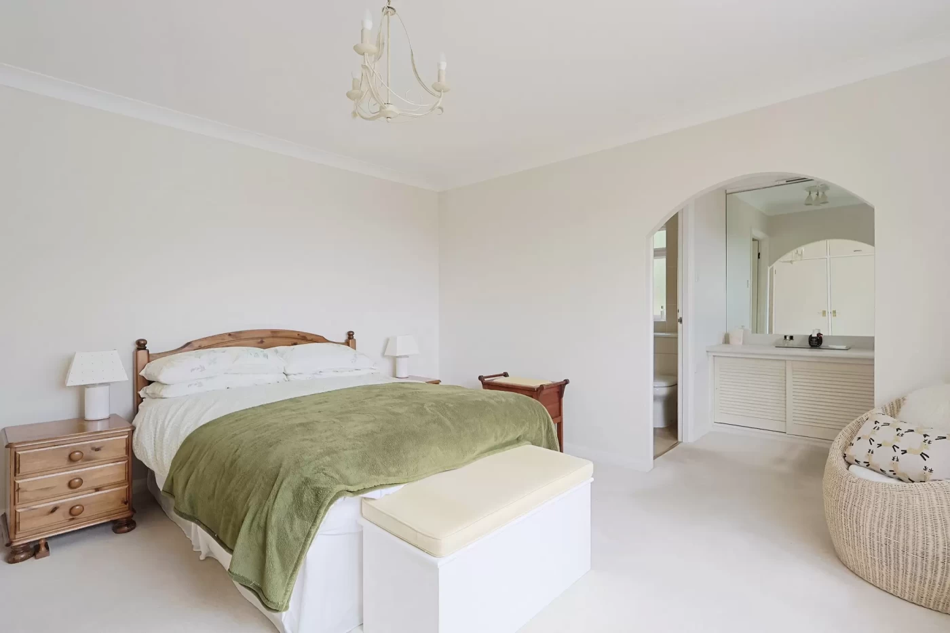
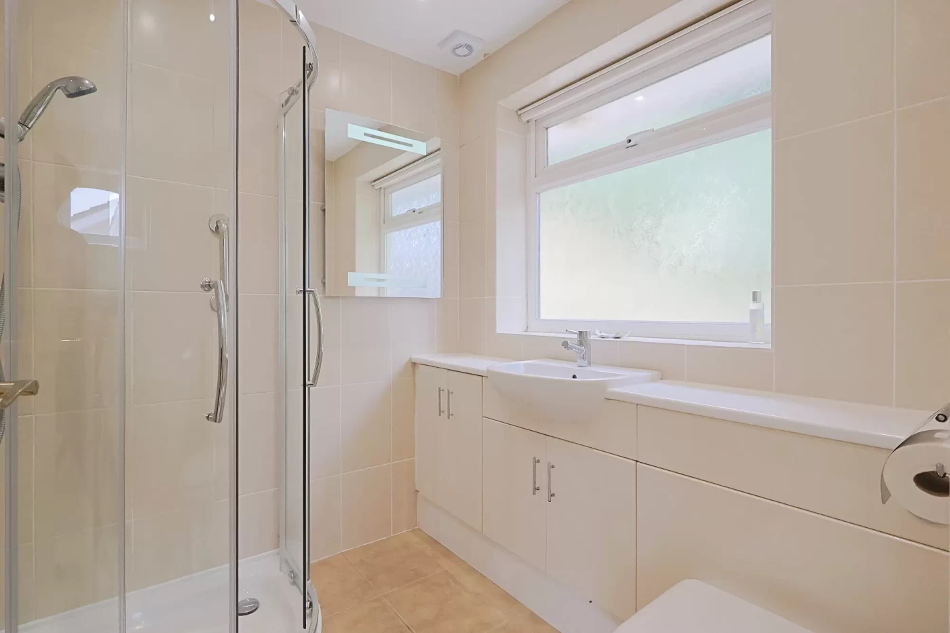
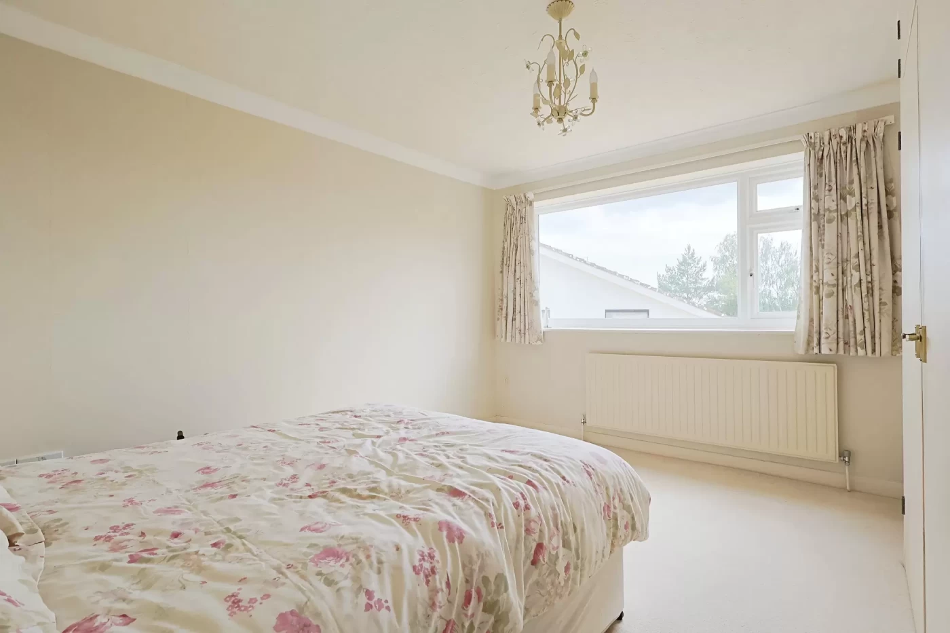
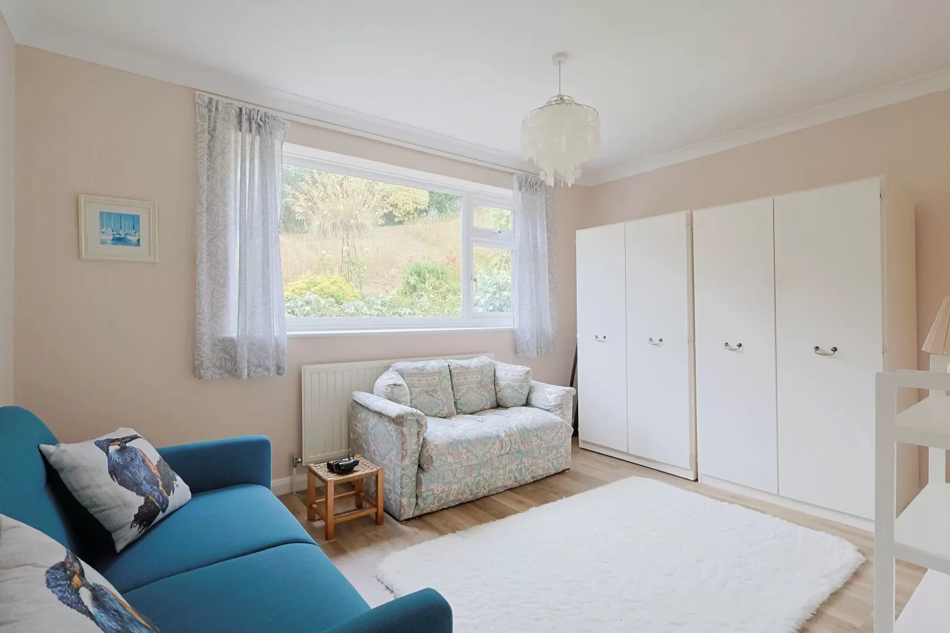
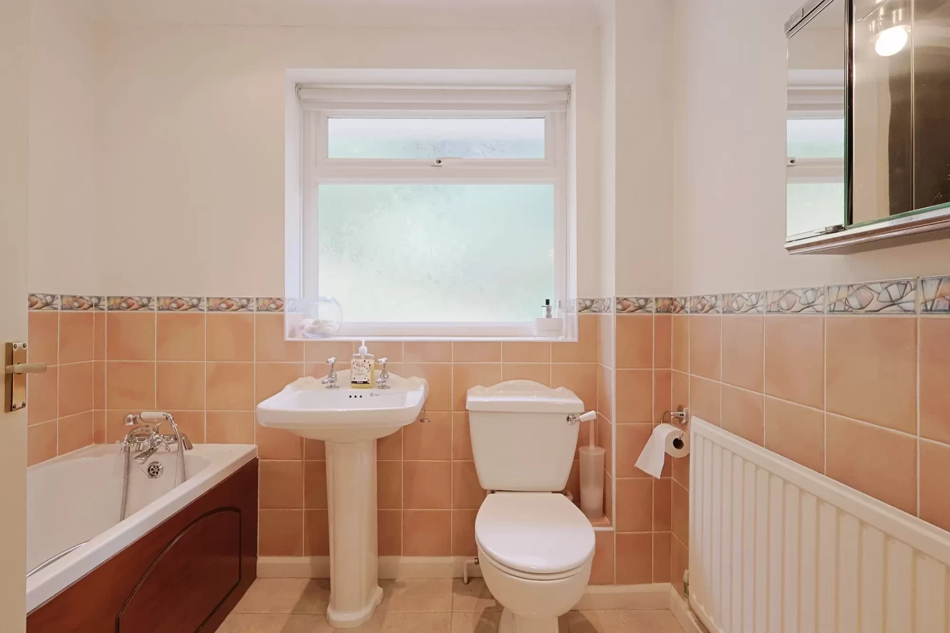
The bedroom accommodation comprises three generous double bedrooms, each benefitting from fitted wardrobes. The principal bedroom enjoys the added luxury of a dedicated dressing area together with a private en-suite shower room fitted with a modern three-piece suite. The remaining bedrooms are served by a well-appointed family bathroom, also fitted with a three-piece suite.
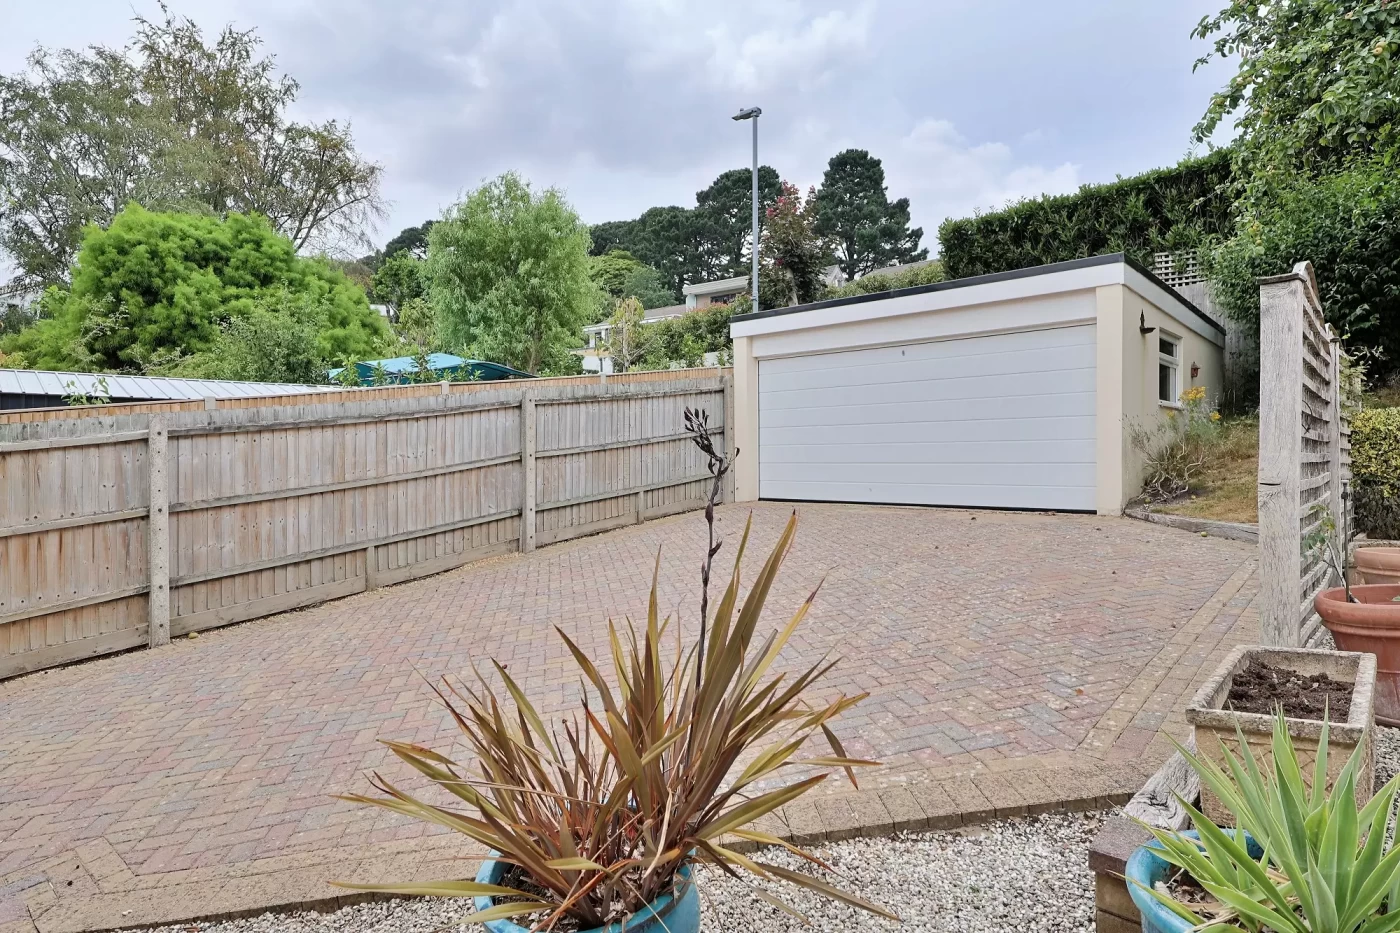
Outside, the property continues to impress. A brick-paved driveway provides generous off-road parking for several vehicles and leads to the detached double garage, complete with an electric up-and-over door.
The front garden is attractively laid to lawn with mature planted borders enhancing the property’s kerb appeal.
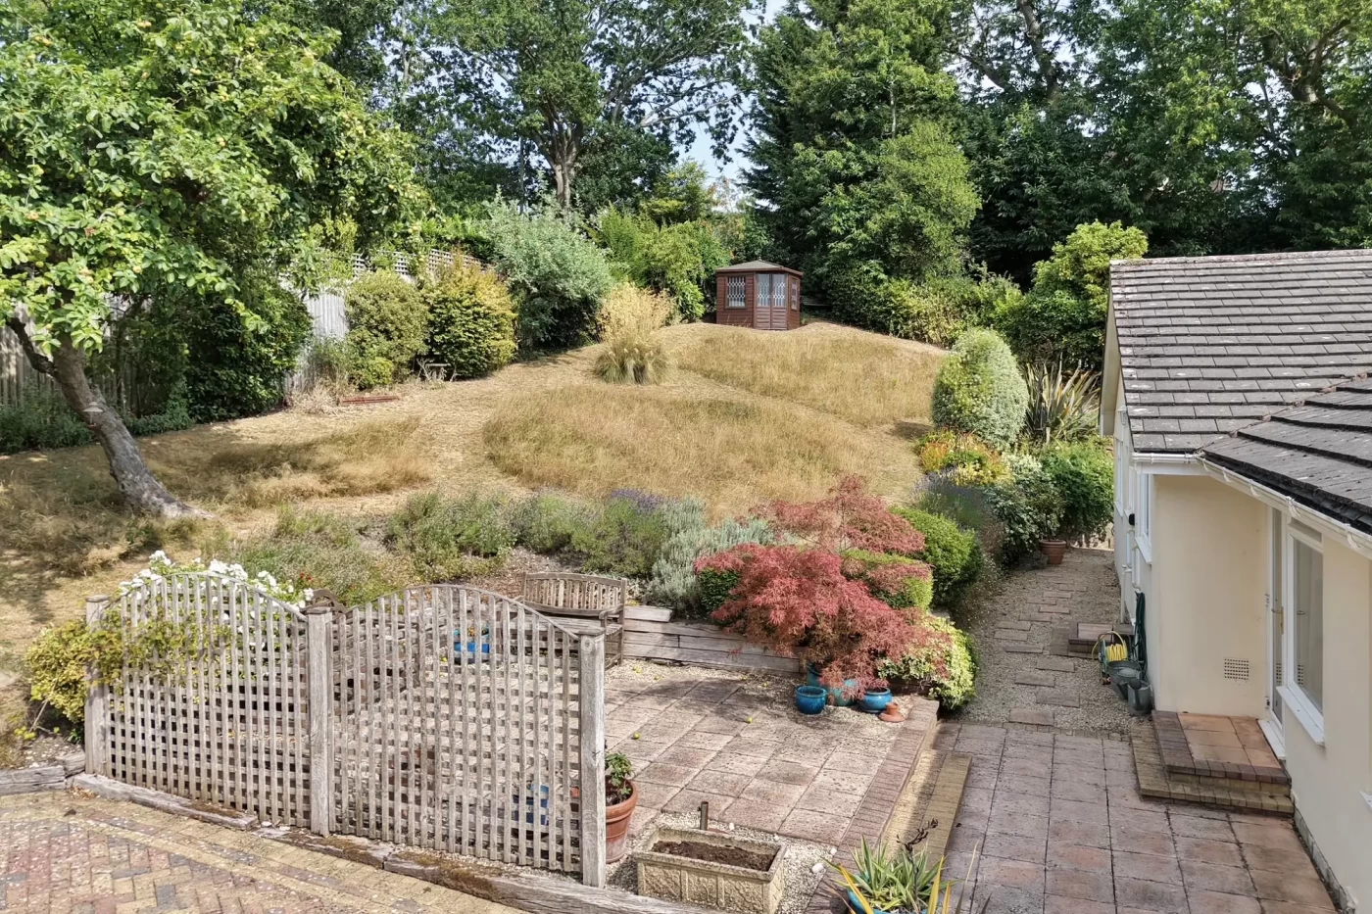
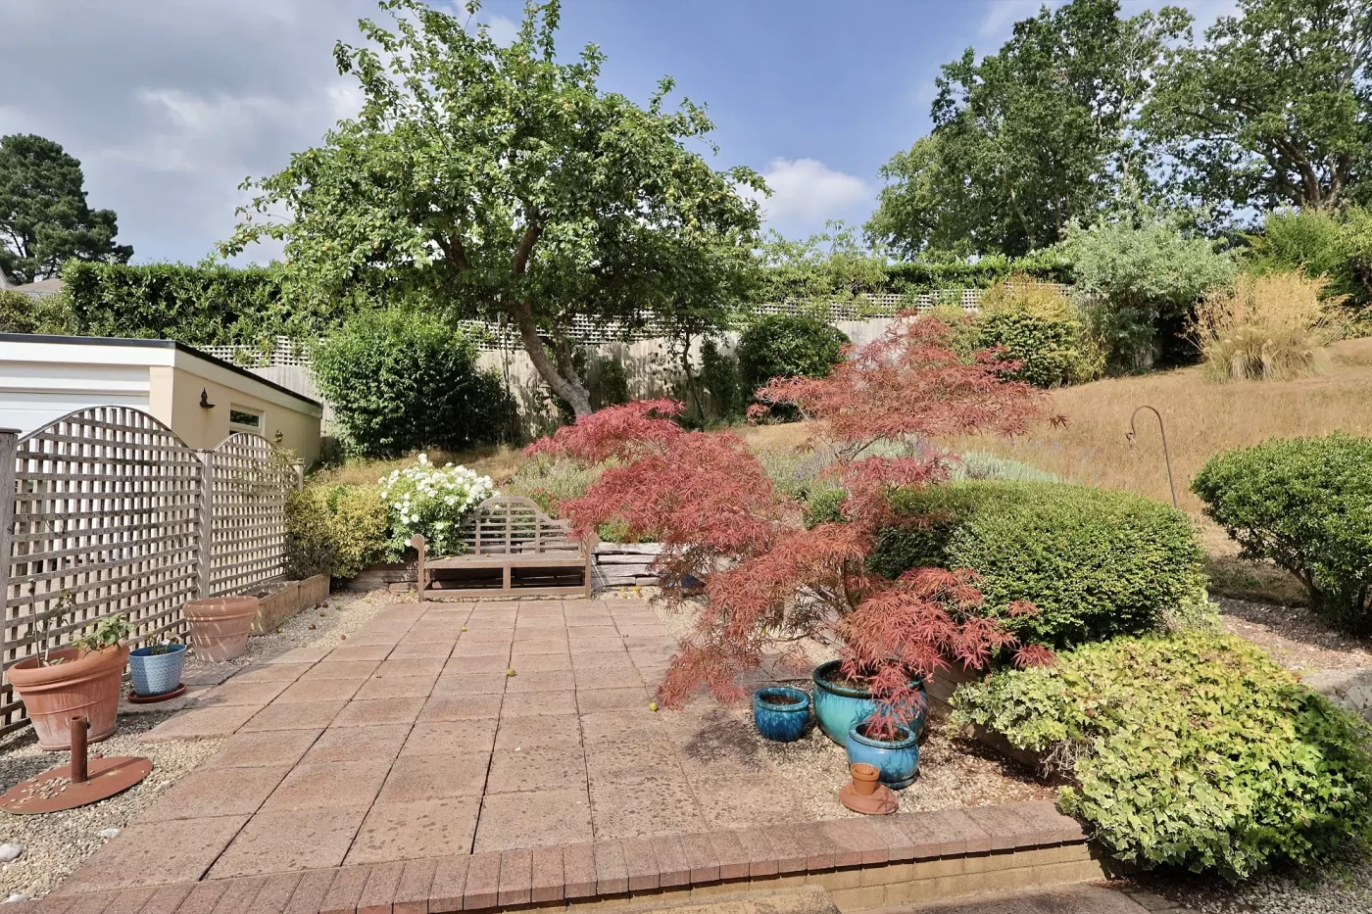
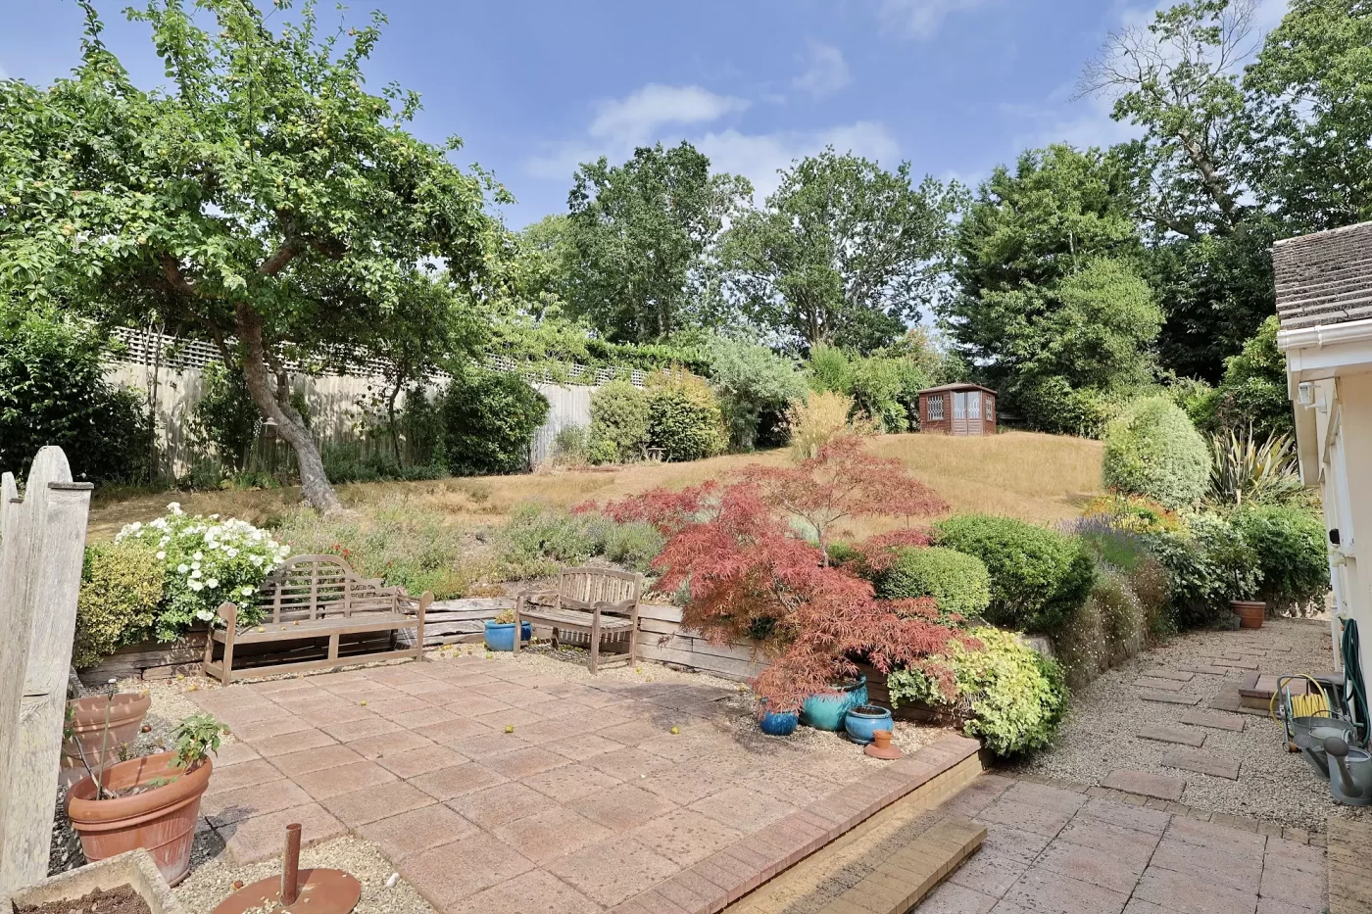
To the rear, the gardens offer an excellent degree of privacy with a secluded patio terrace providing the perfect space for outdoor dining and relaxation. Steps rise to an elevated lawn where a charming timber summer house enjoys far-reaching views, creating a wonderful vantage point from which to appreciate the surrounding landscape. The gardens are beautifully framed by mature shrubs, trees and well-stocked borders, providing colour and interest throughout the seasons.
Location
Ashmeads Way is a quiet residential cul-de-sac situated within the highly regarded village of Colehill, on the eastern outskirts of the historic market town of Wimborne Minster. Colehill offers an excellent range of everyday amenities including convenience stores, local shops, cafés, doctors’ surgery, pharmacy and well-regarded schools, whilst Wimborne town centre is just a short drive away and boasts an excellent selection of independent boutiques, restaurants, pubs and supermarkets.
The area is surrounded by beautiful Dorset countryside with numerous walking and cycling routes nearby, including Cannon Hill Plantation, Kingston Lacy Estate and the scenic trails of the nearby New Forest National Park. Excellent road links via the A31 provide convenient access to Bournemouth, Poole, Southampton and beyond, making this an ideal location for both commuters and those seeking a quieter pace of life.
Additional Information
Council tax band: F
Hardwick Estate Agents would like to point out that all measurements and indications of plot size set out in these particulars are approximate and are for guidance only. We have not tested any apparatus, equipment, systems or services etc and cannot confirm that they are in working order or fit for purpose. No assumption should be made as to compliance with planning consents or current usage. Nothing in these particulars is intended to indicate that any carpets or curtains, furnishings or fittings, electrical goods (whether wired or not), gas fires or light fitments, or any other fixtures not expressly included form any part of the property being offered for sale. Whilst we endeavour to make our sales particulars accurate and reliable, if there is any point which is of particular importance to you, please contact us and we will be happy to confirm the position to you.